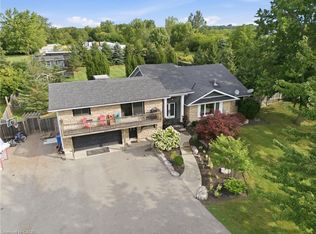
Experience exceptional privacy, timeless elegance, and breathtaking countryside views at this stately British-inspired manor, beautifully set on 18.76 pristine acres in the rolling countryside of Lynden. This remarkable estate offers the tranquility of rural living while remaining conveniently close to nearby amenities. Gracefully clad in stucco & stone, the residence showcases enduring craftsmanship and classic architectural charm. Inside, the expansive 3,480 sq. ft. layout offers generous living spaces designed for both relaxed family living and refined entertaining. A beautiful combination of hardwood and slate flooring extends throughout the living room, dining room, kitchen, guest bath, mudroom, and family room, adding warmth and durability to the home’s timeless design. Three sets of bay windows invite natural light while framing picturesque views of the surrounding countryside, seamlessly connecting the interior to the peaceful landscape beyond. The main-floor primary bedroom features a walk-in closet and private 4-piece ensuite and is one of four bedrooms. Beyond the main residence, the property is thoughtfully designed for comfortable country living. Multiple garages provide secure parking for up to five vehicles, while a separate equipment garage offers practical storage for property maintenance. A large, heated workshop adjacent to the home creates the perfect space for hobbies, professional use, a home office, or additional storage. Surrounded by sweeping hills, a tranquil pond, and scenic valleys, this exceptional estate offers a rare sense of serenity and seclusion—your own private countryside retreat. Your Lynden country estate awaits.
For sale
C$2,580,000
347 Lynden Rd, Hamilton, ON L0R 1T0
4beds
3,450sqft
Single Family Residence, Residential
Built in 1982
18.76 Acres Lot
$-- Zestimate®
C$748/sqft
C$-- HOA
What's special
Breathtaking countryside viewsStately british-inspired manorRolling countryside of lyndenGenerous living spacesHardwood and slate flooringDining roomGuest bath
- 6 hours
- 7
- 2
Zillow last checked:
Listing updated:
Listed by:
Catherine M. Palmer, Salesperson,
Royal LePage State Realty,
Janice Rocchi, Salesperson,
Royal LePage State Realty
Source: ITSO,MLS®#: 40865026Originating MLS®#: Cornerstone Association of REALTORS®
Facts & features
Interior
Bedrooms & bathrooms
- Bedrooms: 4
- Bathrooms: 3
- Full bathrooms: 2
- 1/2 bathrooms: 1
- Main level bathrooms: 2
- Main level bedrooms: 1
Kitchen
- Level: Main
Heating
- Fireplace(s), Geothermal, Ground Source
Cooling
- Central Air
Appliances
- Included: Range, Oven, Dishwasher, Dryer, Hot Water Tank Owned, Microwave, Refrigerator, Satellite Dish, Washer
- Laundry: In Basement
Features
- High Speed Internet, Air Exchanger, Auto Garage Door Remote(s), Ceiling Fan(s), In-law Capability, Upgraded Insulation
- Windows: Window Coverings
- Basement: Partial,Partially Finished
- Number of fireplaces: 1
- Fireplace features: Family Room, Gas
Interior area
- Total structure area: 3,450
- Total interior livable area: 3,450 sqft
- Finished area above ground: 3,450
Video & virtual tour
Property
Parking
- Total spaces: 20
- Parking features: Detached Garage, Garage Door Opener, Exclusive, Other, Private Drive Single Wide, Guest
- Garage spaces: 5
- Uncovered spaces: 15
Features
- Stories: 2
- Patio & porch: Porch
- Exterior features: Awning(s), Landscaped, Lawn Sprinkler System, Privacy, Recreational Area, Year Round Living
- Waterfront features: Pond, Lake/Pond
- Frontage type: North
- Frontage length: 313.61
Lot
- Size: 18.76 Acres
- Dimensions: 313.61 x 1320.85
- Features: Rural, Irregular Lot, Greenbelt, Highway Access, Open Spaces, School Bus Route, Trails
Details
- Additional structures: Shed(s), Storage, Workshop
- Parcel number: 175570158
- Zoning: A1
- Other equipment: Satellite Dish, TV Tower/Antenna
Construction
Type & style
- Home type: SingleFamily
- Architectural style: Traditional
- Property subtype: Single Family Residence, Residential
Materials
- Stone, Stucco
- Foundation: Poured Concrete
- Roof: Wood, Shingle
Condition
- 31-50 Years
- New construction: No
- Year built: 1982
Utilities & green energy
- Sewer: Septic Tank
- Water: Bored Well, Cistern
- Utilities for property: Electricity Connected, Garbage/Sanitary Collection, Natural Gas Connected
Community & HOA
Community
- Security: Smoke Detector, Alarm System
Location
- Region: Hamilton
Financial & listing details
- Price per square foot: C$748/sqft
- Annual tax amount: C$11,914
- Date on market: 9/21/2026
- Inclusions: Dishwasher, Dryer, Garage Door Opener, Hot Water Tank Owned, Microwave, Refrigerator, Satellite Dish, Smoke Detector, TV Tower/Antenna, Washer, Window Coverings
- Electric utility on property: Yes
Price history
| Date | Event | Price |
|---|---|---|
| 9/21/2026 | Listed for sale | C$2,580,000C$748/sqft |
Source: ITSO #40865026 Report a problem | ||
Public tax history
Tax history is unavailable.
Climate risks
Neighborhood: L0R
Nearby schools
GreatSchools rating
No schools nearby
We couldn't find any schools near this home.
Schools provided by the listing agent
- Elementary: Beverly Central
- High: Dundas Valley High School
Source: ITSO. This data may not be complete. We recommend contacting the local school district to confirm school assignments for this home.


Similar homes
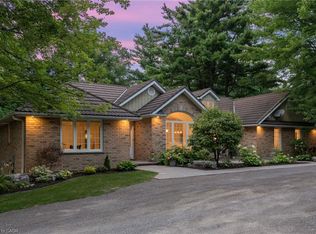
- C$2,599,9905 bd5 ba3.9k sqft11 Palomino Dr, Hamilton, ON L0R 1H3For Sale
 MLS ID #40864691, Drew Woolcott, Broker, RE/MAX Escarpment Realty Inc.. ITSO
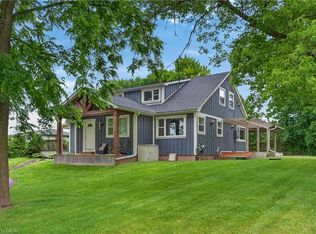
 - C$2,499,0004 bd3 ba3.6k sqft48 Woodend Dr, Hamilton, ON L0R 1H2For Sale
 MLS ID #40862681, Vickie Cooper, Salesperson, RE/MAX Escarpment Realty Inc.. ITSO
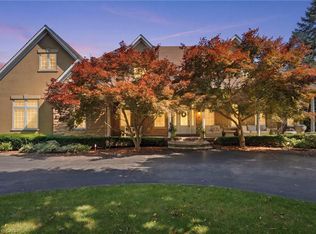
 - C$2,595,0004 bd3 ba2.3k sqft182 Governors Rd E, Brant, ON N3L 3E1For Sale
 MLS ID #40838708, Brittany Bethune, Salesperson, Real Broker Ontario Ltd. ITSO
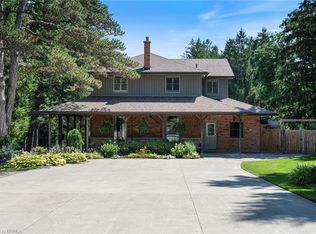
 - C$2,699,0006 bd4 ba3k sqft1422 Colborne St E, Brant, ON N3R 0C3For Sale
 MLS ID #40861906, Sarah Vanderveen, Salesperson, Voortman Realty Inc.. ITSO
