Situated in a private wooded setting, this solid and spacious home offers 4 bedrooms and 2 full baths on 2.68 acres allowing plenty of room to spread out. The comfortable floor plan features generous living spaces, hardwood flooring, thoughtful updates and a new HVAC system. A wraparound deck extends along three sides of the home, with an enclosed section offering an additional room and space to relax while enjoying the peaceful natural surroundings. There's abundant space for outdoor living, gardening, pets and recreation. Ample parking easily accommodates multiple vehicles, RVs, trailers and recreational equipment. A two-stall barn, detached garage and new storage/outbuilding provide even more flexibility and functionality. Surrounded by mature trees and offering a wonderful sense of privacy, this versatile Fairview property combines space, character and the opportunity to enjoy both indoor and outdoor living.
Active
$599,000
101 Guffey Mountain Rd, Fairview, NC 28730
4beds
2,409sqft
Single Family Residence
Built in 1985
2.68 Acres Lot
$581,400 Zestimate®
$249/sqft
$-- HOA
What's special
Two-stall barnDetached garageHardwood flooringPrivate wooded settingWonderful sense of privacyThoughtful updatesGenerous living spaces
- 15 days
- 598
- 45
Likely to sell faster than
Zillow last checked:
Listing updated:
Listed by:
Stephanie Hargraves stephanie@carolinamountainsales.com,
Carolina Mountain Sales
Source: Canopy MLS as distributed by MLS GRID,MLS#: 4426718
Facts & features
Interior
Bedrooms & bathrooms
- Bedrooms: 4
- Bathrooms: 2
- Full bathrooms: 2
- Main level bedrooms: 2
Primary bedroom
- Level: Main
Bedroom s
- Level: Main
Bedroom s
- Level: Basement
Bedroom s
- Level: Basement
Bathroom full
- Level: Main
Bathroom full
- Level: Basement
Family room
- Level: Main
Flex space
- Level: Basement
Kitchen
- Level: Main
Laundry
- Level: Basement
Utility room
- Level: Basement
Heating
- Central, Electric, Forced Air
Cooling
- Central Air
Appliances
- Included: Dishwasher, Electric Range, Electric Water Heater, Refrigerator, Washer/Dryer
- Laundry: In Basement, Laundry Room
Features
- Flooring: Laminate, Tile, Wood
- Basement: Daylight,Exterior Entry,Finished,Storage Space,Walk-Out Access
- Fireplace features: Wood Burning Stove
Interior area
- Total structure area: 1,373
- Total interior livable area: 2,409 sqft
- Finished area above ground: 1,373
- Finished area below ground: 1,036
Property
Parking
- Total spaces: 8
- Parking features: Circular Driveway, Detached Garage
- Garage spaces: 2
- Uncovered spaces: 6
Features
- Levels: One
- Stories: 1
- Patio & porch: Covered, Deck, Enclosed, Screened, Wrap Around
- Has view: Yes
- View description: Long Range, Mountain(s), Winter
Lot
- Size: 2.68 Acres
- Features: Private, Sloped, Wooded
Living quarters
- Secondary features: None
Details
- Additional structures: Barn(s), Outbuilding
- Parcel number: 969760766200000
- Zoning: OU
- Special conditions: Standard
- Horse amenities: Barn
Construction
Type & style
- Home type: SingleFamily
- Architectural style: Ranch
- Property subtype: Single Family Residence
Materials
- Block, Stone, Vinyl
- Roof: Composition
Condition
- New construction: No
- Year built: 1985
Utilities & green energy
- Sewer: Septic Installed, Other - See Remarks
- Water: Well, Other - See Remarks
- Utilities for property: Wired Internet Available
Community & HOA
Community
- Subdivision: None
Location
- Region: Fairview
- Elevation: 2500 Feet
Financial & listing details
- Price per square foot: $249/sqft
- Tax assessed value: $292,200
- Annual tax amount: $2,065
- Date on market: 9/23/2026
- Cumulative days on market: 15 days
- Listing terms: Cash,Conventional
- Road surface type: Concrete, Gravel
Estimated market value
$581,400
$552,000 - $610,000
$2,953/mo
Price history
| Date | Event | Price |
|---|---|---|
| 9/23/2026 | Listed for sale | $599,000$249/sqft |
Source:  Canopy MLS as distributed by MLS GRID #4426718 Report a problem Canopy MLS as distributed by MLS GRID #4426718 Report a problem | ||
Public tax history
| Year | Property taxes | Tax assessment |
|---|---|---|
| 2025 | $2,065 +4.3% | $292,200 |
| 2024 | $1,980 +5.4% | $292,200 |
| 2023 | $1,879 +1.6% | $292,200 |
| 2022 | $1,850 | $292,200 |
| 2021 | $1,850 +17.1% | $292,200 +24.7% |
| 2020 | $1,579 | $234,300 |
| 2019 | $1,579 | $234,300 |
| 2018 | $1,579 +4.7% | $234,300 +8.3% |
| 2017 | $1,509 | $216,300 |
| 2016 | $1,509 -2.6% | $216,300 |
| 2015 | $1,549 -0.1% | $216,300 |
| 2014 | $1,551 | $216,300 |
| 2013 | -- | $216,300 +1.4% |
| 2012 | -- | $213,400 |
| 2011 | -- | $213,400 |
| 2010 | -- | $213,400 |
| 2009 | -- | $213,400 |
| 2007 | -- | $213,400 |
| 2006 | -- | $213,400 +13.4% |
| 2005 | -- | $188,200 |
| 2004 | -- | $188,200 |
| 2003 | -- | $188,200 |
| 2002 | -- | $188,200 +42.9% |
| 2001 | -- | $131,700 +77.7% |
| 2000 | -- | $74,100 |
Find assessor info on the county website
Monthly payment
Est. payment
Payment breakdown
Explore the cost of this home by adjusting the details. Changes won't be saved.Climate risks
Neighborhood: 28730
Nearby schools
Schools provided by the listing agent
- Elementary: Fairview
- Middle: Cane Creek
- High: AC Reynolds
Source: Canopy MLS as distributed by MLS GRID. This data may not be complete. We recommend contacting the local school district to confirm school assignments for this home.
- $418,0003 bd3 ba1.8k sqft95 Guffey Mountain Rd, Fairview, NC 28730Off Market
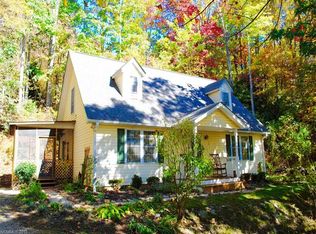
- $266,600-- bd-- ba1.5k sqft89 Guffey Mountain Rd, Fairview, NC 28730Off Market
- $389,8003 bd2 ba1.2k sqft96 Guffey Mountain Rd, Fairview, NC 28730Off Market
- $315,0003 bd1 ba1.1k sqft109 Guffey Mountain Rd, Fairview, NC 28730Off Market
Similar homes
- $599,0003 bd3 ba3.2k sqft37 Guffey Mountain Rd, Fairview, NC 28730For Sale
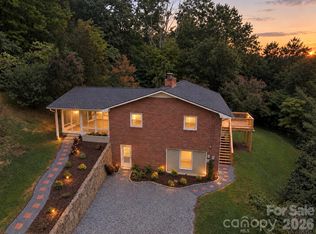
 MLS ID #4422239, Chris Page, WNC Real Estate Partners. Canopy MLS as distributed by MLS GRID
 - $565,0003 bd3 ba2.5k sqft48 Buck Ridge Rd, Fairview, NC 28730For Sale
 MLS ID #4290270, Jim Earnhardt, Triangle Midtown Realty. Canopy MLS as distributed by MLS GRID
 - $675,0003 bd3 ba2.2k sqft103 Garren Shady Way, Fairview, NC 28730For Sale
 MLS ID #4432463, Donette Moore-Douglass, Howard Hanna Beverly-Hanks Freestone Properties. Canopy MLS as distributed by MLS GRID
 - $575,0003 bd4 ba2.4k sqft58 Randall Dr, Fairview, NC 28730For Sale
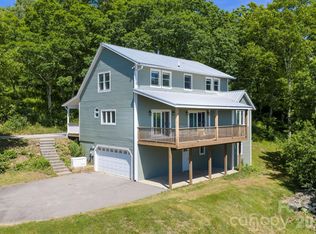 MLS ID #4388685, Eric Albee, Mosaic Community Lifestyle Realty. Canopy MLS as distributed by MLS GRID
 - $595,0004 bd3 ba2.3k sqft212 Riva Ridge Dr, Fairview, NC 28730For SaleMLS ID #4390923, John Duncan, Seller Solutions. Canopy MLS as distributed by MLS GRID
- $624,9003 bd3 ba2k sqft108 Hickory Forest Rd, Fairview, NC 28730For SaleMLS ID #4343902, Misty Masiello, Unique: A Real Estate Collective. Canopy MLS as distributed by MLS GRID
- $600,0004 bd4 ba3.3k sqft47 Cane Creek Cir, Fairview, NC 28730For SaleMLS ID #4412959, John Duncan, Seller Solutions. Canopy MLS as distributed by MLS GRID
- $679,0003 bd3 ba2.8k sqft219 Echo Mountain View Rd, Fairview, NC 28730For SaleMLS ID #4412812, Mark Lavin, MACKEY REALTY LLC - AVL. Canopy MLS as distributed by MLS GRID
- $529,8293 bd2 ba1.6k sqft1308 Charlotte Hwy, Fairview, NC 28730For SaleMLS ID #4429052, Lisa Cabe, Signature Properties of WNC, LLC.. Canopy MLS as distributed by MLS GRID
- $475,0003 bd2 ba1.4k sqft41 Bear Trl, Fairview, NC 28730For SaleMLS ID #4420605, Haleigh Thompson, Patton Allen Real Estate LLC. Canopy MLS as distributed by MLS GRID
- $635,0003 bd3 ba2.1k sqft126 Wildflower Cove Dr, Swannanoa, NC 28778For SaleMLS ID #4427361, Alec Cantley, Premier Sotheby’s International Realty. Canopy MLS as distributed by MLS GRID
- $675,5004 bd3 ba2.5k sqft31 Reeds Creek Rd, Fairview, NC 28730For SaleMLS ID #4328175, Andrea Ochoa, Collective Realty LLC. Canopy MLS as distributed by MLS GRID
- $680,0003 bd3 ba2.7k sqft202 Riva Ridge Dr, Fairview, NC 28730For SaleMLS ID #4397168, Amy Wilson, Homespun Investment Realty Inc. Canopy MLS as distributed by MLS GRID
- $700,0003 bd3 ba2.3k sqft81 Old Gap Creek Rd, Fairview, NC 28730For SaleMLS ID #4379886, Sandra Justus, Howard Hanna Beverly-Hanks Asheville-North. Canopy MLS as distributed by MLS GRID
- $675,0002 bd2 ba1.7k sqft45 Echo Hills Dr, Fairview, NC 28730For SaleMLS ID #4381421, Chris Page, WNC Real Estate Partners. Canopy MLS as distributed by MLS GRID
- $728,0004 bd3 ba2.9k sqft121 Churchill Downs Dr, Fairview, NC 28730For SaleMLS ID #4420443, Martha Lowe, CENTURY 21 Mountain Lifestyles. Canopy MLS as distributed by MLS GRID
- $499,9993 bd3 ba2.8k sqft233 Church Rd, Fairview, NC 28730For SaleMLS ID #4394099, Monica Rousseau, Realty ONE Group Pivot Asheville. Canopy MLS as distributed by MLS GRID
- $649,0002 bd3 ba1.6k sqft30 Garren View Dr, Fairview, NC 28730For SaleMLS ID #4397082, Laura Hutchinson, WEICHERT, Realtors - Unlimited. Canopy MLS as distributed by MLS GRID
- $499,0003 bd3 ba2.2k sqft146 Churchill Downs Dr, Fairview, NC 28730For SaleMLS ID #4383369, Gretchen Lewis, Town and Mountain Realty. Canopy MLS as distributed by MLS GRID
- $799,0003 bd3 ba2.4k sqft340 Sugar Hollow Rd, Fairview, NC 28730For SaleMLS ID #4396551, Cory Wall, EXP Realty LLC. Canopy MLS as distributed by MLS GRID
