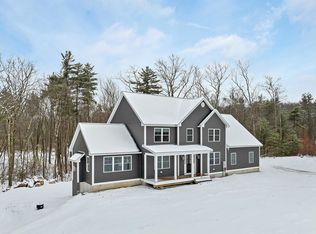
Custom-Built Home on a Spacious Lot – Welcome to your dream home in one of the area's most stunning and private neighborhoods! Nestled on a peaceful dead-end cul-de-sac, each lot spans at least 1.5 acres, ensuring privacy, serenity, and 65 acres of preserved open space. Your custom-built home will feature: 3 Bedrooms + a spacious finished bonus room with a 3-Car Garage, A charming farmer's porch, and a deck overlooking the backyard. Construction begins soon, allowing you time to personalize every detail. This rare opportunity combines modern luxury with natural beauty in a close-knit, private setting. Contact us now for more details and to schedule a tour of this exceptional neighborhood.
Active under contract
Listed by: Coldwell Banker Realty Bedford NH • Cynthia P Anderson
$1,000,000
101 Laurel Road #36, Hooksett, NH 03106
3beds
2,743sqft
Single Family Residence
Built in 2026
1.86 Acres Lot
$-- Zestimate®
$365/sqft
$-- HOA
What's special
Peaceful dead-end cul-de-sacSpacious finished bonus roomDeck overlooking the backyard
- 117 days
- 19
- 0
Zillow last checked:
Listing updated:
Listed by:
Cynthia P Anderson,
Coldwell Banker Realty Bedford NH Cell:603-931-0367
Source: PrimeMLS,MLS#: 5095605
Facts & features
Interior
Bedrooms & bathrooms
- Bedrooms: 3
- Bathrooms: 3
- Full bathrooms: 1
- 3/4 bathrooms: 1
- 1/2 bathrooms: 1
Heating
- Propane, Hot Air, Zoned
Cooling
- Central Air, Zoned
Appliances
- Included: Propane Water Heater
- Laundry: 1st Floor Laundry
Features
- Dining Area, Kitchen Island, Primary BR w/ BA, Walk-In Closet(s)
- Flooring: Carpet, Hardwood, Tile
- Basement: Bulkhead,Concrete Floor,Daylight,Full,Interior Stairs,Storage Space,Unfinished,Interior Access,Basement Stairs,Interior Entry
- Number of fireplaces: 1
- Fireplace features: Gas, 1 Fireplace
Interior area
- Total structure area: 4,056
- Total interior livable area: 2,743 sqft
- Finished area above ground: 2,743
- Finished area below ground: 0
Property
Parking
- Total spaces: 4
- Parking features: Paved, Driveway, Off Street, Parking Spaces 4, Attached
- Garage spaces: 3
- Has uncovered spaces: Yes
Accessibility
- Accessibility features: Paved Parking
Features
- Levels: Two
- Stories: 2
- Patio & porch: Covered Porch
Lot
- Size: 1.86 Acres
- Features: Conserved Land, Country Setting, Level, Subdivided, Wooded, Near Shopping, Neighborhood, Rural
Details
- Zoning description: Residential
Construction
Type & style
- Home type: SingleFamily
- Architectural style: Colonial
- Property subtype: Single Family Residence
Materials
- Wood Frame, Vinyl Siding
- Foundation: Concrete
- Roof: Architectural Shingle
Condition
- New construction: Yes
- Year built: 2026
Utilities & green energy
- Electric: 200+ Amp Service, Circuit Breakers
- Sewer: 1250 Gallon, Private Sewer, Septic Design Available, Septic Tank
- Utilities for property: Cable, Propane, Underground Utilities
Community & HOA
Community
- Security: Carbon Monoxide Detector(s), Hardwired Smoke Detector
- Subdivision: Hemlock Hills
Location
- Region: Hooksett
Financial & listing details
- Price per square foot: $365/sqft
- Annual tax amount: $1
- Date on market: 6/18/2026
- Road surface type: Paved
Estimated market value
Not available
Estimated sales range
Not available
Not available
Price history
| Date | Event | Price |
|---|---|---|
| 6/18/2026 | Listed for sale | $1,000,000$365/sqft |
Source:  PrimeMLS #5095605 Report a problem PrimeMLS #5095605 Report a problem | ||
Public tax history
Tax history is unavailable.
Monthly payment
Est. payment
Payment breakdown
Explore the cost of this home by adjusting the details. Changes won't be saved.Climate risks
Neighborhood: 03106
Nearby schools
Schools provided by the listing agent
- Elementary: Hooksett Memorial School
- Middle: David R. Cawley Middle Sch
- District: Hooksett School District
Source: PrimeMLS. This data may not be complete. We recommend contacting the local school district to confirm school assignments for this home.

Similar homes
- $765,0004 bd3 ba3.3k sqft101 Currier Drive, Manchester, NH 03104Active
 MLS ID #5113989, Joshua Winn. PrimeMLS
 - $799,9004 bd3 ba2.5k sqft3 Cortland Street, Hooksett, NH 03106Active
 MLS ID #5109878, Robert Starace. PrimeMLS
 - $925,0004 bd3 ba2.4k sqft316 Montelona Road, Goffstown, NH 03045Active
 MLS ID #5112980, Caroline Verow. PrimeMLS
 - $785,0004 bd3 ba3.4k sqft157 Hooksett Road, Auburn, NH 03032Active
 MLS ID #5102528, Stacy St. George. PrimeMLS
