Londonderry, NH 3 Bedroom, 3 Bath, 1,961 Square Foot Colonial Home with 2 Car Garage on 2.20 Acre Corner Lot surrounded by Mature Trees for only $774,999! Located in this highly sought after Southern NH Town, this property has been meticulously UPDATED & maintained by the current owners. The open concept Main Floor plan which has been painted throughout & beautiful Vinyl flooring, offers the spacious 23’x16’ Living/Dining Room, a gorgeous well appointed 16’x10’ Kitchen with Island, stainless steel appliances & plenty of Cabinet & counter space, the 16’x11’ Family Room with Wood Stove insert, the 16’x11’ Den/Office with Cathedral Ceiling & the 8’x7’ Half Bathroom with Laundry. The upper level with beautiful Hardwood Floors provides for the 18’x14’ Primary Bedroom Suite with a 7’x5’ ¾ Step-In Shower & two Primary Bedroom Walk-In Closets, a 14’x12’ Second Bedroom, a 13’x11’ Third Bedroom & a UPDATED Full Bathroom. The heated, partially finished walk-out Lower level offers a recently finished 12’x12’ Bonus Room with Closet that would make for an amazing Mud Room/Exercise Room, a 12x10 Utility/Storage Room & direct entry to the 23’x19’ Two Car which is large enough for your Cars, tools & toys. Sit back on your large 24x16 Deck to enjoy the wooded setting offering peace, privacy & serenity. This energy efficient vinyl sided Home offers a state-of-the-art Central AC & Forced Hot Air system, Water Filtration System, Irrigation System & the next buyers will love the Solar Panels which provide electricity to the Home to reduce the high costs of electricity. Discover the peaceful walking trails on this 2 Acre wooded lot. You will love all the nearby amenities like the well-respected Schools, famous Mack’s Apple Farm, Community Center, your favorite restaurants & stores, I 93, Manchester Airport & the Mass Border is only 25 minutes away. REQUEST VIDEO TOUR. Make this your Primary Residence or dream vacation Home. Call for your private showing TODAY! *Agent related to Sellers*
Active
Listed by: Coldwell Banker Realty Gilford NH • Gus Benavides • Cell: 603-393-6206
Price cut: $75K (10/21)
$774,999
2 Reverend Parker Road, Londonderry, NH 03053
3beds
1,961sqft
Single Family Residence
Built in 1983
2.2 Acres Lot
$763,900 Zestimate®
$395/sqft
$-- HOA
What's special
- 26 days
- 1,782
- 156
Zillow last checked:
Listing updated:
Listed by:
Gus Benavides,
Coldwell Banker Realty Gilford NH Cell:603-393-6206
Source: PrimeMLS,MLS#: 5113140
Facts & features
Interior
Bedrooms & bathrooms
- Bedrooms: 3
- Bathrooms: 3
- Full bathrooms: 1
- 3/4 bathrooms: 1
- 1/2 bathrooms: 1
Heating
- Forced Air
Cooling
- Central Air
Appliances
- Included: Dishwasher, Dryer, Microwave, Electric Range, Refrigerator, Washer
- Laundry: Laundry Hook-ups, 1st Floor Laundry
Features
- Cathedral Ceiling(s), Ceiling Fan(s), Dining Area, Primary BR w/ BA, Vaulted Ceiling(s), Walk-In Closet(s), Common Heating/Cooling
- Flooring: Carpet, Tile, Vinyl, Wood
- Basement: Concrete,Concrete Floor,Full,Insulated,Partially Finished,Interior Stairs,Storage Space,Walkout,Interior Access,Exterior Entry,Basement Stairs,Interior Entry
- Attic: Pull Down Stairs
- Number of fireplaces: 1
- Fireplace features: Fireplace Screens/Equip, Wood Burning, 1 Fireplace, Wood Stove Hook-up, Wood Stove Insert
Interior area
- Total structure area: 2,640
- Total interior livable area: 1,961 sqft
- Finished area above ground: 1,824
- Finished area below ground: 137
Video & virtual tour
Property
Parking
- Total spaces: 6
- Parking features: Paved, Auto Open, Direct Entry, Finished, Driveway, Garage, Parking Spaces 6+
- Garage spaces: 2
- Has uncovered spaces: Yes
Accessibility
- Accessibility features: 1st Floor 1/2 Bathroom, 1st Floor Hrd Surfce Flr, Laundry Access w/No Steps, Bathroom w/Step-in Shower, Hard Surface Flooring, Kitchen w/5 Ft. Diameter, Paved Parking, 1st Floor Laundry
Features
- Levels: Two
- Stories: 2
- Patio & porch: Porch
- Exterior features: Building, Deck, Shed
- Frontage length: Road frontage: 511
Lot
- Size: 2.2 Acres
- Features: Corner Lot, Country Setting, Landscaped, Wooded, Neighborhood, Near School(s)
Details
- Parcel number: LONDM009L01255
- Zoning description: AR-I
- Special conditions: Standard
- Other equipment: Radon Mitigation
Construction
Type & style
- Home type: SingleFamily
- Architectural style: Colonial
- Property subtype: Single Family Residence
Materials
- Wood Frame, Vinyl Siding
- Foundation: Concrete
- Roof: Shingle,Asphalt Shingle
Condition
- New construction: No
- Year built: 1983
Utilities & green energy
- Electric: 200+ Amp Service, Circuit Breakers
- Sewer: Concrete, Leach Field, Septic Design Available, Septic Tank
- Utilities for property: Phone, Cable, Propane
Community & HOA
Community
- Security: Smoke Detector(s), Battery Smoke Detector
HOA
- Services included: Other
- Additional fee info: Fee: $93.18
Location
- Region: Londonderry
Financial & listing details
- Price per square foot: $395/sqft
- Tax assessed value: $613,000
- Annual tax amount: $8,870
- Date on market: 10/7/2026
- Road surface type: Paved
Estimated market value
$763,900
$726,000 - $802,000
$3,658/mo
Price history
| Date | Event | Price |
|---|---|---|
| 10/21/2026 | Price change | $774,999-8.8%$395/sqft |
Source:  PrimeMLS #5113140 Report a problem | ||
| 10/9/2026 | Listed for sale | $849,999+21.4%$433/sqft |
Source: PrimeMLS #5113140 Report a problem | ||
| 12/6/2024 | Sold | $700,000+9.4%$357/sqft |
Source: PrimeMLS #5020426 Report a problem | ||
| 11/5/2024 | Contingent | $639,900$326/sqft |
Source: PrimeMLS #5020426 Report a problem | ||
| 10/29/2024 | Listed for sale | $639,900+43.8%$326/sqft |
Source: PrimeMLS #5020426 Report a problem | ||
| 6/26/2020 | Sold | $445,000+4.7%$227/sqft |
Source: PrimeMLS #4804351 Report a problem | ||
| 5/8/2020 | Listed for sale | $424,900+46.5%$217/sqft |
Source: Keller Williams Gateway Realty/Salem #4804351 Report a problem | ||
| 6/16/2003 | Sold | $290,000+7.8%$148/sqft |
Source: Public Record Report a problem | ||
| 10/3/2002 | Sold | $269,000$137/sqft |
Source: Public Record Report a problem | ||
Public tax history
| Year | Property taxes | Tax assessment |
|---|---|---|
| 2024 | $7,954 +4.5% | $492,800 +1.3% |
| 2023 | $7,611 +4.7% | $486,300 +23.6% |
| 2022 | $7,270 -1.8% | $393,400 +6.8% |
| 2020 | $7,407 +3.7% | $368,300 |
| 2019 | $7,141 +5.8% | $368,300 +19% |
| 2018 | $6,749 +0.9% | $309,600 |
| 2017 | $6,690 +0.5% | $309,600 |
| 2016 | $6,656 +2.3% | $309,600 |
| 2015 | $6,508 -0.3% | $309,600 |
| 2014 | $6,529 | $309,600 |
Find assessor info on the county website
Monthly payment
Est. payment
Payment breakdown
Explore the cost of this home by adjusting the details. Changes won't be saved.Climate risks
Neighborhood: 03053
Nearby schools
Schools provided by the listing agent
- Elementary: Matthew Thornton Elem
- Middle: Londonderry Middle School
- High: Londonderry Senior HS
- District: Londonderry School District
Source: PrimeMLS. This data may not be complete. We recommend contacting the local school district to confirm school assignments for this home.
Similar homes
- $879,9004 bd3 ba2.3k sqft3 Faye Lane, Londonderry, NH 03053Active
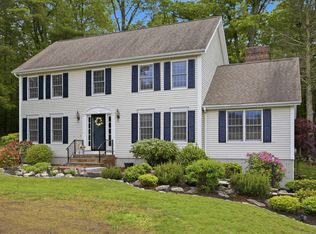 MLS ID #5092428, Jan Wickens. PrimeMLS
- $639,9003 bd2 ba2.3k sqft36 Noyes Road, Londonderry, NH 03053Active
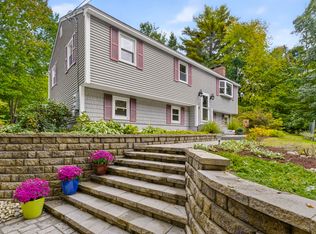 MLS ID #5112895, Amy Solomons. PrimeMLS
- $699,9004 bd2 ba2.4k sqft12 Kimball Road, Londonderry, NH 03053Active
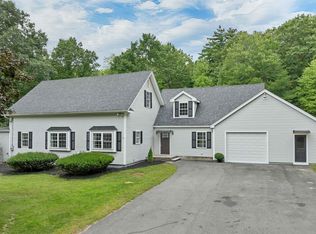 MLS ID #5109300, Andrew Kieffer. PrimeMLS
- $699,9004 bd3 ba2.6k sqft23 April Drive, Litchfield, NH 03052Active
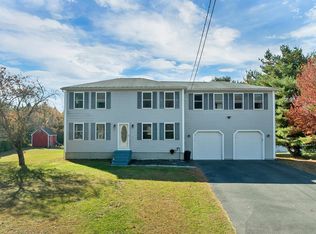 MLS ID #5116170, Michelle Healy. PrimeMLS
