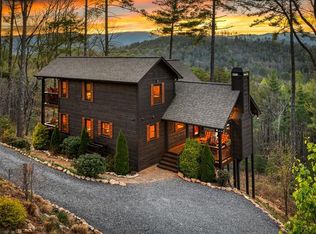
Built in 2020 and perched on 2.58 private acres, this 3 bedroom, 3.5 bath mountain home offers approximately 2,800 square feet, exceptional privacy, and a true year-round mountain view that does not disappear when the leaves return. Just 6 miles from Downtown Blue Ridge, it delivers the rare combination of privacy and convenience. The main level opens to a two-story great room with soaring ceilings and floor-to-ceiling windows framing layered mountain ranges stretching for miles. A fireplace anchors the living area, flowing into the dining space and well-appointed kitchen built for everyday living and entertaining. The main-level primary suite features a spa-inspired bath and walk-in closet, with a half bath and laundry also on this level. Outdoor living is at the heart of the home, with a wraparound porch extending around all four sides for morning coffee in the sun, afternoon shade, and sunset dinners with the mountains in front of you. Upstairs, a loft overlooks the great room and captures another spectacular view, while a spacious bedroom with ensuite bath welcomes family and guests. The fully finished terrace level offers flexibility with its own exterior entrance and dedicated parking pad, full kitchen, living and dining area, bedroom, full bath, separate laundry, and private covered porch with the same mountain view. Ideal for multigenerational living, extended guests, a home office suite, or room to spread out. Additional features include a 3-car detached carport, fourth covered parking space, guest parking, and a powered storage building for a workshop or hobby space. Blue Ridge Skyport offers a fishing lake, pavilion with fireplace, walking trails, and gathering areas. The home sits above the neighborhood runway, helping preserve its year-round view. For buyers who fly, hangar space is available in the neighborhood, and the sellers own a separate runway hangar lot that may be purchased separately. Aviation access is a convenience here, not the whole story.
Active
$899,000
259 Red Bush School Rd, Blue Ridge, GA 30513
3beds
2,800sqft
Residential
Built in 2020
2.58 Acres Lot
$-- Zestimate®
$321/sqft
$42/mo HOA
What's special
True year-round mountain viewMain-level primary suiteGuest parkingWalk-in closetSpa-inspired bathFourth covered parking space
- 26 days
- 1,593
- 140
Zillow last checked:
Listing updated:
Listed by:
Wade Dorminy 678-229-7855,
ATLAS Real Estate, Inc,
Samantha Phillips 404-808-9597,
ATLAS Real Estate, Inc
Source: NGBOR,MLS#: 435804
Facts & features
Interior
Bedrooms & bathrooms
- Bedrooms: 3
- Bathrooms: 4
- Full bathrooms: 3
- Partial bathrooms: 1
- Main level bedrooms: 1
Rooms
- Room types: Laundry, Great Room, Loft
Primary bedroom
- Level: Main
Heating
- Central, Heat Pump, Zoned, Propane
Cooling
- Central Air, Electric, Zoned
Appliances
- Included: Refrigerator, Range, Oven, Microwave, Dishwasher, Freezer, Electric Water Heater
- Laundry: Main Level, In Basement, Laundry Room
Features
- Pantry, Ceiling Fan(s), Cathedral Ceiling(s), Wood, Loft, Additional Dwelling Unit, Eat-in Kitchen
- Flooring: Concrete, Wood
- Windows: Insulated Windows
- Basement: Finished,Full,Bath/Stubbed
- Number of fireplaces: 1
- Fireplace features: Vented, Gas Log
Interior area
- Total structure area: 2,800
- Total interior livable area: 2,800 sqft
Video & virtual tour
Property
Parking
- Parking features: Carport, Detached, Driveway, Gravel
- Has carport: Yes
- Has uncovered spaces: Yes
Features
- Levels: One and One Half
- Stories: 1
- Patio & porch: Front Porch, Covered, Open
- Exterior features: Storage, Garden, Private Yard, Fire Pit
- Has view: Yes
- View description: Mountain(s), Year Round, Long Range, Trees/Woods
- Frontage type: Road
Lot
- Size: 2.58 Acres
- Topography: Rolling
Details
- Additional structures: Additional Dwelling Unit
- Parcel number: 0056 04015
Construction
Type & style
- Home type: SingleFamily
- Architectural style: Cabin,Traditional
- Property subtype: Residential
Materials
- Frame, Wood Siding
- Roof: Shingle
Condition
- Resale
- New construction: No
- Year built: 2020
Utilities & green energy
- Sewer: Septic Tank
- Water: Private, Well, Shared Well, See Remarks
Community & HOA
Community
- Features: Pilot, Lake Access, Clubhouse, Pavilion, See Remarks
- Subdivision: Blue Ridge Sky Port
HOA
- Has HOA: Yes
- HOA fee: $500 annually
Location
- Region: Blue Ridge
Financial & listing details
- Price per square foot: $321/sqft
- Tax assessed value: $599,956
- Annual tax amount: $2,177
- Date on market: 9/4/2026
- Road surface type: Paved
Estimated market value
Not available
Estimated sales range
Not available
Not available
Price history
| Date | Event | Price |
|---|---|---|
| 9/4/2026 | Listed for sale | $899,000-5.4%$321/sqft |
Source: NGBOR #435804 Report a problem | ||
| 9/4/2026 | Listing removed | $950,000$339/sqft |
Source:  GAMLS #10789585 Report a problem GAMLS #10789585 Report a problem | ||
| 8/1/2026 | Price change | $950,000-2.6%$339/sqft |
Source: NGBOR #431682 Report a problem | ||
| 6/19/2026 | Price change | $975,000-2.5%$348/sqft |
Source:  FMLS GA #7791532 Report a problem FMLS GA #7791532 Report a problem | ||
| 4/16/2026 | Price change | $1,000,000+0%$357/sqft |
Source: NGBOR #429678 Report a problem | ||
| 3/10/2026 | Listed for sale | $999,999$357/sqft |
Source: Owner Report a problem | ||
Public tax history
| Year | Property taxes | Tax assessment |
|---|---|---|
| 2025 | $2,177 -1% | $239,982 |
| 2024 | $2,199 +8.2% | $239,982 +20.4% |
| 2023 | $2,032 0% | $199,291 0% |
| 2022 | $2,032 +32.9% | $199,357 +82.8% |
| 2021 | $1,529 +1293.5% | $109,078 +1316.6% |
| 2020 | $110 -1.9% | $7,700 |
| 2019 | $112 -67% | $7,700 -65% |
| 2018 | $339 | $22,000 |
| 2017 | $339 -0.2% | $22,000 |
| 2016 | $340 | $22,000 |
Find assessor info on the county website
Monthly payment
Est. payment
Payment breakdown
Explore the cost of this home by adjusting the details. Changes won't be saved.Climate risks
Neighborhood: 30513

Similar homes
- $850,0004 bd3 ba3.2k sqft536 Delta Way, Blue Ridge, GA 30513For Sale
 MLS ID #433937, Kristin Wilborn, REMAX Town & Country - BR Appalachian. NGBOR
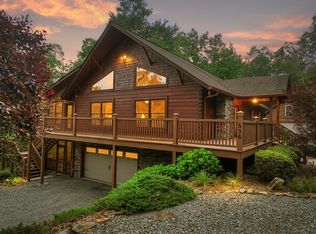
 - $900,0003 bd3 ba2.3k sqft573 Weaver Creek Way, Blue Ridge, GA 30513For Sale
 MLS ID #434307, Decoufle Mountain Properties, Ansley Real Estate Christie's Int. Real Estate. NGBOR
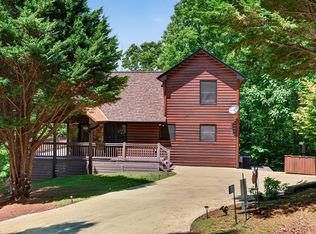
 - $859,0003 bd3 ba2.5k sqft270 Stone Ln, Blue Ridge, GA 30513For Sale
 MLS ID #436087, Grant Fitts, Mountain Sotheby's International Realty. NGBOR
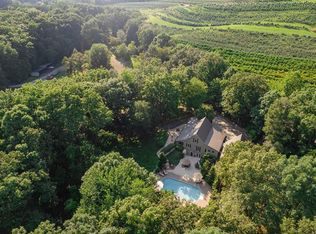
 - $849,0003 bd3 ba2.2k sqft267 Oasis Dr, Blue Ridge, GA 30513For Sale
 MLS ID #436357, LH Real Estate Group, Engel & Volkers North Georgia Mountains. NGBOR
