The Wait Is Over. The Model Home Can Be YOURS! Your dream home + a special interest rate = an opportunity you don’t want to miss!
Welcome home to the award-winning Brookton MODEL, a FULLY FURNISHED and professionally decorated new-construction townhome offering approximately 2,206 square feet of stylish living space with 3 bedrooms, 3 full bathrooms, 1 half bath, and an October closing. This turnkey residence features an open-concept layout with a spacious Family Room, Dining Room, and Kitchen, perfect for everyday living and entertaining. The kitchen is appointed with quartz countertops, soft-close cabinetry, modern finishes, and ample storage, while a dedicated office provides the ideal work-from-home space. Upstairs, the owner’s suite includes a large walk-in closet and private bath, complemented by two additional bedrooms and a full bathroom. A walk-out basement, second-floor laundry room, and 2-car garage add convenience and flexibility. Located in the sought-after Tuxedo Reserve community, residents enjoy resort-style amenities including a clubhouse, pool, fitness center, tennis and pickleball courts, playground, dog park, and more. October Move-in. You don't want to miss this one-of-a-kind opportunity, Schedule your private tour today!
Pending
$999,640
101 Pine Ridge Road, Tuxedo Park, NY 10987
3beds
2,405sqft
Single Family Residence, Residential
Built in 2026
4,507 Square Feet Lot
$-- Zestimate®
$416/sqft
$333/mo HOA
What's special
Modern finishesTwo additional bedroomsWalk-out basementOpen-concept layoutSecond-floor laundry roomSoft-close cabinetryDining room
- 57 days
- 30
- 0
Zillow last checked:
Listing updated:
Listed by:
US Home, LLC 609-349-8258,
Debra A. Glatz 609-504-2427
Source: OneKey® MLS as distributed by MLS GRID,MLS#: 1037083
Facts & features
Interior
Bedrooms & bathrooms
- Bedrooms: 3
- Bathrooms: 4
- Full bathrooms: 3
- 1/2 bathrooms: 1
Primary bedroom
- Level: Second
Bedroom 2
- Level: Second
Bedroom 3
- Level: Second
Primary bathroom
- Level: Second
Bathroom 2
- Level: Second
Basement
- Level: Basement
Dining room
- Level: First
Family room
- Level: First
Kitchen
- Level: First
Laundry
- Level: Second
Loft
- Level: Second
Heating
- Forced Air, Heat Pump
Cooling
- Central Air
Appliances
- Included: Cooktop, Dishwasher, Dryer, Electric Cooktop, Electric Oven, Electric Range, Exhaust Fan, Microwave, Refrigerator
Features
- Built-in Features, Double Vanity, Eat-in Kitchen, Entrance Foyer, High Ceilings, Kitchen Island, Open Floorplan, Open Kitchen, Pantry, Primary Bathroom, Quartz/Quartzite Counters, Storage, Walk-In Closet(s)
- Basement: Walk-Out Access
- Attic: None
Interior area
- Total structure area: 2,405
- Total interior livable area: 2,405 sqft
Property
Parking
- Total spaces: 2
- Parking features: Attached, Driveway, Garage, Garage Door Opener, On Street
- Garage spaces: 2
- Has uncovered spaces: Yes
Lot
- Size: 4,507 Square Feet
Details
- Special conditions: None
Construction
Type & style
- Home type: SingleFamily
- Property subtype: Single Family Residence, Residential
- Attached to another structure: Yes
Materials
- Brick, Vinyl Siding
Condition
- New Construction
- New construction: Yes
- Year built: 2026
Details
- Builder model: Brookton
Utilities & green energy
- Sewer: Public Sewer
- Water: Public
- Utilities for property: Cable Available, Electricity Available, Phone Available, Sewer Connected, Trash Collection Public, Underground Utilities, Water Connected
Community & HOA
Community
- Subdivision: Tuxedo Reserve
HOA
- Has HOA: Yes
- Services included: Common Area Maintenance, Sewer, Trash
- HOA fee: $333 monthly
Location
- Region: Tuxedo Park
Financial & listing details
- Price per square foot: $416/sqft
- Date on market: 8/10/2026
- Cumulative days on market: 61 days
- Listing agreement: Exclusive Right To Sell
- Electric utility on property: Yes
Estimated market value
Not available
Estimated sales range
Not available
Not available
Price history
| Date | Event | Price |
|---|---|---|
| 8/25/2026 | Pending sale | $999,640$416/sqft |
Source:  OneKey® MLS as distributed by MLS GRID #1037083 Report a problem OneKey® MLS as distributed by MLS GRID #1037083 Report a problem | ||
| 8/10/2026 | Listed for sale | $999,6400%$416/sqft |
Source: OneKey® MLS as distributed by MLS GRID #1037083 Report a problem | ||
| 7/24/2026 | Listing removed | $999,990$416/sqft |
Source: OneKey® MLS as distributed by MLS GRID #1017231 Report a problem | ||
| 6/23/2026 | Listed for sale | $999,990$416/sqft |
Source: OneKey® MLS as distributed by MLS GRID #1017231 Report a problem | ||
Public tax history
Tax history is unavailable.
Monthly payment
Climate risks
Neighborhood: 10987
Nearby schools
Schools provided by the listing agent
- Elementary: George Grant Mason Elementary School
- Middle: George F Baker High Sch
- High: George F Baker High Sch
Source: OneKey® MLS as distributed by MLS GRID. This data may not be complete. We recommend contacting the local school district to confirm school assignments for this home.
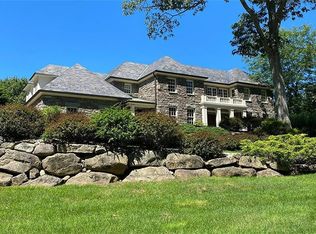

Similar homes
- $719,9903 bd4 ba2.3k sqft142 Pine Ridge Road, Tuxedo Park, NY 10987New Construction

 MLS ID #1056072, Debra A. Glatz, Listing by: US Home, LLC. OneKey® MLS as distributed by MLS GRID
 - from $872,9904 bd3 ba2.4k sqftBradley Plan, Tuxedo Reserve : Classic at West Terrace, Tuxedo, NY 10987New Construction
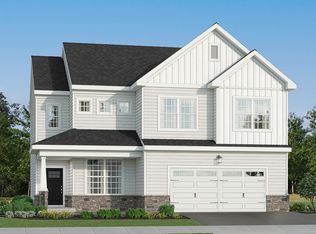 Lennar Homes
 - $719,9903 bd4 ba2.3k sqft142 Pine Rdg, Tuxedo, NY 10987New Construction
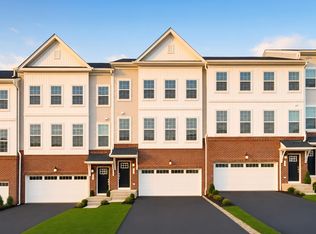 Lennar Homes
 - from $942,9904 bd4 ba2.9k sqftMacArthur Plan, Tuxedo Reserve : Classic at West Terrace, Tuxedo, NY 10987New Construction
 Lennar Homes
 - $1,095,0004 bd3 ba2.8k sqft10 Copeland Drive, Suffern, NY 10901For SaleMLS ID #1046049, Jonathan Minerick, Listing by: HomeCoin.com. OneKey® MLS as distributed by MLS GRID
- $999,0005 bd3 ba3.2k sqft1575 Route 17A, Warwick, NY 10990For SaleMLS ID #982474, Beth Palma, Listing by: Keller Williams Realty. OneKey® MLS as distributed by MLS GRID
- $998,0006 bd4 ba3.3k sqft12 Little Brook Lane, New City, NY 10956For SaleMLS ID #1025900, Linda Fernandez, Listing by: Keller Williams Hudson Valley. OneKey® MLS as distributed by MLS GRID
- $1,045,0004 bd4 ba2.2k sqft36 New Valley Road, New City, NY 10956For SaleMLS ID #1029775, Kathleen Finn, Listing by: Christie's Int. Real Estate. OneKey® MLS as distributed by MLS GRID
- $949,0003 bd2 ba2.2k sqft12 Whitefield Avenue, Warwick, NY 10990For SaleMLS ID #1052271, Carmela Lopez Borrazas, Listing by: Serhant LLC. OneKey® MLS as distributed by MLS GRID
- $995,0003 bd3 ba2.8k sqft29 Gurda Lane, Pine Island, NY 10969For SaleMLS ID #1014010, Jennifer DiCostanzo, Listing by: RE/MAX Town & Country. OneKey® MLS as distributed by MLS GRID
- $750,0004 bd3 ba2.2k sqft118 Ridge Road, Valley Cottage, NY 10989For SaleMLS ID #1054550, Linda Fernandez, Listing by: Keller Williams Hudson Valley. OneKey® MLS as distributed by MLS GRID
- $879,9005 bd3 ba2.4k sqft2 Deborah Lane, Valley Cottage, NY 10989For SaleMLS ID #1046956, Jonathan Minerick, Listing by: HomeCoin.com. OneKey® MLS as distributed by MLS GRID
- $949,0004 bd3 ba3.3k sqft19 Bull Mine Road, Chester, NY 10918For SaleMLS ID #1007687, James J. Cosenza, Listing by: BHG Real Estate Green Team. OneKey® MLS as distributed by MLS GRID
- $875,0004 bd2 ba2.5k sqft10 Pine Drive, Stony Point, NY 10980For SaleMLS ID #1036759, Linda Fernandez, Listing by: Keller Williams Hudson Valley. OneKey® MLS as distributed by MLS GRID
- $849,9004 bd3 ba2.3k sqft2 Primrose Lane, Chester, NY 10918For SaleMLS ID #991517, Janet A Rendle, Listing by: Weichert Realtors. OneKey® MLS as distributed by MLS GRID
- $699,0004 bd2 ba2k sqft33 Short Hill Road, New City, NY 10956For SaleMLS ID #1056930, Gwen Weiss, Listing by: Keller Williams Hudson Valley. OneKey® MLS as distributed by MLS GRID
- $995,0004 bd2 ba2.5k sqft101 Westchester Avenue, Buchanan, NY 10511For SaleMLS ID #1022793, Nancy Kennedy, Listing by: Houlihan Lawrence Inc.. OneKey® MLS as distributed by MLS GRID
- $794,9993 bd4 ba2.9k sqft42 Colonial Avenue, Warwick, NY 10990For SaleMLS ID #1042388, Richard Baxter, Listing by: Keller Williams Realty. OneKey® MLS as distributed by MLS GRID
