FINAL OPPORTUNITY ALERT! One of the Last Pershing Homes Available at Tuxedo Reserve. LOWER YOUR RATE, LOWER YOUR PAYMENT! Ask about special financing!
The Countdown Is On! Don't miss this rare opportunity to own the highly sought-after Pershing at Tuxedo Reserve with a September move-in. Offering 2,383 square feet of beautifully designed living space, this townhome features 3 bedrooms, 3 full baths, 1 half bath, and a 2-car garage. The open-concept layout is perfect for both entertaining and everyday living, highlighted by hardwood flooring, a private home office, and a designer kitchen with quartz countertops, soft-close cabinetry, and ample storage. Upstairs, the spacious primary suite boasts a large walk-in closet and private bath, complemented by two additional bedrooms and a convenient laundry room. The entry-level bonus room with a full bath provides endless flexibility for guests, a fitness space, media room, or home office. Enjoy resort-style amenities including a clubhouse, outdoor pool, fitness center, tennis and pickleball courts, dog park, soccer field, playground, and more. Limited quick move-in opportunities remain in this desirable community. Secure your new home today before it's gone!
Pending
$719,990
142 Pine Ridge Road, Tuxedo Park, NY 10987
3beds
2,383sqft
Single Family Residence, Residential
Built in 2026
2,400 Square Feet Lot
$-- Zestimate®
$302/sqft
$333/mo HOA
What's special
Outdoor poolSoccer fieldDog parkPrivate home officeOpen-concept layoutLarge walk-in closetPrivate bath
- 14 days
- 319
- 13
Zillow last checked:
Listing updated:
Listed by:
US Home, LLC 609-349-8258,
Debra A. Glatz 609-504-2427
Source: OneKey® MLS as distributed by MLS GRID,MLS#: 1056072
Facts & features
Interior
Bedrooms & bathrooms
- Bedrooms: 3
- Bathrooms: 4
- Full bathrooms: 3
- 1/2 bathrooms: 1
Primary bedroom
- Level: Third
Bedroom 2
- Level: Third
Primary bathroom
- Level: Third
Bathroom 2
- Level: Third
Bathroom 3
- Level: Third
Bonus room
- Level: First
Dining room
- Level: Second
Family room
- Level: Second
Kitchen
- Level: Second
Laundry
- Level: Third
Office
- Level: Second
Heating
- Forced Air, Heat Pump
Cooling
- Central Air
Appliances
- Included: Cooktop, Dishwasher, Dryer, Electric Cooktop, Electric Oven, Electric Range, Exhaust Fan, Microwave, Stainless Steel Appliance(s), Washer
Features
- Built-in Features, Double Vanity, Eat-in Kitchen, Entrance Foyer, High Ceilings, Kitchen Island, Open Floorplan, Open Kitchen, Primary Bathroom, Quartz/Quartzite Counters, Storage, Walk-In Closet(s)
- Attic: None
Interior area
- Total structure area: 2,383
- Total interior livable area: 2,383 sqft
Video & virtual tour
Property
Parking
- Total spaces: 2
- Parking features: Attached, Driveway, Garage, Garage Door Opener, On Street
- Garage spaces: 2
- Has uncovered spaces: Yes
Lot
- Size: 2,400 Square Feet
Details
- Special conditions: None
Construction
Type & style
- Home type: SingleFamily
- Property subtype: Single Family Residence, Residential
- Attached to another structure: Yes
Materials
- Brick, Vinyl Siding
Condition
- New Construction
- New construction: Yes
- Year built: 2026
Details
- Builder model: Pershing
Utilities & green energy
- Sewer: Public Sewer
- Water: Public
- Utilities for property: Cable Available, Electricity Available, Phone Available, Sewer Connected, Trash Collection Public, Underground Utilities, Water Connected
Community & HOA
Community
- Subdivision: Tuxedo Reserve
HOA
- Has HOA: Yes
- Amenities included: Clubhouse, Dog Park, Fitness Center, Maintenance, Playground, Pool, Snow Removal, Tennis Court(s)
- Services included: Common Area Maintenance, Sewer, Trash
- HOA fee: $333 monthly
Location
- Region: Tuxedo Park
Financial & listing details
- Price per square foot: $302/sqft
- Date on market: 9/28/2026
- Cumulative days on market: 44 days
- Listing agreement: Exclusive Right To Sell
- Electric utility on property: Yes
Estimated market value
Not available
Estimated sales range
Not available
Not available
Price history
| Date | Event | Price |
|---|---|---|
| 10/12/2026 | Pending sale | $719,990$302/sqft |
Source:  OneKey® MLS as distributed by MLS GRID #1056072 Report a problem OneKey® MLS as distributed by MLS GRID #1056072 Report a problem | ||
| 9/28/2026 | Listed for sale | $719,990$302/sqft |
Source: OneKey® MLS as distributed by MLS GRID #1056072 Report a problem | ||
| 9/27/2026 | Listing removed | $719,990$302/sqft |
Source: OneKey® MLS as distributed by MLS GRID #1043485 Report a problem | ||
| 9/14/2026 | Price change | $719,990+3%$302/sqft |
Source: OneKey® MLS as distributed by MLS GRID #1043485 Report a problem | ||
| 9/8/2026 | Price change | $699,285-4.7%$293/sqft |
Source: OneKey® MLS as distributed by MLS GRID #1043485 Report a problem | ||
| 8/26/2026 | Listed for sale | $734,035$308/sqft |
Source: OneKey® MLS as distributed by MLS GRID #1043485 Report a problem | ||
Public tax history
Tax history is unavailable.
Monthly payment
Climate risks
Neighborhood: 10987
Nearby schools
Schools provided by the listing agent
- Elementary: George Grant Mason Elementary School
- Middle: George F Baker High Sch
- High: George F Baker High Sch
Source: OneKey® MLS as distributed by MLS GRID. This data may not be complete. We recommend contacting the local school district to confirm school assignments for this home.


Similar homes
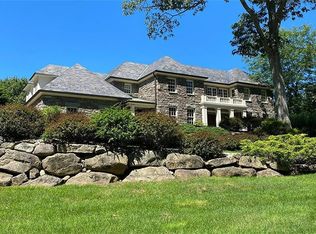
- $737,9994 bd4 ba2.5k sqft38 Johnsontown Road, Sloatsburg, NY 10974For Sale
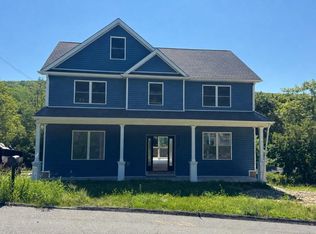
 MLS ID #1038597, Jennifer A. Samayoa, Listing by: HomeSmart Homes & Estates. OneKey® MLS as distributed by MLS GRID
 - from $712,9903 bd4 ba2.3k sqftPershing Plan, Tuxedo Reserve : Pershing at West Terrace, Tuxedo, NY 10987New Construction
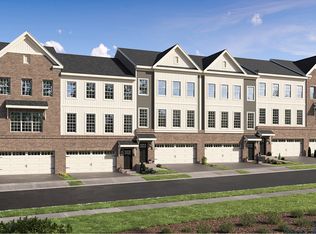 Lennar Homes
 - from $752,9903 bd3 ba2.2k sqftBrookton Plan, Tuxedo Reserve : Brookton at West Terrace, Tuxedo, NY 10987New Construction
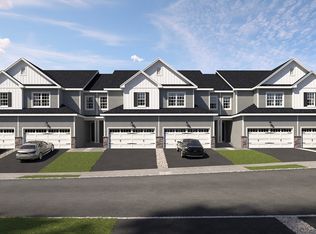 Lennar Homes
 - $699,0004 bd2 ba2k sqft33 Short Hill Road, New City, NY 10956For Sale
 MLS ID #1056930, Gwen Weiss, Listing by: Keller Williams Hudson Valley. OneKey® MLS as distributed by MLS GRID
 - $699,0005 bd4 ba2.2k sqft8 Clinton Court, Monroe, NY 10950For SaleMLS ID #1060073, Joel Basch, Listing by: eRealty Advisors, Inc. OneKey® MLS as distributed by MLS GRID
- $750,0004 bd3 ba2.2k sqft118 Ridge Road, Valley Cottage, NY 10989For SaleMLS ID #1054550, Linda Fernandez, Listing by: Keller Williams Hudson Valley. OneKey® MLS as distributed by MLS GRID
- $749,9993 bd3 ba2.5k sqft26 Washington Circle, New City, NY 10956For SaleMLS ID #1058361, Gwen Weiss, Listing by: Keller Williams Hudson Valley. OneKey® MLS as distributed by MLS GRID
- $749,0005 bd3 ba2.1k sqft27 Pierce Street, Nanuet, NY 10954For SaleMLS ID #1059344, Wayne C. Tucker, Listing by: Howard Hanna Rand Realty. OneKey® MLS as distributed by MLS GRID
- $749,9005 bd3 ba2.5k sqft28 Galloway Road, Warwick, NY 10990For SaleMLS ID #1048435, Frank Muccari, Listing by: Cronin & Company Real Estate. OneKey® MLS as distributed by MLS GRID
- $745,0005 bd2 ba2.2k sqft7 Atlantic Avenue, Nanuet, NY 10954For SaleMLS ID #1057644, Linda Fernandez, Listing by: Keller Williams Hudson Valley. OneKey® MLS as distributed by MLS GRID
- $749,0004 bd3 ba2.5k sqft121 Conklingtown Road, Chester, NY 10918For SaleMLS ID #1042913, Chaim Weiss, Listing by: MS Realty Group USA, Inc. OneKey® MLS as distributed by MLS GRID
- $599,0003 bd3 ba1.7k sqft32 Valley Court, Florida, NY 10921For SaleMLS ID #1057397, Bernadette Giordano, Listing by: Howard Hanna Rand Realty. OneKey® MLS as distributed by MLS GRID
- $1,050,0004 bd3 ba2.4k sqft104 S Airmont Road, Suffern, NY 10901For SaleMLS ID #1056813, David Jacobi, Listing by: Keller Williams Valley Realty. OneKey® MLS as distributed by MLS GRID
- $849,9004 bd3 ba2.3k sqft2 Primrose Lane, Chester, NY 10918For SaleMLS ID #991517, Janet A Rendle, Listing by: Weichert Realtors. OneKey® MLS as distributed by MLS GRID
- $605,0003 bd2 ba1.8k sqft412 Laroe Road, Chester, NY 10918For SaleMLS ID #1035387, Nathalie M Sessoms, Listing by: Howard Hanna Rand Realty. OneKey® MLS as distributed by MLS GRID
- $760,0004 bd3 ba2.7k sqft20 Tanyas Court, Monroe, NY 10950For SaleMLS ID #1034922, Lismarie Santiago, Listing by: Highline Real Estate Services. OneKey® MLS as distributed by MLS GRID
- $749,9993 bd4 ba2.6k sqft624 Mt View Road, Peekskill, NY 10566For SaleMLS ID #1050800, Jennifer Ogden, Listing by: Ally Realty. OneKey® MLS as distributed by MLS GRID
- $574,0003 bd2 ba1.6k sqft173 Brook Trail, Greenwood Lake, NY 10925For SaleMLS ID #1033053, Lisa Mulcahy, Listing by: Ellis Sotheby's Intl Realty. OneKey® MLS as distributed by MLS GRID
