Discover the perfect place for you to grow at 199 Rocky Point Rd, Kelso, WA Tucked away on an 0.8-acre lot, this 1,260-square-foot mid-century home combines the freedom of a large backyard with a separate shed for your mower and garden tools. Featuring 3 bedrooms and 1.75 bathrooms, this property provides the space, safety, and suburban setting that you dream of. It is an incredible opportunity to establish roots, customize your forever home, and give you room to run. The property offers unlimited space or play structures, a trampoline, a garden, or throwing a baseball in the safety of your own home • The grounds feature established trees, lush shrubs, and beautiful greenery that provide natural privacy and a scenic backdrop for adventures. •Outdoor Fire Pit: Gather the neighbors for weekend marshmallow roasting, storytelling, and starlit summer nights around your private backyard fire pit. The floor plan contains 3 comfortable bedrooms on the main floor. •Cozy Gathering Spaces: A central living room is anchored by a unique 2-story, 2-opening fireplace, creating a warm centerpiece for movie nights and holiday mornings. The partially finished basement gives you a head start on creating the ultimate getaway—perfect for game day. *Designated RV Spot with Power & Water * Multiple Terraced areas for extra parking or ??
Active
Listed by: Pacific Northwest Realty Group • Steven Dahl
$435,000
199 Rocky Point Road, Kelso, WA 98626
3beds
1,260sqft
Single Family Residence
Built in 1955
0.8 Acres Lot
$430,700 Zestimate®
$345/sqft
$-- HOA
What's special
Large backyardPrivate backyard fire pitPartially finished basementEstablished treesLush shrubsBeautiful greenery
- --
- on Zillow
- 219
- views
- 19
- saves
Zillow last checked:
Listing updated:
Listed by:
Steven Dahl,
Pacific Northwest Realty Group
Source: NWMLS as distributed by MLS GRID,MLS#: 2592186
Facts & features
Interior
Bedrooms & bathrooms
- Bedrooms: 3
- Bathrooms: 2
- Full bathrooms: 1
- 3/4 bathrooms: 1
- Main level bathrooms: 1
- Main level bedrooms: 3
Primary bedroom
- Level: Main
Bedroom
- Level: Main
Bedroom
- Level: Main
Bathroom full
- Level: Main
Bathroom three quarter
- Level: Lower
Dining room
- Level: Main
Family room
- Level: Lower
Kitchen without eating space
- Level: Main
Living room
- Level: Main
Utility room
- Level: Lower
Heating
- Fireplace, Baseboard, Ductless, Electric, Wood
Cooling
- Ductless
Appliances
- Included: Dishwasher, Microwave, Refrigerator, Stove(s)/Range(s), Dishwasher(s), Microwave(s), Refrigerator(s)
Features
- Flooring: Hardwood, Laminate
- Number of fireplaces: 2
- Fireplace features: Electric, Wood Burning, Lower Level: 1, Main Level: 1, Fireplace
Interior area
- Total structure area: 1,260
- Total interior livable area: 1,260 sqft
Property
Parking
- Total spaces: 9
- Parking features: Attached Carport, Driveway, Attached Garage, Off Street, RV Parking
- Has attached garage: Yes
- Has carport: Yes
- Covered spaces: 3
- Uncovered spaces: 6
Features
- Levels: One
- Stories: 1
- Patio & porch: Fireplace
- Has view: Yes
- View description: River, Territorial
- Has water view: Yes
- Water view: River
Lot
- Size: 0.8 Acres
- Dimensions: 221' x 124' x 259' x 96' x 110'
- Features: Dead End Street, Outbuildings, RV Parking
- Topography: Level,Partial Slope,Steep Slope,Terraces
- Residential vegetation: Fruit Trees, Garden Space, Wooded
Details
- Parcel number: 61750
- Zoning: SFR
- Zoning description: Jurisdiction: County
- Special conditions: Standard
Construction
Type & style
- Home type: SingleFamily
- Architectural style: 1 Story w/Bsmnt.
- Property subtype: Single Family Residence
Materials
- Wood Siding
- Foundation: Poured Concrete
- Roof: Composition
Condition
- Very Good
- Year built: 1955
- Major remodel year: 1955
Utilities & green energy
- Electric: Company: Cowlitz PUD
- Sewer: Septic Tank, Company: Septic
- Water: Public, Company: City of Kelso
- Utilities for property: Xfinity, Xfinity
Community & HOA
Community
- Subdivision: North Kelso
Location
- Region: Kelso
Financial & listing details
- Price per square foot: $345/sqft
- Tax assessed value: $318,060
- Annual tax amount: $3,276
- Date on market: 10/14/2026
- Listing terms: Conventional,FHA,VA Loan
- Inclusions: Dishwasher(s), Microwave(s), Refrigerator(s), Stove(s)/Range(s)
Estimated market value
$430,700
$409,000 - $452,000
$1,862/mo
Price history
| Date | Event | Price |
|---|---|---|
| 10/14/2026 | Listed for sale | $435,000+189.7%$345/sqft |
Source:  NWMLS as distributed by MLS GRID #2592186 Report a problem NWMLS as distributed by MLS GRID #2592186 Report a problem | ||
| 10/11/2013 | Sold | $150,135$119/sqft |
Source: Public Record Report a problem | ||
Public tax history
| Year | Property taxes | Tax assessment |
|---|---|---|
| 2025 | $3,276 +1.9% | $318,060 +0.7% |
| 2024 | $3,215 +16.5% | $315,830 +14.5% |
| 2023 | $2,759 -7.5% | $275,720 -15.5% |
| 2022 | $2,984 | $326,190 +20% |
| 2021 | $2,984 +17.6% | $271,730 +27.5% |
| 2020 | $2,537 +6.4% | $213,100 +5.8% |
| 2019 | $2,384 +3.3% | $201,417 +8.3% |
| 2018 | $2,309 +9.1% | $186,030 +19.9% |
| 2017 | $2,117 +5.2% | $155,140 +5.2% |
| 2016 | $2,012 +11.7% | $147,460 +10.2% |
| 2015 | $1,801 -1.5% | $133,860 +4% |
| 2013 | $1,828 | $128,760 -7.6% |
| 2011 | $1,828 | $139,380 -1.4% |
| 2010 | -- | $141,390 +12.8% |
| 2006 | -- | $125,300 +9.6% |
| 2005 | -- | $114,300 |
Find assessor info on the county website
Monthly payment
Est. payment
Payment breakdown
Explore the cost of this home by adjusting the details. Changes won't be saved.Climate risks
Neighborhood: 98626
Nearby schools
Schools provided by the listing agent
- Elementary: Barnes Elem
- Middle: Huntington Jnr High
- High: Kelso High
Source: NWMLS as distributed by MLS GRID. This data may not be complete. We recommend contacting the local school district to confirm school assignments for this home.
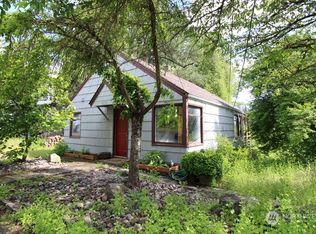
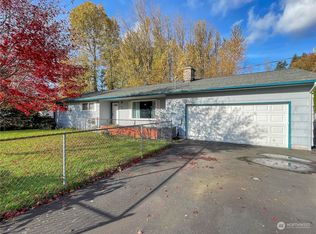
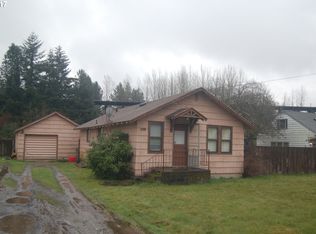
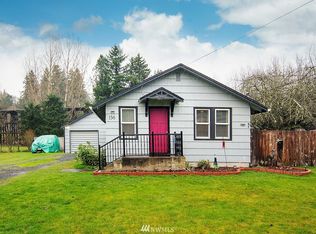
Similar homes
- $429,9003 bd3 ba1.3k sqft154 Vermillion Road, Kelso, WA 98626Active
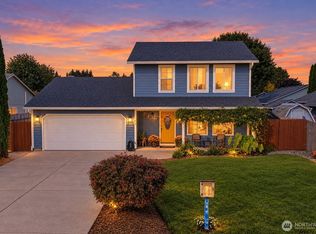 MLS ID #2587442, Stacee Torres. NWMLS as distributed by MLS GRID
 - $399,0003 bd2 ba1.7k sqft158 Alturas Dr, Kelso, WA 98626Active
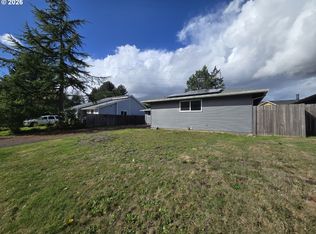
 MLS ID #470408527, Cary Minden, CJM Realty, LLC. RMLS (OR)
 - $--3 bd2 ba1.1k sqft87 Chickadee Dr, Kelso, WA 98626Auction
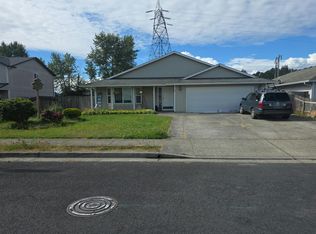 Auction.com 2
 - $--3 bd1 ba1.3k sqft106 Nelson Ave, Kelso, WA 98626Auction
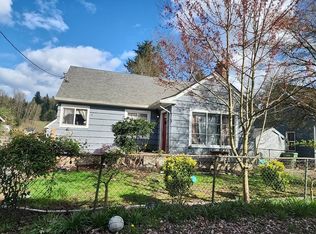 Auction.com 1
 - $435,0003 bd3 ba1.6k sqft506 Haussler Rd, Kelso, WA 98626ActiveMLS ID #407100675, Camilla Moultrie, Premiere Property Group LLC. RMLS (OR)
- $445,0003 bd3 ba1.5k sqft105 Radcliffe Rd, Kelso, WA 98626ActiveMLS ID #300488735, Tracy Pate, Keller Williams Realty. RMLS (OR)
- $375,0005 bd2 ba1.4k sqft119 Beacon Hill Dr, Longview, WA 98632ActiveMLS ID #749957345, Tanna Johnson, Premiere Property Group LLC. RMLS (OR)
