Nestled along a quiet side road overlooking beautiful Quoddy Harbour, this charming property in West Quoddy offers over 1.3 acres of land with wonderful harbour views. A perfect blend of privacy, comfort, and country living, this property has plenty of space for the whole family both inside and out. The spacious double wide modular home has undergone extensive renovations since 2022, with a detailed list of upgrades available to buyers. Inside, you’ll find 4 bedrooms, 1 fully renovated and enlarged bathroom, a large living room with a cozy woodstove, and additional flex space ideal for a home office, playroom, or hobby area. The stunning kitchen is truly a chef’s dream, featuring a massive centre island and plenty of room for entertaining and family gatherings. Recent upgrades include a new septic system, new roof, heat pump installed, drywall, paint, trim, and updated light fixtures throughout the home. Outside, the property continues to impress with a new gravel driveway and parking area, woodshed, large storage shed, many fruit trees, and a spacious garden. The insulated and drywalled 11x13 enclosed gazebo offers endless possibilities as a bunkie, guest space, or the ultimate party room. With ample open space, the land is also well suited for hobby farming. Located just 15 minutes from Sheet Harbour and its amenities, this move-in ready property offers peaceful rural living with modern updates and room to grow.
For sale
C$379,900
101 Scrivens Rd, Halifax, NS B0J 2R0
4beds
1,804sqft
Mobile Home
Built in 1996
1.36 Acres Lot
$-- Zestimate®
C$211/sqft
C$-- HOA
What's special
Wonderful harbour viewsMassive centre islandLarge storage shedMany fruit treesSpacious garden
- 151 days
- 11
- 0
Zillow last checked:
Listing updated:
Listed by:
Deanna Parks,
Century 21 Trident Realty Ltd. Brokerage
Source: NSAR,MLS®#: 202612319 Originating MLS®#: Nova Scotia Association of REALTORS®
Originating MLS®#: Nova Scotia Association of REALTORS®Facts & features
Interior
Bedrooms & bathrooms
- Bedrooms: 4
- Bathrooms: 1
- Full bathrooms: 1
- Main level bathrooms: 1
- Main level bedrooms: 4
Bedroom
- Level: Main
- Area: 126.25
- Dimensions: 10.1 x 12.5
Bedroom 1
- Level: Main
- Area: 120.08
- Dimensions: 7.9 x 15.2
Bedroom 2
- Level: Main
- Area: 145.92
- Dimensions: 9.6 x 15.2
Bathroom
- Level: Main
- Area: 99.44
- Dimensions: 11.3 x 8.8
Dining room
- Level: Main
- Area: 143.99
- Dimensions: 12.1 x 11.9
Kitchen
- Level: Main
- Area: 208.25
- Dimensions: 17.5 x 11.9
Living room
- Level: Main
- Area: 413.74
- Dimensions: 27.4 x 15.1
Heating
- Baseboard, Heat Pump -Ductless, Stove
Cooling
- Ductless
Appliances
- Included: Electric Range, Dryer - Electric, Washer, Freezer - Chest, Refrigerator
- Laundry: Laundry Room
Features
- High Speed Internet, Master Downstairs
- Flooring: Laminate
- Basement: None
- Has fireplace: Yes
- Fireplace features: Wood Burning Stove
Interior area
- Total structure area: 1,804
- Total interior livable area: 1,804 sqft
- Finished area above ground: 1,804
Property
Parking
- Total spaces: 2
- Parking features: No Garage, Double, Gravel
Features
- Patio & porch: Deck
- Has view: Yes
- View description: Harbour, Ocean
- Has water view: Yes
- Water view: Harbour,Ocean
- Waterfront features: Access: Deeded
- Body of water: Hartlings Creek/Quoddy Harbour
Lot
- Size: 1.36 Acres
- Features: Cleared, Partial Landscaped, Wooded, 1 to 2.99 Acres
Details
- Additional structures: Shed(s)
- Parcel number: 41219312
- Lease amount: $0
- Zoning: RE/MU
- Other equipment: Heat Pumps Rented
Construction
Type & style
- Home type: MobileManufactured
- Property subtype: Mobile Home
Materials
- Vinyl Siding
- Roof: Asphalt
Condition
- New construction: No
- Year built: 1996
Utilities & green energy
- Sewer: Septic Tank
- Water: Drilled Well, Shared
- Utilities for property: Electricity Connected, Phone Connected, Electric
Community & HOA
Community
- Features: Playground, School Bus Service, Place of Worship, Beach
Location
- Region: Halifax
Financial & listing details
- Price per square foot: C$211/sqft
- Price range: C$379.9K - C$379.9K
- Date on market: 5/27/2026
- Inclusions: Fridge, Stove, Washer, Dryer, Deep Freeze, Mirrored Cabinet In Living Room
- Ownership: Freehold
- Electric utility on property: Yes
- Body type: Double Wide
Price history
| Date | Event | Price |
|---|---|---|
| 5/27/2026 | Listed for sale | C$379,900C$211/sqft |
Source:  NSAR #202612319 Report a problem NSAR #202612319 Report a problem | ||
Public tax history
Tax history is unavailable.
Climate risks
Neighborhood: B0J
Nearby schools
GreatSchools rating
No schools nearby
We couldn't find any schools near this home.
Schools provided by the listing agent
- Elementary: Marine Drive Academy
- Middle: Marine Drive Academy
- High: Marine Drive Academy
Source: NSAR. This data may not be complete. We recommend contacting the local school district to confirm school assignments for this home.

Similar homes
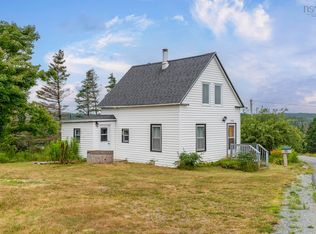
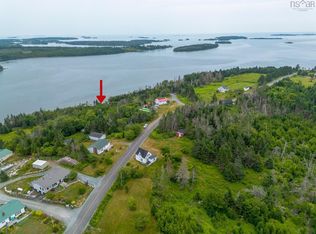
- C$235,0003 bd1 ba1.3k sqft167 Smiths Point Rd, Halifax, NS B0J 2R0For Sale
 MLS ID #202612867, Matthew Trask, Century 21 Trident Realty Ltd. Brokerage. NSAR
 - C$318,0003 bd1 ba1.5k sqft286 Beaver Harbour Rd, Halifax, NS B0J 2R0For Sale
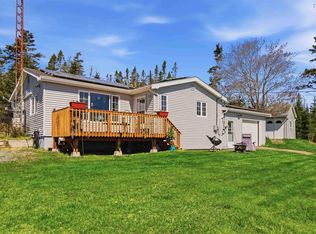 MLS ID #202611945, Mat Murrant, EXP Realty of Canada Inc. Brokerage. NSAR
 - C$379,0004 bd2 ba1.6k sqft17 Behie Rd, Sheet Harbour, NS B0J 3B0For Sale
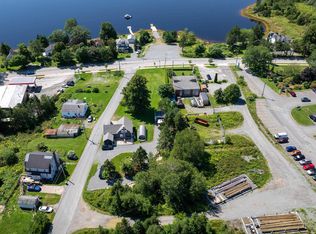 MLS ID #202621873, Rick Clarke, Century 21 Trident Realty Ltd. Brokerage. NSAR
 - C$349,9005 bd3 ba1.9k sqft22 Hogg Ln, Halifax, NS B0J 3B0For Sale
 MLS ID #202618770, Kristy Arsenault, Keller Williams Select Realty Brokerage. NSAR
