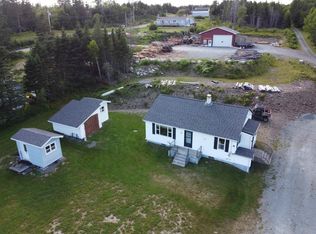
Welcome home to this incredible river-view property in the heart of Sheet Harbour. Perfectly located within walking distance to all amenities.This updated & well-maintained home offers both comfort and convenience with a beautiful hilltop river view in a coastal setting. Over the past 3 years, the property has seen numerous Big Ticket upgrades, including, New Septic System (May 2026), New roof-sheeting and shingles, propane furnace, ducted heat pump, 200-amp electrical panel, generlink, hot water heater, select window replacements and Interior Foundation insulation. Inside, you will find a spacious and functional layout featuring 4 bedrooms plus a den that could be converted into a fifth bedroom, main-floor laundry and abundent storage throughout. A side deck offers a beautiful view of the river, perfect for relaxing or entertaining. The basement provides plenty of additional storage space and includes a large walkout door for easy access.The property also boasts a large & fuctional 32' x 36' shop/garage/studio, and a bonus lot at the road offering potential for future expansion. All local amenities are just a short walk away: school, hospital, library, grocery store, hardware store, restaurants and more.The brand-new community centre is slated for completion in the fall of 2027, adding even more value to the area.The Eastern Shore is a nature lovers dream with the 100 wild Islands and Taylor Head Provincal Park and Beach right around the corner. Come experience true down-east hospitality while enjoying the tranquilty of the picturesque Eastern Shore. Halifax,Dartmouth,New Glasgow, Truro and the Airport are all within 1.5 hours. Contact your Realtor for more details or to reach out schedule your private showing today!
For sale
C$259,900
87 Pool Rd, Sheet Harbour, NS B0J 3B0
4beds
1,600sqft
Single Family Residence
Built in 1978
0.87 Acres Lot
$-- Zestimate®
C$162/sqft
C$-- HOA
What's special
River-view propertyBeautiful hilltop river viewUpdated and well-maintained homeSpacious and functional layoutMain-floor laundry
- 132 days
- 56
- 2
Zillow last checked:
Listing updated:
Listed by:
Joe Phoenix,
Keller Williams Select Realty Brokerage
Source: NSAR,MLS®#: 202613511 Originating MLS®#: Nova Scotia Association of REALTORS®
Originating MLS®#: Nova Scotia Association of REALTORS®Facts & features
Interior
Bedrooms & bathrooms
- Bedrooms: 4
- Bathrooms: 1
- Full bathrooms: 1
- Main level bathrooms: 1
- Main level bedrooms: 4
Bedroom
- Level: Main
- Area: 124.77
- Dimensions: 13.25 x 9.42
Bedroom 1
- Level: Main
- Area: 112.26
- Dimensions: 9.83 x 11.42
Bedroom 2
- Level: Main
Bathroom
- Level: Main
- Area: 46.84
- Dimensions: 5.92 x 7.92
Kitchen
- Level: Main
- Area: 177.77
- Dimensions: 13.42 x 13.25
Living room
- Level: Main
- Area: 276
- Dimensions: 15.33 x 18
Office
- Level: Main
- Area: 217.53
- Dimensions: 13.67 x 15.92
Heating
- Furnace, Heat Pump
Cooling
- Ducted Cooling
Appliances
- Included: Stove, Dryer, Washer, Refrigerator
- Laundry: Laundry Room
Features
- High Speed Internet, Master Downstairs
- Flooring: Carpet, Laminate, Vinyl
- Basement: Crawl Space,Full,Unfinished,Walk-Out Access
Interior area
- Total structure area: 1,600
- Total interior livable area: 1,600 sqft
- Finished area above ground: 1,600
Video & virtual tour
Property
Parking
- Total spaces: 1
- Parking features: Detached, Other, Gravel, Parking Spaces(s), Single
- Has garage: Yes
- Details: Parking Details(Multiple Spots), Garage Details(Detached 32' 5" X 36 With Lean-To)
Features
- Levels: Two
- Stories: 2
- Patio & porch: Deck
- Has view: Yes
- View description: River
- Has water view: Yes
- Water view: River
Lot
- Size: 0.87 Acres
- Features: Cleared, 0.5 to 0.99 Acres
Details
- Additional parcels included: 00583401
- Parcel number: 00583419
- Zoning: MU
- Other equipment: Fuel Tank(s)
Construction
Type & style
- Home type: SingleFamily
- Property subtype: Single Family Residence
Materials
- Vinyl Siding
- Roof: Asphalt
Condition
- New construction: No
- Year built: 1978
Utilities & green energy
- Sewer: Septic Tank
- Water: Drilled Well
- Utilities for property: Electricity Connected, Phone Connected, Electric, Propane
Community & HOA
Community
- Features: Park, Playground, Shopping, Place of Worship, Beach
Location
- Region: Sheet Harbour
Financial & listing details
- Price per square foot: C$162/sqft
- Tax assessed value: C$72,000
- Price range: C$259.9K - C$259.9K
- Date on market: 6/6/2026
- Inclusions: Fridge, Stove, Washer, Dryer,
- Ownership: Freehold
- Electric utility on property: Yes
Price history
| Date | Event | Price |
|---|---|---|
| 8/3/2026 | Price change | C$259,900-3.7%C$162/sqft |
Source:  NSAR #202613511 Report a problem NSAR #202613511 Report a problem | ||
| 7/2/2026 | Price change | C$269,900-3.6%C$169/sqft |
Source: NSAR #202613511 Report a problem | ||
| 6/6/2026 | Listed for sale | C$279,900C$175/sqft |
Source: NSAR #202613511 Report a problem | ||
Public tax history
| Year | Property taxes | Tax assessment |
|---|---|---|
| 2019 | -- | C$69,500 |
Climate risks
Neighborhood: B0J
Nearby schools
GreatSchools rating
No schools nearby
We couldn't find any schools near this home.
Schools provided by the listing agent
- Elementary: Marine Drive Academy
- High: Marine Drive Academy
Source: NSAR. This data may not be complete. We recommend contacting the local school district to confirm school assignments for this home.
Similar homes
- C$349,9005 bd3 ba1.9k sqft22 Hogg Ln, Halifax, NS B0J 3B0For Sale
 MLS ID #202618770, Kristy Arsenault, Keller Williams Select Realty Brokerage. NSAR
 - C$379,0003 bd2 ba1.6k sqft17 Behie Rd, Sheet Harbour, NS B0J 3B0For Sale
 MLS ID #202621873, Rick Clarke, Century 21 Trident Realty Ltd. Brokerage. NSAR
 - C$229,9003 bd1 ba896 sqft198 Highway 224, Sheet Harbour, NS B0J 3B0For Sale
 MLS ID #202612638, Deanna Parks, Century 21 Trident Realty Ltd. Brokerage. NSAR
 - C$359,9003 bd1 ba1.6k sqft22676 Highway 7, Sheet Harbour, NS B0J 3B0For Sale
 MLS ID #202614243, Joe Phoenix, Keller Williams Select Realty Brokerage. NSAR
