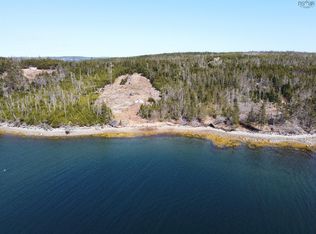
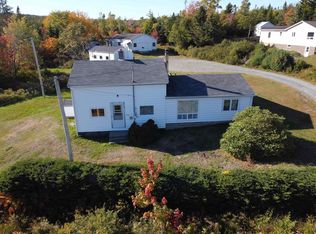
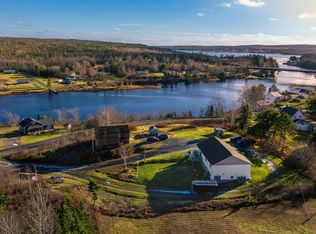
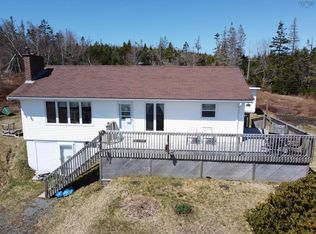
Welcome to 286 Beaver Harbour Road. Set on a private lot along Nova Scotia’s scenic Eastern Shore, this property offers the kind of lifestyle people move east to find - ocean views, quiet surroundings, and the charm of coastal living, all while remaining just minutes from everyday amenities. A short walk brings you to the shoreline, making this an ideal spot for nature lovers, morning walks, and evenings by the water. When we stepped inside, the home immediately felt warm and inviting. Wood floors, soft neutral tones, and a cozy layout create a comfortable atmosphere throughout. The main level offers three bedrooms and easy single-level living, making it a great fit for young families, downsizers, or anyone looking for simplicity without sacrificing character. The spacious eat-in kitchen features timeless white cabinetry, generous counter space, and room to gather with family and friends. Seven appliances are included, allowing for a smooth move-in experience. Over the current ownership, nearly $90,000 has been invested into the property, including a drilled well, roof shingles, solar panels, heat pump, upgraded electrical, fenced yard, new deck, added insulation, and more. A wood stove adds both warmth and character, while the solar system helps offset rising energy costs and adds long-term value. If you have been searching for a property with personality, meaningful upgrades, and a connection to the outdoors, 286 Beaver Harbour Road is well worth a closer look.
For sale
C$320,000
286 Beaver Harbour Rd, Halifax, NS B0J 2R0
3beds
1,590sqft
Single Family Residence
Built in 1991
8,999.5 Square Feet Lot
$-- Zestimate®
C$201/sqft
C$-- HOA
What's special
- 4 hours |
- 15 |
- 2 |
Zillow last checked:
Listing updated:
Listed by:
Mat Murrant,
EXP Realty of Canada Inc. Brokerage,
Ted Misztela,
EXP Realty of Canada Inc.
Source: NSAR,MLS®#: 202611945 Originating MLS®#: Nova Scotia Association of REALTORS®
Originating MLS®#: Nova Scotia Association of REALTORS®Facts & features
Interior
Bedrooms & bathrooms
- Bedrooms: 3
- Bathrooms: 1
- Full bathrooms: 1
- Main level bedrooms: 2
Bedroom
- Level: Main
- Area: 138
- Dimensions: 11.5 x 12
Bedroom 1
- Level: Main
- Area: 138
- Dimensions: 11.5 x 12
Dining room
- Level: Main
- Area: 102
- Dimensions: 8.5 x 12
Kitchen
- Level: Main
- Area: 181.08
- Dimensions: 12.42 x 14.58
Living room
- Level: Main
- Area: 168
- Dimensions: 12 x 14
Heating
- Baseboard, Fireplace(s)
Appliances
- Included: Stove, Dishwasher, Dryer - Electric, Washer, Microwave, Refrigerator, Water Purifier
- Laundry: Laundry Room
Features
- Central Vacuum, High Speed Internet, Master Downstairs
- Flooring: Ceramic Tile, Laminate, Softwood
- Basement: Crawl Space,Partially Finished
- Has fireplace: Yes
- Fireplace features: Wood Burning Stove
Interior area
- Total structure area: 1,590
- Total interior livable area: 1,590 sqft
- Finished area above ground: 1,590
Video & virtual tour
Property
Parking
- Parking features: Attached, Wired, Gravel
- Has attached garage: Yes
- Details: Parking Details(Gravel), Garage Details(Attached, Heated, Wired, 18' X 19')
Features
- Patio & porch: Deck
- Fencing: Fenced
- Has view: Yes
- View description: Ocean
- Has water view: Yes
- Water view: Ocean
Lot
- Size: 8,999.5 Square Feet
- Features: Cleared, Landscaped, Under 0.5 Acres
Details
- Additional structures: Shed(s)
- Parcel number: 00533836
- Zoning: RE
- Other equipment: No Rental Equipment
Construction
Type & style
- Home type: SingleFamily
- Architectural style: Bungalow
- Property subtype: Single Family Residence
Materials
- Vinyl Siding
- Roof: Asphalt
Condition
- New construction: No
- Year built: 1991
Utilities & green energy
- Sewer: Septic Tank
- Water: Drilled Well
- Utilities for property: Cable Connected, Electricity Connected, Phone Connected, Electric
Community & HOA
Community
- Features: Beach
Location
- Region: Halifax
Financial & listing details
- Price per square foot: C$201/sqft
- Tax assessed value: C$247,500
- Price range: C$320K - C$320K
- Date on market: 5/24/2026
- Ownership: Freehold
- Electric utility on property: Yes
Mat Murrant
Mat Murrant
(902) 471-2338
By pressing Contact Agent, you agree that the real estate professional identified above may call/text you about your search, which may involve use of automated means and pre-recorded/artificial voices. You don't need to consent as a condition of buying any property, goods, or services. Message/data rates may apply. You also agree to our Terms of Use. Zillow does not endorse any real estate professionals. We may share information about your recent and future site activity with your agent to help them understand what you're looking for in a home.
Price history
| Date | Event | Price |
|---|---|---|
| 5/24/2026 | Listed for sale | C$320,000C$201/sqft |
Source:  NSAR #202611945 Report a problem NSAR #202611945 Report a problem | ||
Public tax history
Tax history is unavailable.
Climate risks
Neighborhood: B0J
Nearby schools
GreatSchools rating
No schools nearby
We couldn't find any schools near this home.
- Nova Scotia
- Halifax County
- Beaver Habour
- B0J 2R0
- 286 Beaver Harbour Rd
Nearby cities
Other Beaver Habour Topics
