Welcome to 101 Toby Road! Set on 1.29 acres in West Caln Township, this 3-bedroom ranch offers the space, comfort, and flexibility that make single-level living so appealing. Built in 2005, the home features an open floor plan with hardwood floors, a vaulted living room ceiling, and a propane fireplace that creates a welcoming spot to unwind. The dining area adds character with its tray ceiling and wainscoting, while the kitchen comes equipped with the all the appliances you need. The primary bedroom features a walk-in closet and private bath. Outside, enjoy the extra room to spread out, relax on the patio or porch, and make use of the outbuildings. Need more space down the road? The full walkout basement offers plenty of potential for a workshop, hobby area, or future finished living space. With a two-car attached garage and convenient access to Routes 30, 340, and 82, this property offers a great balance of room to enjoy and everyday convenience. Make this home yours today!
Pending
$520,000
101 Toby Rd, Coatesville, PA 19320
3beds
1,948sqft
Single Family Residence
Built in 2005
1.29 Acres Lot
$521,700 Zestimate®
$267/sqft
$-- HOA
What's special
Propane fireplaceTwo-car attached garageFull walkout basementOpen floor planHardwood floors
- --
- on Zillow
- 2,759
- views
- 189
- saves
Likely to sell faster than
Zillow last checked:
Listing updated:
Listed by:
Erica Mowrey 570-994-4127,
Iron Valley Real Estate North Central PA (570) 979-1002
Source: Bright MLS,MLS#: PACT2138106
Facts & features
Interior
Bedrooms & bathrooms
- Bedrooms: 3
- Bathrooms: 2
- Full bathrooms: 2
- Main level bathrooms: 2
- Main level bedrooms: 3
Basement
- Area: 0
Heating
- Forced Air, Propane
Cooling
- Central Air, Electric
Appliances
- Included: Microwave, Built-In Range, Dishwasher, Refrigerator, Washer, Dryer, Water Treat System, Water Heater
- Laundry: Main Level
Features
- Ceiling Fan(s), Crown Molding, Walk-In Closet(s)
- Flooring: Hardwood, Wood
- Basement: Full,Exterior Entry,Walk-Out Access
- Number of fireplaces: 1
- Fireplace features: Gas/Propane
Interior area
- Total structure area: 1,948
- Total interior livable area: 1,948 sqft
- Finished area above ground: 1,948
- Finished area below ground: 0
Property
Parking
- Total spaces: 2
- Parking features: Built In, Garage Door Opener, Asphalt, Attached, Driveway
- Attached garage spaces: 2
- Has uncovered spaces: Yes
Accessibility
- Accessibility features: None
Features
- Levels: One
- Stories: 1
- Patio & porch: Patio, Porch
- Exterior features: Boat Storage, Rain Gutters
- Pool features: None
Lot
- Size: 1.29 Acres
Details
- Additional structures: Above Grade, Below Grade, Outbuilding
- Parcel number: 2805 0273
- Zoning: R1
- Special conditions: Standard
Construction
Type & style
- Home type: SingleFamily
- Architectural style: Ranch/Rambler
- Property subtype: Single Family Residence
Materials
- Vinyl Siding
- Foundation: Block
- Roof: Architectural Shingle
Condition
- Excellent
- New construction: No
- Year built: 2005
Utilities & green energy
- Electric: 200+ Amp Service
- Sewer: On Site Septic
- Water: Well
- Utilities for property: Propane
Community & HOA
Community
- Subdivision: None Available
HOA
- Has HOA: No
Location
- Region: Coatesville
- Municipality: WEST CALN TWP
Financial & listing details
- Price per square foot: $267/sqft
- Tax assessed value: $120,030
- Annual tax amount: $6,491
- Date on market: 10/17/2026
- Listing agreement: Exclusive Right To Sell
- Inclusions: Fridge (2), Stove, Washer, Dryer, Microwave, Tv And Mount Above Fireplace
- Ownership: Fee Simple
Estimated market value
$521,700
$496,000 - $548,000
$2,719/mo
Price history
| Date | Event | Price |
|---|---|---|
| 7/15/2021 | Sold | $356,000+61.8%$183/sqft |
Source:  Bright MLS #PACT537180 Report a problem | ||
| 4/14/2016 | Sold | $220,000+40.1%$113/sqft |
Source: Public Record Report a problem | ||
| 10/8/2015 | Sold | $157,000+1.3%$81/sqft |
Source: Public Record Report a problem | ||
| 8/28/2015 | Listed for sale | $155,000-8.8%$80/sqft |
Source: All American Real Estate #6531893 Report a problem | ||
| 7/29/2015 | Listing removed | $169,900$87/sqft |
Source: All American Real Estate #6531893 Report a problem | ||
| 7/16/2015 | Price change | $169,900-10.5%$87/sqft |
Source: All American Real Estate LLC #6531893 Report a problem | ||
| 6/27/2015 | Listed for sale | $189,900$97/sqft |
Source: All American Real Estate LLC #6531893 Report a problem | ||
| 5/19/2015 | Listing removed | $189,900$97/sqft |
Source: All American Real Estate LLC #6531893 Report a problem | ||
| 4/16/2015 | Price change | $189,900-8%$97/sqft |
Source: All American Real Estate LLC #6531893 Report a problem | ||
| 3/17/2015 | Price change | $206,500-4.6%$106/sqft |
Source: All American Real Estate LLC #6531893 Report a problem | ||
| 1/15/2015 | Price change | $216,500-4.4%$111/sqft |
Source: REALHome Services and Solutions #00000000 Report a problem | ||
| 12/19/2014 | Price change | $226,500-4.2%$116/sqft |
Source: REALHome Services and Solutions #00000000 Report a problem | ||
| 11/19/2014 | Listed for sale | $236,500+35.1%$121/sqft |
Source: REALHome Services and Solutions Report a problem | ||
| 3/23/2013 | Listing removed | $175,000$90/sqft |
Source: Coldwell Banker Preferred - Blue Bell Office #6034091 Report a problem | ||
| 11/27/2012 | Price change | $175,000-7.2%$90/sqft |
Source: Coldwell Banker Preferred - Blue Bell Office #6034091 Report a problem | ||
| 9/7/2012 | Listed for sale | $188,600-5.7%$97/sqft |
Source: Coldwell Banker Preferred - Blue Bell Office #6034091 Report a problem | ||
| 6/15/2012 | Listing removed | $200,000$103/sqft |
Source: Coldwell Banker Preferred - Blue Bell Office #6034091 Report a problem | ||
| 4/6/2012 | Listed for sale | $200,000-31%$103/sqft |
Source: Coldwell Banker Preferred #6034091 Report a problem | ||
| 8/29/2005 | Sold | $289,900$149/sqft |
Source: Public Record Report a problem | ||
Public tax history
| Year | Property taxes | Tax assessment |
|---|---|---|
| 2026 | $6,305 +2.9% | $120,030 |
| 2025 | $6,125 +1.2% | $120,030 |
| 2024 | $6,051 +4.8% | $120,030 |
| 2023 | $5,776 +1.3% | $120,030 |
| 2022 | $5,704 +3.3% | $120,030 |
| 2021 | $5,520 +408.8% | $120,030 |
| 2020 | $1,085 -78.5% | $120,030 |
| 2019 | $5,056 +6% | $120,030 +1.4% |
| 2018 | $4,768 +9899.7% | $118,360 |
| 2017 | $48 -99.2% | $118,360 -36.4% |
| 2016 | $6,228 | $186,160 |
| 2015 | $6,228 | $186,160 |
| 2014 | $6,228 | $186,160 |
| 2013 | -- | $186,160 |
| 2012 | -- | $186,160 |
| 2011 | -- | $186,160 |
| 2010 | -- | $186,160 |
| 2009 | -- | $186,160 |
| 2008 | -- | $186,160 |
| 2007 | -- | $186,160 |
| 2006 | -- | $186,160 |
Find assessor info on the county website
Monthly payment
Est. payment
Payment breakdown
Explore the cost of this home by adjusting the details. Changes won't be saved.Climate risks
Neighborhood: 19320
Nearby schools
Schools provided by the listing agent
- District: Coatesville Area
Source: Bright MLS. This data may not be complete. We recommend contacting the local school district to confirm school assignments for this home.
Similar homes
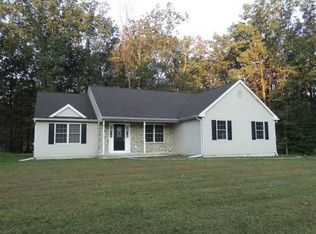
- $515,0004 bd3 ba2k sqft1176 W Kings Hwy, Coatesville, PA 19320For Sale

 MLS ID #PACT2138304, Christian Arabia, Long & Foster Real Estate, Inc.. Bright MLS
- $499,0004 bd3 ba2.7k sqft155 Freedom Valley Cir, Coatesville, PA 19320For Sale
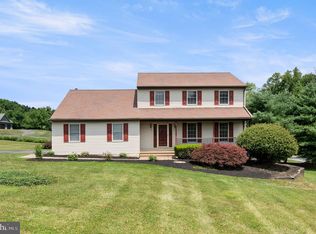 MLS ID #PACT2124254, Ryan Nunn, KW Greater West Chester. Bright MLS
- $569,9004 bd4 ba2.2k sqftNone Available, Coatesville, PA 19320For Sale
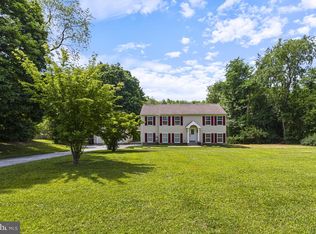 MLS ID #PACT2129708, Victoria Dickinson, Patterson-Schwartz - Greenville. Bright MLS
- $325,0004 bd3 ba2.2k sqft130 Davis Rd, Coatesville, PA 19320Auction
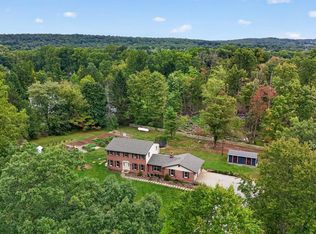 MLS ID #PACT2138190, Chet Lapp, William Penn Real Estate Assoc. Bright MLS
- $425,0004 bd4 ba1.5k sqft102 Valley View Dr, Coatesville, PA 19320For SaleMLS ID #PACT2137130, Daniel J Brudnok, BHHS Fox & Roach Malvern-Paoli. Bright MLS
- $605,0004 bd2 ba1.7k sqft1881 W Strasburg Rd, Coatesville, PA 19320For SaleMLS ID #PACT2136316, Kathleen Iannucci, Compass RE. Bright MLS
- $419,9993 bd3 ba2.2k sqft138 Pinkerton Rd, Coatesville, PA 19320New ConstructionMLS ID #PACT2138088, Jayme Feiertag, Keller Williams Real Estate-Blue Bell. Bright MLS
- $575,0002 bd2 ba2.1k sqft518 Valor Dr, Downingtown, PA 19335For SaleMLS ID #PACT2138858, Matt Gorham, Keller Williams Real Estate -Exton. Bright MLS
- $600,0003 bd2 ba2.2k sqft79 E Highland Rd, Parkesburg, PA 19365For SaleMLS ID #PACT2134972, Jen Leonard, Long & Foster Real Estate, Inc.. Bright MLS
- $474,9003 bd4 ba1.6k sqft65 S Reamstown Rd, Stevens, PA 17578For SaleMLS ID #PALA2098330, Krystal Sauder, Kingsway Realty - Lancaster. Bright MLS
- $539,9994 bd3 ba2.3k sqft1304 Decatur Ct, Downingtown, PA 19335For SaleMLS ID #PACT2138968, Dave Ashe, VRA Realty. Bright MLS
- $529,9004 bd2 ba1.7k sqft401 E Miner St, West Chester, PA 19382For SaleMLS ID #PACT2138364, Renee Ryan, KW Greater West Chester. Bright MLS
- $525,0004 bd3 ba2.8k sqft101 White Doe Dr, Lincoln University, PA 19352For SaleMLS ID #PACT2136776, Teresa Foster, VRA Realty. Bright MLS
- $270,0003 bd2 ba1.4k sqft626 Farmland Way, Coatesville, PA 19320For SaleMLS ID #PACT2137238, Carol Jones, Springer Realty Group. Bright MLS
- $599,9004 bd3 ba2.2k sqft1544 Stouff Rd, Downingtown, PA 19335For SaleMLS ID #PACT2135848, Matt Gorham, Keller Williams Real Estate -Exton. Bright MLS
- $485,0004 bd3 ba2.3k sqft125 Woodmeadow Dr, Denver, PA 17517For SaleMLS ID #PALA2097810, Alex Whitt, Keller Williams Elite. Bright MLS
- $459,9004 bd3 ba1.7k sqft355 Furnace Rd, Birdsboro, PA 19508For SaleMLS ID #PABK2079690, Dan Hawk, Keller Williams Platinum Realty - Wyomissing. Bright MLS
- $419,0003 bd3 ba1.6k sqft138 Augusta Dr, Honey Brook, PA 19344For SaleMLS ID #PACT2138700, Turner Stoltzfus, Stoltzfus Realtors. Bright MLS
- $559,0002 bd2 ba2.7k sqft1704 Open Hearth Rd, Downingtown, PA 19335For SaleMLS ID #PACT2138688, Theresa Tarquinio, RE/MAX Professional Realty. Bright MLS
- $300,0003 bd2 ba1.2k sqft289 Compass Rd, Parkesburg, PA 19365AuctionMLS ID #PACT2136888, Wilmer Martin, Beiler-Campbell Realtors-Quarryville. Bright MLS
