Welcome to 101 York Mills. Tucked up on the hill, at the top of Hoggs Hollow, stands this pristine home that's been meticulously looked after by the same family for decades. With its generous layout, warm wood burning fireplaces, and big, beautiful backyard, it's a fine home to call your own right now. It's also a prime piece of property in terms of development potential. The expansive 50x145ft lot is large enough to be enjoyed by children, pets, family and friends. With other large-scale new builds in the neighbourhood though, this property has investment opportunity written all over it. Current zoning allows for all kinds of housing options, from your own dream home, to multiplexes, townhouses and even boutique apartment buildings. A number of zoning exemptions exist (height, length, lot coverage, number of storeys, setback, etc) that add incredible value to this particular lot and location. When it comes to convenience though, it's hard to be in a better spot. Mere minutes to some of the city's most prestigious schools, golf courses and amenities, easy access to public transit and main transportation arteries, and of course, delightful dining and sensational shopping selections too. Whether you're looking at this from a personal perspective, or have more of a financial focus, 101 York Mills is a property worthy of your consideration.
For sale
C$1,449,900
101 York Mills Rd, Toronto, ON M2L 1K3
2beds
1baths
Single Family Residence
Built in ----
7,269 Square Feet Lot
$-- Zestimate®
C$--/sqft
C$-- HOA
What's special
Pristine homeGenerous layoutWarm wood burning fireplacesBig beautiful backyard
- 9 hours
- 3
- 0
Zillow last checked:
Listing updated:
Listed by:
CHESTNUT PARK REAL ESTATE LIMITED
Source: TRREB,MLS®#: C14109056 Originating MLS®#: Toronto Regional Real Estate Board
Facts & features
Interior
Bedrooms & bathrooms
- Bedrooms: 2
- Bathrooms: 1
Primary bedroom
- Level: Main
- Dimensions: 4.4 x 3.5
Bedroom 2
- Level: Main
- Dimensions: 3.42 x 5.1
Dining room
- Level: Main
- Dimensions: 3.7 x 3.2
Family room
- Level: Basement
- Dimensions: 5.3 x 5.1
Kitchen
- Level: Main
- Dimensions: 3.14 x 2.36
Laundry
- Level: Basement
- Dimensions: 5.7 x 3.2
Living room
- Level: Main
- Dimensions: 5.3 x 4.44
Heating
- Radiant, Gas
Cooling
- None
Appliances
- Included: Water Heater
Features
- Primary Bedroom - Main Floor, Storage
- Flooring: Carpet Free
- Basement: Full,Partially Finished
- Has fireplace: Yes
- Fireplace features: Family Room, Living Room, Wood Burning
Interior area
- Living area range: 1100-1500 null
Property
Parking
- Total spaces: 3
- Parking features: Private, Private Double
- Has garage: Yes
Accessibility
- Accessibility features: Bath Grab Bars, Accessible Public Transit Nearby
Features
- Pool features: None
Lot
- Size: 7,269 Square Feet
- Features: Golf, Greenbelt/Conservation, Hospital, Park, Public Transit, School, Rectangular Lot
- Topography: Flat
Details
- Parcel number: 105370247
Construction
Type & style
- Home type: SingleFamily
- Architectural style: Bungalow
- Property subtype: Single Family Residence
Materials
- Brick
- Foundation: Concrete Block
- Roof: Asphalt Shingle
Utilities & green energy
- Sewer: Sewer
Community & HOA
Community
- Security: Carbon Monoxide Detector(s), Smoke Detector(s)
Location
- Region: Toronto
Financial & listing details
- Annual tax amount: C$9,199
- Date on market: 10/22/2026
Price history
Price history is unavailable.
Public tax history
Tax history is unavailable.
Climate risks
Neighborhood: Birdle Path
Nearby schools
GreatSchools rating
No schools nearby
We couldn't find any schools near this home.


Similar homes
- C$1,449,0003 bd2 ba-- sqft28 Glen Echo Rd, Toronto, ON M4N 2E1For Sale
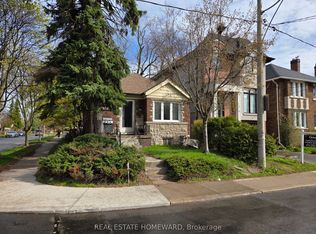 MLS ID #C13726732, REAL ESTATE HOMEWARD. TRREB
- C$1,450,0005 bd2 ba-- sqft288 Betty Ann Dr, Toronto, ON M2R 1B1For Sale
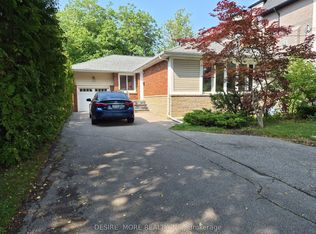 MLS ID #C13758136, DESIRE MORE REALTY INC.. TRREB
- C$1,279,0004 bd4 ba-- sqft228 Browning Ave, Toronto, ON M4K 1X2For Sale
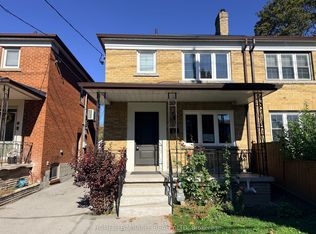 MLS ID #E14096840, HOMELIFE/MIRACLE REALTY LTD. TRREB
- C$1,480,0005 bd4 ba-- sqft209 Willowbrook Rd, Markham, ON L3T 5L7For Sale
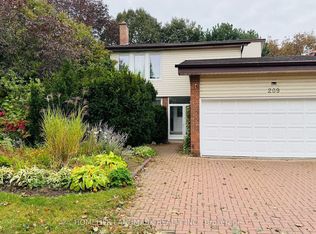 MLS ID #N13870246, HOMELIFE LANDMARK REALTY INC.. TRREB
