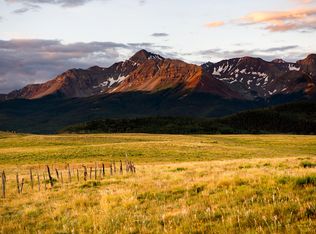
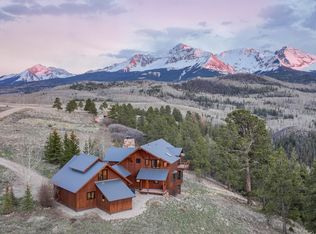
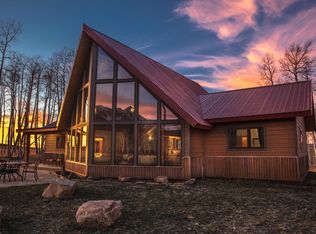
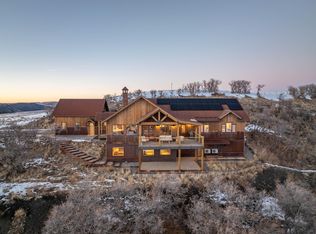
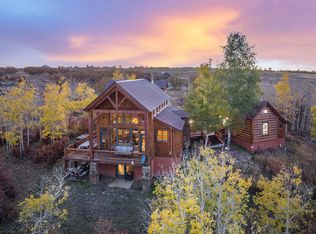
Set on 9 acres just 15 miles from Telluride, this elevated retreat borders vast acres of elk ranging lands and delivers stunning vistas from a bluff location, a most serene and private setting. Comfort and refinement characterize the 3-bed main home, designed to blend warmth with sophistication. The open living spaces with vaulted ceilings are the ideal spot to recount the days adventures in front of the fireplace, while the spacious kitchen was crafted for entertaining. Whether it's morning coffee or evenings beneath starlit skies, every window frames a stunning Colorado backdrop. A 1-bed guest house sits above an oversized 2-car garage, perfect for visitors or flexible living. More than a home--it is a front row seat to the grandeur of the Telluride mountains.
For sale
Price cut: $200K (5/29)
$2,695,000
1010 E Anderson Rd, Placerville, CO 81430
4beds
3,451sqft
Single Family Residence
Built in 2008
9.26 Acres Lot
$2,545,100 Zestimate®
$781/sqft
$138/mo HOA
What's special
Serene and private settingElevated retreat
- 8 days |
- 201 |
- 2 |
Zillow last checked:
Listing updated:
Listed by:
Mark Dollard 970-708-0854,
Liv Sotheby's International Realty - Transfer Telluride,
Terrie Dollard 970-708-1540,
Liv Sotheby's International Realty - Transfer Telluride
Source: TRIDEMLS,MLS#: 44524
Tour with a local agent
Facts & features
Interior
Bedrooms & bathrooms
- Bedrooms: 4
- Bathrooms: 4
- Full bathrooms: 3
- 1/2 bathrooms: 1
Heating
- Other, Radiant Floor, In-Floor
Appliances
- Included: Dishwasher, Dryer, Gas Oven/Range, Refrigerator, Washer
Features
- Lofts: One
- Windows: Window Coverings
- Basement: Crawl Space
- Number of fireplaces: 1
- Fireplace features: 1, Wood Burning
- Furnished: Yes
Interior area
- Total structure area: 3,451
- Total interior livable area: 3,451 sqft
Property
Parking
- Total spaces: 5
- Parking features: 2 Car Garage, Detached
- Garage spaces: 2
- Has uncovered spaces: Yes
- Details: Covered Parking: 2 Car, Garage
Features
- Patio & porch: Patio/Deck
- Has view: Yes
- View description: Wilsons, San Juans, Sound Of Music
Lot
- Size: 9.26 Acres
- Features: Borders Open Space, Nat'l Forest Service, Rural
Details
- Additional structures: Guest House
- Parcel number: R1060050004
- Zoning description: Residential
Construction
Type & style
- Home type: SingleFamily
- Property subtype: Single Family Residence
Materials
- Frame
- Roof: Metal
Condition
- 13 - 20 Yrs
- New construction: No
- Year built: 2008
Utilities & green energy
- Electric: Power Company
- Gas: Propane Tanks
- Sewer: Septic Tank
- Water: Public
Community & HOA
Community
- Subdivision: Wilson Mesa Ranches
HOA
- Has HOA: Yes
- HOA fee: $1,650 annually
Location
- Region: Placerville
Financial & listing details
- Price per square foot: $781/sqft
- Tax assessed value: $2,193,338
- Annual tax amount: $8,602
- Date on market: 5/28/2026
Estimated market value
$2,545,100
$2.42M - $2.67M
$3,377/mo
Price history
| Date | Event | Price |
|---|---|---|
| 5/29/2026 | Price change | $2,695,000-6.9%$781/sqft |
Source:  TRIDEMLS #44524 Report a problem TRIDEMLS #44524 Report a problem | ||
| 5/28/2026 | Listed for sale | $2,895,000$839/sqft |
Source: TRIDEMLS #44524 Report a problem | ||
| 2/27/2026 | Listing removed | $2,895,000$839/sqft |
Source:  CREN #826235 Report a problem CREN #826235 Report a problem | ||
| 7/5/2025 | Listed for sale | $2,895,000+581.2%$839/sqft |
Source: TRIDEMLS #43721 Report a problem | ||
| 8/26/2005 | Sold | $425,000$123/sqft |
Source: Public Record Report a problem | ||
Public tax history
| Year | Property taxes | Tax assessment |
|---|---|---|
| 2025 | $5,718 +4.4% | $137,080 +65.2% |
| 2024 | $5,475 +28.3% | $82,980 -4% |
| 2023 | $4,267 -2.3% | $86,480 +23.5% |
| 2022 | $4,369 +24.5% | $70,030 -2.8% |
| 2021 | $3,508 +0% | $72,040 +23.7% |
| 2020 | $3,508 +17% | $58,240 |
| 2019 | $2,999 0% | $58,240 +12.9% |
| 2018 | $2,999 +25.4% | $51,570 +15.3% |
| 2017 | $2,391 -8.8% | $44,710 -9.8% |
| 2016 | $2,623 -3.9% | $49,580 |
| 2015 | $2,729 -30.6% | $49,580 |
| 2014 | $3,930 | -- |
| 2013 | -- | -- |
| 2012 | -- | -- |
| 2011 | -- | -- |
| 2010 | -- | $86,410 |
Find assessor info on the county website
Monthly payment
Est. payment$--/mo
Payment breakdown
Explore the cost of this home by adjusting the details. Changes won't be saved.
All calculations are estimates and provided by Zillow, Inc. for informational purposes only. Actual amounts may vary.
HOA fees may include property taxes on listings classified as Co-Ops. Contact the listing agent and/or owner for fee details.
Mortgage interest rates are dependent on a number of factors, including credit score, down payment, and repayment length. Interest rate data provided by Zillow Group Marketplace, Inc. as of 1/1/1970 from various mortgage lenders with which we have lead or other similar arrangements; the Estimated Payment is an average of those rates.
See how much you could borrow to make a competitive offer.
Climate risks
Neighborhood: 81430
Nearby schools
GreatSchools rating
- 7/10Telluride Intermediate SchoolGrades: 3-6Distance: 10.5 mi
- 8/10Telluride Middle SchoolGrades: 7-8Distance: 10.5 mi
- 9/10Telluride High SchoolGrades: 9-12Distance: 10.5 mi
A local agent can set up tours, give advice and negotiate with sellers.
A local lender can help you make sure your offer is ready when you are.


- Colorado
- San Miguel County
- Placerville
- 81430
- 1010 E Anderson Rd
Nearby cities
Nearby zip codes
Other Placerville Topics
