Welcome to 563 Longacre Drive, a classic Colonial situated on a spacious lot of just over 1 acre, offering 4 bedrooms, 3 full bathrooms, and 1 half bathroom. This inviting home features a 2-car attached garage, attractive curb appeal, and an abundance of indoor and outdoor living space.
The main level offers a welcoming layout with hardwood flooring extending through the living room and kitchen. The kitchen is equipped with stainless steel appliances, plenty of cabinet storage, and ample workspace, making it both functional and inviting for everyday living and entertaining. The spacious living areas provide comfortable gathering spaces with plenty of natural light.
One of the home's standout features is its impressive multi-level outdoor deck system. The extended, spacious wooden deck provides multiple areas for relaxing, dining, and entertaining, while the elevated wood deck offers additional outdoor living space and views of the surrounding property. A private backyard oasis, complete with a hot tub, creates the perfect setting for unwinding or hosting guests.
The property also offers an incredible indoor pool and pool house, providing year-round recreational possibilities. The pool house includes a full bathroom and ample space for poolside storage and convenience, making this area ideal for entertaining, relaxing, or enjoying time with family and friends.
Don't miss the opportunity to make this distinctive Colonial your next home!
For sale
$589,900
563 Longacre Dr, Cherryville, PA 18035
4beds
4,577sqft
Single Family Residence
Built in 1976
1.02 Acres Lot
$580,000 Zestimate®
$129/sqft
$-- HOA
What's special
Incredible indoor poolAttractive curb appealWelcoming layoutPlenty of cabinet storage
- 3 days |
- 724 |
- 29 |
Zillow last checked:
Listing updated:
Listed by:
Aubrey Hendricks 484-695-3521,
House & Land Real Estate 484-851-3299
Source: GLVR,MLS#: 781715 Originating MLS: Lehigh Valley MLS
Originating MLS: Lehigh Valley MLSFacts & features
Interior
Bedrooms & bathrooms
- Bedrooms: 4
- Bathrooms: 4
- Full bathrooms: 3
- 1/2 bathrooms: 1
Rooms
- Room types: Den, Office
Heating
- Baseboard, Forced Air, Heat Pump, Propane, Zoned
Cooling
- Central Air, Ceiling Fan(s), Ductless
Appliances
- Included: Dishwasher, Electric Oven, Electric Water Heater, Microwave, Propane Water Heater, Refrigerator, Water Softener Owned, Solar Water Heater
- Laundry: Washer Hookup, Dryer Hookup, Main Level
Features
- Breakfast Area, Cathedral Ceiling(s), Dining Area, Separate/Formal Dining Room, Entrance Foyer, Game Room, High Ceilings, Home Office, In-Law Floorplan, Jetted Tub, Skylights, Vaulted Ceiling(s), Walk-In Closet(s)
- Flooring: Carpet, Ceramic Tile, Vinyl
- Windows: Screens, Skylight(s)
- Basement: Full,Partially Finished,Rec/Family Area
- Has fireplace: Yes
- Fireplace features: Gas Log, Living Room
Interior area
- Total interior livable area: 4,577 sqft
- Finished area above ground: 4,135
- Finished area below ground: 442
Property
Parking
- Total spaces: 2
- Parking features: Attached, Driveway, Garage, Off Street, Garage Door Opener
- Attached garage spaces: 2
- Has uncovered spaces: Yes
Features
- Stories: 2
- Patio & porch: Balcony, Covered, Deck, Porch
- Exterior features: Balcony, Deck, Fire Pit, Gas Grill, Hot Tub/Spa, Porch, Shed, Propane Tank - Owned
- Has spa: Yes
- Has view: Yes
- View description: Panoramic
Lot
- Size: 1.02 Acres
- Features: Flat
Details
- Additional structures: Pool House, Shed(s)
- Parcel number: J3SW2650516
- Zoning: 16R40
- Special conditions: None
Construction
Type & style
- Home type: SingleFamily
- Architectural style: Colonial
- Property subtype: Single Family Residence
Materials
- Vinyl Siding
- Roof: Asphalt,Fiberglass
Condition
- Year built: 1976
Utilities & green energy
- Electric: 200+ Amp Service, Circuit Breakers
- Sewer: Septic Tank
- Water: Well
Community & HOA
Community
- Features: Sidewalks
- Subdivision: Cherryville Farmette
Location
- Region: Cherryville
Financial & listing details
- Price per square foot: $129/sqft
- Tax assessed value: $100,100
- Annual tax amount: $7,739
- Date on market: 8/12/2026
- Ownership type: Fee Simple
- Road surface type: Paved
Estimated market value
$580,000
$551,000 - $609,000
$3,122/mo
Price history
| Date | Event | Price |
|---|---|---|
| 8/12/2026 | Listed for sale | $589,900+12.6%$129/sqft |
Source:  GLVR #781715 Report a problem GLVR #781715 Report a problem | ||
| 6/4/2025 | Listing removed | -- |
Source: Owner Report a problem | ||
| 10/31/2024 | Sold | $524,000-2.1%$114/sqft |
Source: GLVR #739675 Report a problem | ||
| 8/2/2024 | Pending sale | $535,000$117/sqft |
Source: GLVR #739675 Report a problem | ||
| 7/25/2024 | Price change | $535,000-2.7%$117/sqft |
Source: GLVR #739675 Report a problem | ||
| 7/12/2024 | Price change | $549,900-3.1%$120/sqft |
Source: GLVR #739675 Report a problem | ||
| 7/3/2024 | Price change | $567,500-0.9%$124/sqft |
Source: GLVR #739675 Report a problem | ||
| 6/22/2024 | Price change | $572,500-0.4%$125/sqft |
Source: GLVR #739675 Report a problem | ||
| 6/17/2024 | Listed for sale | $575,000-4.2%$126/sqft |
Source: GLVR #739675 Report a problem | ||
| 6/17/2024 | Listing removed | $599,900$131/sqft |
Source: GLVR #735879 Report a problem | ||
| 5/6/2024 | Price change | $599,900-4%$131/sqft |
Source: GLVR #735879 Report a problem | ||
| 4/30/2024 | Price change | $624,900-3.8%$137/sqft |
Source: GLVR #735879 Report a problem | ||
| 4/22/2024 | Listed for sale | $649,900+30%$142/sqft |
Source: GLVR #735879 Report a problem | ||
| 8/16/2022 | Sold | $499,900$109/sqft |
Source: Public Record Report a problem | ||
| 6/14/2022 | Pending sale | $499,900$109/sqft |
Source: GLVR #692544 Report a problem | ||
| 5/29/2022 | Price change | $499,900-13%$109/sqft |
Source: PMAR #PM-97259 Report a problem | ||
| 5/19/2022 | Listed for sale | $574,900+87%$126/sqft |
Source: PMAR #PM-97259 Report a problem | ||
| 1/7/2019 | Sold | $307,500+2.5%$67/sqft |
Source: Public Record Report a problem | ||
| 10/17/2018 | Price change | $299,900-4.8%$66/sqft |
Source: Owner Report a problem | ||
| 7/26/2018 | Price change | $314,900-1.6%$69/sqft |
Source: Redstone Run Realty, LLC - Stroudsburg #PM-54793 Report a problem | ||
| 6/18/2018 | Price change | $319,900-3%$70/sqft |
Source: Redstone Run Realty, LLC - Stroudsburg #PM-54793 Report a problem | ||
| 4/10/2018 | Price change | $329,900-5.7%$72/sqft |
Source: Redstone Run Realty, LLC - Hawley #PM-54793 Report a problem | ||
| 2/19/2018 | Listed for sale | $349,900$76/sqft |
Source: Redstone Run Realty, LLC - Hawley #PM-54793 Report a problem | ||
Public tax history
| Year | Property taxes | Tax assessment |
|---|---|---|
| 2025 | $7,414 +0.8% | $100,100 |
| 2024 | $7,358 +1.8% | $100,100 |
| 2023 | $7,228 | $100,100 |
| 2022 | $7,228 +511.9% | $100,100 |
| 2021 | $1,181 | $100,100 |
| 2020 | $1,181 | $100,100 |
| 2018 | $1,181 | $100,100 |
| 2017 | -- | $100,100 |
| 2016 | -- | $100,100 |
| 2015 | -- | $100,100 |
| 2014 | -- | $100,100 |
| 2013 | -- | $100,100 |
| 2012 | -- | $100,100 |
| 2011 | -- | $100,100 |
| 2010 | -- | $100,100 |
| 2004 | -- | $100,100 |
| 2003 | -- | $100,100 |
| 2002 | -- | $100,100 |
| 2000 | -- | $100,100 |
Find assessor info on the county website
Monthly payment
Est. payment
Payment breakdown
Explore the cost of this home by adjusting the details. Changes won't be saved.Climate risks
Neighborhood: 18035
Nearby schools
GreatSchools rating
- 8/10Lehigh Twp El SchoolGrades: K-5Distance: 1 mi
- 4/10Northampton Middle SchoolGrades: 6-8Distance: 5 mi
- 5/10Northampton Area High SchoolGrades: 9-12Distance: 4.9 mi
Schools provided by the listing agent
- Elementary: Lehigh
- Middle: Northampton
- High: Northampton
- District: Northampton
Source: GLVR. This data may not be complete. We recommend contacting the local school district to confirm school assignments for this home.
- $573,1004 bd3 ba2.9k sqft551 Longacre Dr, Cherryville, PA 18035Off Market

- $490,0003 bd2 ba3k sqft569 Longacre Dr, Cherryville, PA 18035Sold

- $481,5004 bd3 ba1.9k sqft570 Graystone Dr, Cherryville, PA 18035Off Market
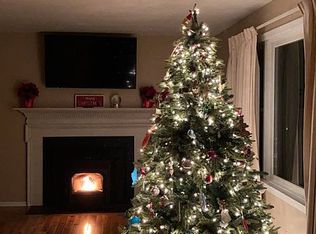
- $420,0003 bd2 ba2k sqft578 Graystone Dr, Cherryville, PA 18035Sold
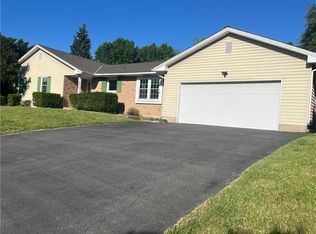
- $518,1005 bd2 ba2.2k sqft560 Graystone Dr, Cherryville, PA 18035Off Market
- $428,4003 bd1 ba2.3k sqft554 Longacre Dr, Cherryville, PA 18035Off Market
- $609,9004 bd4 ba2.3k sqft593 Cherryville Rd, Cherryville, PA 18035Off Market
- $405,0003 bd2 ba1.8k sqft550 Graystone Dr, Cherryville, PA 18035Sold
Similar homes
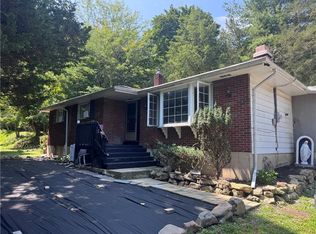
- $440,0003 bd3 ba2.5k sqft5420 2nd St, Whitehall, PA 18052For Sale
 MLS ID #782712, Arnaldo Gutierrez, Allentown City Realty. GLVR
 - $600,0004 bd4 ba2.7k sqft80 Halter Ln, Kunkletown, PA 18058For Sale
 MLS ID #782030, Paula M. Fritzinger, Koehler Marvin Realty. GLVR
 - $489,9004 bd4 ba2.9k sqft1042 Neffs Laurys Rd, Coplay, PA 18037For Sale
 MLS ID #PALH2015600, Kelly Houston, Keller Williams Real Estate - Bethlehem. Bright MLS
 - $525,0004 bd4 ba2.7k sqft1804 Elmhurst Dr, Whitehall, PA 18052For Sale
 MLS ID #782294, Callie Kimmel, Redfin Corporation. GLVR
 - $649,9003 bd3 ba2.3k sqft634 Gladys Dr, Nazareth, PA 18064For SaleMLS ID #782388, Robert J Miklas, Miklas Realty. GLVR
- $549,9004 bd3 ba2.6k sqft1701 Independence Ct, Allentown, PA 18104For SaleMLS ID #782099, Pamela B. Landis, RE/MAX Real Estate. GLVR
- $489,9004 bd4 ba2.9k sqft1042 Neffs Laurys Rd N, Laurys Station, PA 18059For SaleMLS ID #775276, Kelly L. Houston, Keller Williams Northampton. GLVR
- $585,0004 bd3 ba3.3k sqft4531 Lenox Dr, Bethlehem, PA 18017For SaleMLS ID #782279, Donna L. Bartholomew-Sacco, Coldwell Banker Hearthside. GLVR
- $570,0004 bd3 ba3.2k sqft214 Burrell Blvd, Allentown, PA 18104For SaleMLS ID #781778, Taylor L. Ferretti, Keller Williams PlatinumRealty. GLVR
- $549,9004 bd3 ba3.6k sqft3146 Club Dr, Allentown, PA 18103For SaleMLS ID #781545, Samantha Iannelli, EXP Realty LLC. GLVR
- $695,0004 bd3 ba3.5k sqft988 Hoch Rd, Danielsville, PA 18038For SaleMLS ID #778620, Randy Beitler, Howard Hanna TheFrederickGroup. GLVR
- $615,0004 bd3 ba2.5k sqft6765 Windermere Ct, Allentown, PA 18104For SaleMLS ID #PALH2016438, Loretta Leibert, BHHS Homesale Realty- Reading Berks. Bright MLS
- $665,0004 bd3 ba3.9k sqft165 Woods Rd, Palmerton, PA 18071For Sale By Owner
- $659,0004 bd3 ba3.7k sqft2115 Terry Rd, Nazareth, PA 18064For SaleMLS ID #780224, Jill Koch, BHHS - Choice Properties. GLVR
- $579,0004 bd3 ba2.5k sqft5121 Cassidy Dr, Schnecksville, PA 18078For SaleMLS ID #PALH2016272, Sarah Kehl, Keller Williams Real Estate - Allentown. Bright MLS
- $625,0004 bd3 ba3k sqft5511 Princeton Rd, Macungie, PA 18062For SaleMLS ID #780934, Creighton Faust, RE/MAX Real Estate. GLVR
- $679,9994 bd4 ba3.3k sqft948 N Brookside Rd, Allentown, PA 18106For SaleMLS ID #781175, Kristi L. Smith, RE/MAX Real Estate. GLVR
- $629,9004 bd3 ba2.9k sqft5100 Rosewood Dr, Center Valley, PA 18034For SaleMLS ID #782113, Woody Howell, Real Estate of America. GLVR
- $575,0004 bd3 ba3k sqft154 Red Oak Ln, Bangor, PA 18013For SaleMLS ID #782193, Kyle Kerecman, IronValley RE of Lehigh Valley. GLVR
- $609,9004 bd3 ba2.6k sqft2305 Aberdeen Way, Macungie, PA 18062For SaleMLS ID #782149, Zack Nebbaki, EXP Realty LLC. GLVR
