Welcome to your next chapter! Meticulously and thoughtfully designed, built and completed in 2024. Don't miss your chance on this stunning Modernized home with open concept layout,20 foot ceilings with solid wooden beams, panoramic views throughout the home of the Harbor. This home offers 2 bedrooms, with a bonus room, 3 full bathrooms, spacious finished garage, upper and lower level patio areas. Whether you are upsizing or downsizing this home has everything to offer you! Please contact friendly listing agent with any questions, or to schedule a private showing!
Active
Listed by: Century 21 Van Dorm Realty • Madison Wheeler
$659,500
1011 Alden Road, Aberdeen, WA 98520
2beds
3,060sqft
Single Family Residence
Built in 2024
0.32 Acres Lot
$649,600 Zestimate®
$216/sqft
$-- HOA
What's special
Bonus roomStunning modernized homeSpacious finished garageOpen concept layout
- 12 days
- 285
- 4
Likely to sell faster than
Zillow last checked:
Listing updated:
Listed by:
Madison Wheeler,
Century 21 Van Dorm Realty
Source: NWMLS as distributed by MLS GRID,MLS#: 2576583
Facts & features
Interior
Bedrooms & bathrooms
- Bedrooms: 2
- Bathrooms: 3
- Full bathrooms: 3
- Main level bathrooms: 2
- Main level bedrooms: 1
Bedroom
- Level: Main
Bedroom
- Level: Lower
Bathroom full
- Level: Main
Bathroom full
- Level: Main
Bathroom full
- Level: Lower
Den office
- Level: Main
Heating
- Ductless, Electric
Cooling
- Ductless
Appliances
- Included: Dishwasher, Dryer, Microwave, Refrigerator, Stove(s)/Range(s), Washer, Dishwasher(s), Dryer(s), Microwave(s), Refrigerator(s), Washer(s)
Features
- Flooring: Hardwood
- Basement: Finished
- Has fireplace: No
Interior area
- Total structure area: 3,060
- Total interior livable area: 3,060 sqft
Property
Parking
- Total spaces: 7
- Parking features: Attached Garage
- Has attached garage: Yes
- Covered spaces: 2
- Uncovered spaces: 5
Features
- Levels: Two
- Stories: 2
- Patio & porch: Walk-In Closet(s), Wired for Generator
- Has view: Yes
- View description: Sound
- Has water view: Yes
- Water view: Sound
Lot
- Size: 0.32 Acres
- Topography: Sloped
Details
- Parcel number: 023000300800
- Zoning: 2-story
- Zoning description: Jurisdiction: City
- Special conditions: Standard
- Other equipment: Wired for Generator
Construction
Type & style
- Home type: SingleFamily
- Architectural style: 2 Story
- Property subtype: Single Family Residence
Materials
- Wood Siding
- Foundation: Poured Concrete
- Roof: Metal
Condition
- Very Good
- Year built: 2024
- Major remodel year: 2024
Utilities & green energy
- Electric: Company: Grays Harbor PUD
- Sewer: Sewer Connected, Company: City of Aberdeen
- Water: Public, Company: City of Aberdeen
- Utilities for property: X-Finity
Community & HOA
Community
- Subdivision: Aberdeen
Location
- Region: Aberdeen
Financial & listing details
- Price per square foot: $216/sqft
- Tax assessed value: $449,429
- Annual tax amount: $4,281
- Date on market: 7/19/2026
- Cumulative days on market: 56 days
- Listing terms: Conventional,FHA,VA Loan
- Inclusions: Dishwasher(s), Dryer(s), Microwave(s), Refrigerator(s), Stove(s)/Range(s), Washer(s)
Estimated market value
$649,600
$617,000 - $682,000
$3,511/mo
Price history
| Date | Event | Price |
|---|---|---|
| 9/1/2026 | Listed for sale | $659,500$216/sqft |
Source:  NWMLS as distributed by MLS GRID #2576583 Report a problem NWMLS as distributed by MLS GRID #2576583 Report a problem | ||
Public tax history
| Year | Property taxes | Tax assessment |
|---|---|---|
| 2024 | $4,305 +316.9% | $449,429 +268.1% |
| 2023 | $1,033 | $122,085 +199.2% |
| 2022 | -- | $40,810 |
Find assessor info on the county website
Monthly payment
Est. payment
Payment breakdown
Explore the cost of this home by adjusting the details. Changes won't be saved.Climate risks
Neighborhood: 98520
Similar homes
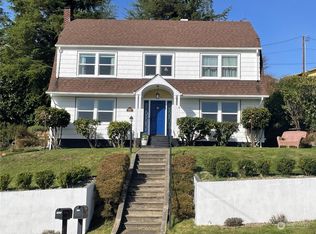
- $659,9994 bd7 ba3.4k sqft1405 Bellevue Avenue, Aberdeen, WA 98520Active
 MLS ID #2520627, Michelle Reynvaan. NWMLS as distributed by MLS GRID
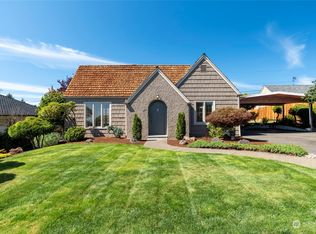
 - $600,0003 bd2 ba2.4k sqft713 N Broadway St, Aberdeen, WA 98520Active
 MLS ID #2512000, Helen DARLINE Immelt. NWMLS as distributed by MLS GRID
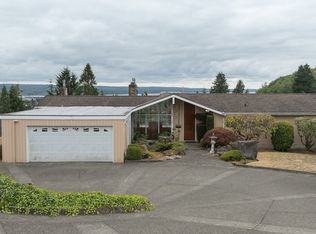
 - $570,0003 bd3 ba2k sqft1408 Grays Point Lane, Aberdeen, WA 98520Active
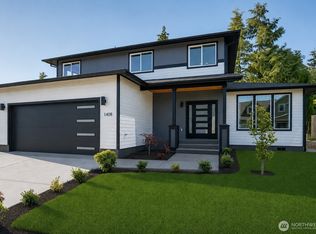 MLS ID #2542691, Candace M Juarez. NWMLS as distributed by MLS GRID
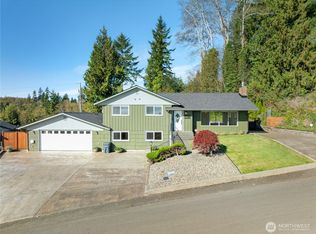
 - $498,0005 bd3 ba2.7k sqftHarbor Heights, Aberdeen, WA 98520Active
 MLS ID #2494255, Nancy Taylor. NWMLS as distributed by MLS GRID
