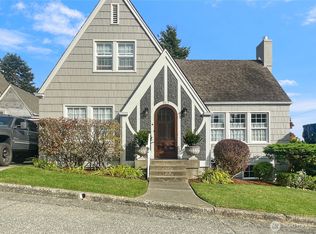
Perched above the harbor in Aberdeen’s desirable Broadway Hill neighborhood, this spacious five-bedroom, 2.25-bath home invites you to enjoy river and city views, generous living spaces, and the quiet charm of a hillside setting. Inside, there’s room for every chapter. The main floor offers a living room, formal dining room, library, and kitchen overlooking the yard—perfect for everyday living or gathering with friends. Upstairs, four bedrooms capture city or hillside views, along with a full bath. Downstairs, a second living space opens to the outdoors, with a fifth bedroom, 3/4 bath and laundry room nearby—ideal for guests, hobbies, or a little extra breathing room. Step onto the deck for morning coffee, an evening gathering, or simply a moment to take in the view. Mature landscaping surrounds the private backyard, creating a peaceful place to relax, garden, or entertain. A breezeway connects the home to the two-car garage, while the driveway provides convenient off-street parking. Set on a dead-end street, this home feels tucked away while offering easy access to all the space and scenery you need. Bring your imagination and make this special home your own. Come see the views, explore the possibilities, and picture yourself here!
Active
Listed by: Washington Coast Real Estate • David Shea • 360-970-3024
$479,900
1211 Chilton Road, Aberdeen, WA 98520
5beds
3,093sqft
Single Family Residence
Built in 1930
0.26 Acres Lot
$-- Zestimate®
$155/sqft
$-- HOA
What's special
- --
- on Zillow
- 637
- views
- 68
- saves
Likely to sell faster than
Zillow last checked:
Listing updated:
Listed by:
David Shea 360-970-3024 davidshea13@yahoo.com,
Washington Coast Real Estate
Source: NWMLS as distributed by MLS GRID,MLS#: 2591262
Facts & features
Interior
Bedrooms & bathrooms
- Bedrooms: 5
- Bathrooms: 3
- Full bathrooms: 1
- 3/4 bathrooms: 1
- 1/2 bathrooms: 1
- Main level bathrooms: 1
Primary bedroom
- Level: Second
Bedroom
- Level: Second
Bedroom
- Level: Second
Bedroom
- Level: Second
Bedroom
- Level: Lower
Bathroom full
- Level: Second
Bathroom three quarter
- Level: Lower
Other
- Level: Main
Den office
- Level: Main
Dining room
- Level: Main
Entry hall
- Level: Main
Family room
- Level: Main
Kitchen with eating space
- Level: Main
Living room
- Level: Second
Utility room
- Level: Main
Heating
- Fireplace, Forced Air, Heat Pump, Radiator, Electric, Pellet, Wood
Cooling
- None
Appliances
- Included: Dishwasher, Dryer, Microwave, Refrigerator, Stove(s)/Range(s), Washer, Dishwasher(s), Dryer(s), Microwave(s), Refrigerator(s), Washer(s), Water Heater: Electric, Water Heater Location: Laundry
Features
- Dining Room
- Flooring: Hardwood, Carpet
- Windows: Dbl Pane/Storm Window
- Basement: Finished
- Number of fireplaces: 1
- Fireplace features: Wood Burning, Main Level: 1, Fireplace
Interior area
- Total structure area: 3,093
- Total interior livable area: 3,093 sqft
Property
Parking
- Total spaces: 4
- Parking features: Driveway, Attached Garage, Off Street
- Has attached garage: Yes
- Covered spaces: 2
- Uncovered spaces: 2
Features
- Levels: Two
- Stories: 2
- Entry location: Main
- Patio & porch: Dbl Pane/Storm Window, Dining Room, Fireplace, Water Heater
- Has view: Yes
- View description: City, River, Territorial
- Has water view: Yes
- Water view: River
Lot
- Size: 0.26 Acres
- Dimensions: 73 x 120 x 74 x 122
- Features: Dead End Street, Paved, Cable TV, Deck, Fenced-Partially
- Topography: Level,Partial Slope
- Residential vegetation: Fruit Trees, Garden Space
Details
- Parcel number: 023000400800
- Zoning: R
- Zoning description: Jurisdiction: City
- Special conditions: Standard
Construction
Type & style
- Home type: SingleFamily
- Architectural style: 2 Stories w/Bsmnt
- Property subtype: Single Family Residence
Materials
- Wood Siding, Wood Products
- Foundation: Block, Poured Concrete, Slab
- Roof: Composition
Condition
- Good
- Year built: 1930
- Major remodel year: 1930
Utilities & green energy
- Electric: Company: GH PUD
- Sewer: Sewer Connected, Company: City of Aberdeen
- Water: Public, Company: City of Aberdeen
- Utilities for property: Xfinity, Xfinity
Community & HOA
Community
- Subdivision: Broadway Hill
Location
- Region: Aberdeen
Financial & listing details
- Price per square foot: $155/sqft
- Tax assessed value: $391,212
- Annual tax amount: $3,516
- Date on market: 10/10/2026
- Listing terms: Conventional,FHA,USDA Loan,VA Loan
- Inclusions: Dishwasher(s), Dryer(s), Microwave(s), Refrigerator(s), Stove(s)/Range(s), Washer(s)
- Total actual rent: 2500
Estimated market value
Not available
Estimated sales range
Not available
Not available
Price history
| Date | Event | Price |
|---|---|---|
| 10/10/2026 | Listed for sale | $479,900+220.1%$155/sqft |
Source:  NWMLS as distributed by MLS GRID #2591262 Report a problem | ||
| 1/20/2024 | Listing removed | -- |
Source: Zillow Rentals Report a problem | ||
| 12/26/2023 | Listed for rent | $2,500$1/sqft |
Source: Zillow Rentals Report a problem | ||
| 4/21/2011 | Listing removed | $149,900$48/sqft |
Source: foreclosure.com Report a problem | ||
| 3/19/2011 | Price change | $149,900$48/sqft |
Source: foreclosure.com Report a problem | ||
| 2/17/2011 | Price change | -- |
Source: Williams & Williams Worldwide Real Estate Auction Report a problem | ||
| 1/30/2011 | Price change | $149,900-8.9%$48/sqft |
Source: foreclosure.com Report a problem | ||
| 1/8/2011 | Price change | $164,500-5.9%$53/sqft |
Source: foreclosure.com Report a problem | ||
| 12/11/2010 | Listed for sale | $174,900-5.5%$57/sqft |
Source: foreclosure.com Report a problem | ||
| 10/31/2010 | Listing removed | $185,000$60/sqft |
Source: Fannie Mae #146741 Report a problem | ||
| 10/22/2010 | Listed for sale | $185,000+10.4%$60/sqft |
Source: Fannie Mae #146741 Report a problem | ||
| 7/31/2010 | Listing removed | -- |
Source: foreclosure.com Report a problem | ||
| 7/25/2010 | Listed for sale | -- |
Source: foreclosure.com Report a problem | ||
| 7/13/2010 | Sold | $167,590$54/sqft |
Source: Public Record Report a problem | ||
Public tax history
| Year | Property taxes | Tax assessment |
|---|---|---|
| 2025 | $3,517 -2.4% | $391,212 +4% |
| 2024 | $3,604 +13.2% | $376,215 |
| 2023 | $3,182 -16.4% | $376,215 |
| 2022 | $3,809 +6.6% | $376,215 +22.7% |
| 2021 | $3,574 +12.9% | $306,617 +24.4% |
| 2020 | $3,164 +3.2% | $246,495 +4.1% |
| 2019 | $3,067 | $236,900 +12.3% |
| 2018 | $3,067 +1% | $210,896 +10.3% |
| 2017 | $3,036 +9.8% | $191,275 +5.8% |
| 2016 | $2,764 | $180,810 +4.2% |
| 2014 | $2,764 +3.3% | $173,555 -6% |
| 2013 | $2,675 -1.2% | $184,600 -10.6% |
| 2011 | $2,707 +2.1% | $206,535 |
| 2010 | $2,652 +11.5% | $206,535 |
| 2009 | $2,379 +1.8% | $206,535 +22% |
| 2008 | $2,337 | $169,330 |
| 2007 | $2,337 -4.7% | $169,330 |
| 2006 | $2,453 +1.4% | $169,330 |
| 2005 | $2,419 +2.8% | $169,330 +10.9% |
| 2004 | $2,353 +4.5% | $152,740 |
| 2003 | $2,252 -5.1% | $152,740 |
| 2002 | $2,373 +1.2% | $152,740 +0.1% |
| 2001 | $2,345 -4.8% | $152,540 -5.4% |
| 2000 | $2,462 | $161,270 |
Find assessor info on the county website
Monthly payment
Est. payment
Payment breakdown
Explore the cost of this home by adjusting the details. Changes won't be saved.Climate risks
Neighborhood: 98520
Similar homes
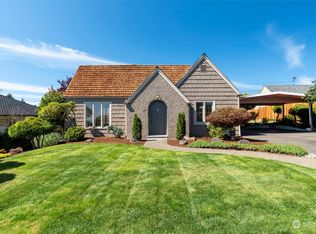
- $449,0004 bd2 ba2.6k sqft912 N Division Street, Aberdeen, WA 98520Active
 MLS ID #2593286, Ellen K. Holmes. NWMLS as distributed by MLS GRID
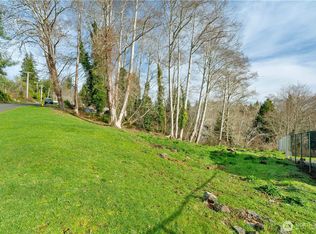
- $450,0005 bd4 ba1.8k sqft424 1st Avenue, Aberdeen, WA 98520Active
 MLS ID #2600123, Thomas Hedlund. NWMLS as distributed by MLS GRID
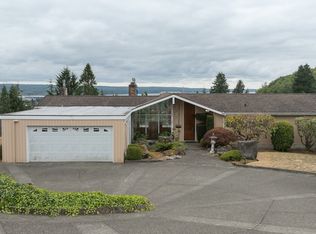
- $398,5004 bd2 ba3k sqftHopkins 2nd, Aberdeen, WA 98520Active
 MLS ID #2557403, Kevin Todd. NWMLS as distributed by MLS GRID
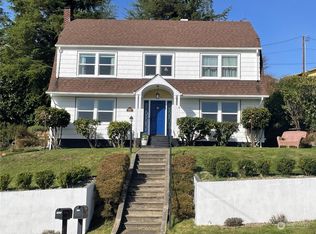
- $--4 bd2 ba3.1k sqft2709 Simpson Ave, Hoquiam, WA 98550Auction
 Auction.com 2
