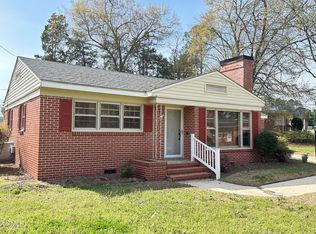
This lovely home includes 3 bedrooms and one bathroom on .85 acre corner lot that features blueberry bushes and pecan trees. Home features hardwood floors, a brick patio, and leveler blinds. Recent updates to bathroom floor covering, shower tiles, and bathtub conducted on this beautiful home. Schedule your appointment to view today.
For sale
Price cut: $5K (10/6)
$185,000
1011 Raleigh Road, Clinton, NC 28328
3beds
1,370sqft
Single Family Residence
Built in 1931
0.85 Acres Lot
$182,700 Zestimate®
$135/sqft
$-- HOA
What's special
Brick patioHardwood floorsPecan treesBlueberry bushes
- 163 days
- 352
- 28
Zillow last checked:
Listing updated:
Listed by:
Suzi F Matthews 910-214-1749,
Clinton Realty Co.
Source: Hive MLS,MLS#: 100571317 Originating MLS: Cape Fear Realtors MLS, Inc.
Originating MLS: Cape Fear Realtors MLS, Inc.Facts & features
Interior
Bedrooms & bathrooms
- Bedrooms: 3
- Bathrooms: 1
- Full bathrooms: 1
Rooms
- Room types: Master Bedroom, Bedroom 1, Bedroom 2, Living Room
Primary bedroom
- Level: Main
Bedroom 1
- Level: Main
Bedroom 2
- Level: Main
Kitchen
- Level: Main
Living room
- Level: Main
Heating
- Propane, Forced Air
Cooling
- Central Air
Appliances
- Included: Electric Oven, Refrigerator
- Laundry: Laundry Room
Features
- Blinds/Shades
- Flooring: Carpet, Vinyl, Wood
- Doors: Storm Door(s)
- Windows: Thermal Windows
- Number of fireplaces: 1
Interior area
- Total structure area: 1,370
- Total interior livable area: 1,370 sqft
Property
Parking
- Total spaces: 2
- Parking features: Unpaved
- Attached garage spaces: 1
- Carport spaces: 1
- Covered spaces: 2
Features
- Levels: One
- Patio & porch: Patio, Porch, Front Porch
- Exterior features: Storm Doors
- Fencing: None
- View description: None
- Frontage type: See Remarks
Lot
- Size: 0.85 Acres
- Features: Corner Lot
Details
- Additional structures: Barn(s), Storage
- Parcel number: 12034284101
- Zoning: R1
Construction
Type & style
- Home type: SingleFamily
- Property subtype: Single Family Residence
Materials
- Vinyl Siding, Wood Siding, Wood Frame
- Foundation: Crawl Space
- Roof: Shingle,Composition
Condition
- New construction: No
- Year built: 1931
Utilities & green energy
- Sewer: Public Sewer
- Water: Public
- Utilities for property: Sewer Available, Water Available
Community & HOA
Community
- Subdivision: Other
HOA
- Has HOA: No
- Amenities included: None
Location
- Region: Clinton
Financial & listing details
- Price per square foot: $135/sqft
- Tax assessed value: $149,647
- Annual tax amount: $1,705
- Date on market: 5/3/2026
- Cumulative days on market: 163 days
- Listing agreement: Exclusive Right To Sell
- Listing terms: Cash,Conventional,FHA,USDA Loan,VA Loan
- Road surface type: Paved
Estimated market value
$182,700
$174,000 - $192,000
$1,215/mo
Price history
| Date | Event | Price |
|---|---|---|
| 10/6/2026 | Price change | $185,000-2.6%$135/sqft |
Source:  Hive MLS #100571317 Report a problem Hive MLS #100571317 Report a problem | ||
| 7/22/2026 | Price change | $190,000-2.1%$139/sqft |
Source: Hive MLS #100571317 Report a problem | ||
| 6/17/2026 | Price change | $194,000-0.5%$142/sqft |
Source: Hive MLS #100571317 Report a problem | ||
| 5/4/2026 | Listed for sale | $194,900+121.5%$142/sqft |
Source: Hive MLS #100571317 Report a problem | ||
| 8/6/2018 | Sold | $88,000-19.2%$64/sqft |
Source: Hive MLS #100102003 Report a problem | ||
| 6/21/2018 | Pending sale | $108,900$79/sqft |
Source: Southern Heritage Realty Inc. #100102003 Report a problem | ||
| 6/21/2018 | Listed for sale | $108,900$79/sqft |
Source: Southern Heritage Realty Inc. #100102003 Report a problem | ||
Public tax history
| Year | Property taxes | Tax assessment |
|---|---|---|
| 2025 | $1,706 +5.6% | $149,647 |
| 2024 | $1,616 +34.4% | $149,647 +70.5% |
| 2023 | $1,202 | $87,760 |
| 2022 | $1,202 | $87,760 |
| 2021 | $1,202 | $87,760 |
| 2020 | $1,202 | $87,760 |
| 2019 | -- | $87,760 +10.6% |
| 2018 | $1,066 | $79,384 |
| 2017 | $1,066 | $79,384 |
| 2016 | $1,066 -2.4% | $79,384 |
| 2015 | $1,092 | $79,384 |
| 2014 | $1,092 | $79,384 |
Find assessor info on the county website
Monthly payment
Est. payment
Payment breakdown
Explore the cost of this home by adjusting the details. Changes won't be saved.Climate risks
Neighborhood: 28328
Nearby schools
Schools provided by the listing agent
- Elementary: LC Kerr Elementary
- Middle: Sampson Middle
- High: Clinton High
Source: Hive MLS. This data may not be complete. We recommend contacting the local school district to confirm school assignments for this home.
Similar homes
- $174,9003 bd1 ba1.1k sqft100 Wilson Street # A, Clinton, NC 28328For Sale
 MLS ID #100561902, Ellis R Costin, Down Home Real Estate Group, LLC. Hive MLS
 - $198,0003 bd2 ba1.4k sqft735 Faison Highway, Clinton, NC 28328For Sale
 MLS ID #100583317, Bryson N Worley, NorthGroup Real Estate LLC. Hive MLS
 - $195,0002 bd2 ba1.6k sqft502 Raleigh Road, Clinton, NC 28328For Sale
 MLS ID #100602419, Kelly B Talley, Naylor Realty. Hive MLS
 - $229,9003 bd2 ba1.4k sqft203 Willow Road, Clinton, NC 28328For Sale
 MLS ID #100596853, Kelly B Talley, Naylor Realty. Hive MLS
 - $194,9993 bd2 ba1.2k sqft703 W Main St, Clinton, NC 28328For Sale
 MLS ID #10152859, Tom Bohlmann. Doorify MLS
 - $164,0003 bd2 ba1.3k sqft900 E Nicholson Street, Clinton, NC 28328For SaleMLS ID #100601150, Gail K Gainey, Clinton Realty Co.. Hive MLS
- $199,9993 bd2 ba1.3k sqft321 Martin Luther King Jr Blvd, Clinton, NC 28328For SaleMLS ID #10196278, John Richard Moore. Doorify MLS
- $182,9004 bd2 ba1.4k sqft604 Calhoun Street, Clinton, NC 28328For SaleMLS ID #100608991, Martina Erdmeier, REAL Broker LLC. Hive MLS
- $205,0003 bd2 ba1.7k sqft502 Lafayette Street, Clinton, NC 28328For SaleMLS ID #100603151, Kenneth D McLamb, Southern Heritage Realty LLC. Hive MLS
- $205,0002 bd1 ba1.5k sqft702 Stewart Avenue, Clinton, NC 28328For SaleMLS ID #100596833, Gail K Gainey, Clinton Realty Co.. Hive MLS
- $159,0003 bd2 ba1.3k sqft124 Kimberly Drive, Clinton, NC 28328For SaleMLS ID #100606956, Gail K Gainey, Clinton Realty Co.. Hive MLS
- $225,0003 bd2 ba1.6k sqft507 Parker Drive, Clinton, NC 28328For SaleMLS ID #100595731, Christie N Hargrove, Naylor Realty. Hive MLS
- $228,0003 bd2 ba1.4k sqft703 Underwood Street, Clinton, NC 28328For SaleMLS ID #100547910, Jason C Walters, ELC Real Estate Inc.. Hive MLS
- $145,0003 bd1 ba1.3k sqft506 Raleigh Road, Clinton, NC 28328For SaleMLS ID #100601134, Christie N Hargrove, Naylor Realty. Hive MLS
- $159,9003 bd1 ba1.1k sqft1181 Reedsford Road, Clinton, NC 28328For SaleMLS ID #100583994, Christie N Hargrove, Naylor Realty. Hive MLS
- $225,5003 bd2 ba1.6k sqft612 Calhoun Street, Clinton, NC 28328For SaleMLS ID #100595564, Onyx W Martin, Onyx Real Estate Company, LLC. Hive MLS
- $237,4003 bd2 ba1.1k sqft207 Dixie Circle, Clinton, NC 28328For SaleMLS ID #100595174, Kelly B Talley, Naylor Realty. Hive MLS
- $264,9003 bd2 ba1.6k sqft309 Stetson Street, Clinton, NC 28328For SaleMLS ID #100585277, Janette Hernandez, Southern Heritage Realty LLC. Hive MLS
