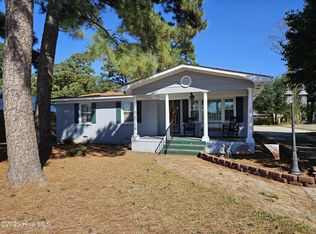
Opportunity awaits at 506 Raleigh Road! This 3-bedroom, 1-bath home offers plenty of potential for the buyer ready to bring their ideas and make it their own. The home features wood floors, a living area, dining room, and kitchen, along with a covered front porch and covered back patio perfect for outdoor enjoyment. A detached garage provides additional parking and storage, while several raised garden beds are already in place for the avid gardener. This home is in need of updates and repairs but offers a great opportunity for an investor, renovator, or buyer looking for a project. Priced to sell!
For sale
$149,900
506 Raleigh Road, Clinton, NC 28328
3beds
1,358sqft
Single Family Residence
Built in 1949
0.32 Acres Lot
$167,000 Zestimate®
$110/sqft
$-- HOA
What's special
- 9 days
- 267
- 11
Likely to sell faster than
Zillow last checked:
Listing updated:
Listed by:
Christie N Hargrove 910-385-8965,
Naylor Realty
Source: Hive MLS,MLS#: 100601134
Originating MLS: Cape Fear Realtors MLS, Inc.
Facts & features
Interior
Bedrooms & bathrooms
- Bedrooms: 3
- Bathrooms: 1
- Full bathrooms: 1
Rooms
- Room types: Living Room, Bedroom 1, Bedroom 2, Bedroom 3, Dining Room
Bedroom 1
- Level: Main
Bedroom 2
- Level: Main
Bedroom 3
- Level: Main
Dining room
- Level: Main
Kitchen
- Level: Main
Living room
- Level: Main
Heating
- Forced Air, Natural Gas
Cooling
- Central Air
Features
- None
- Has fireplace: No
Interior area
- Total structure area: 1,358
- Total interior livable area: 1,358 sqft
Property
Parking
- Total spaces: 1
- Parking features: Paved
- Garage spaces: 1
Features
- Levels: One
- Patio & porch: Covered
- Exterior features: None
- Fencing: Chain Link
- Has view: Yes
- View description: See Remarks
- Waterfront features: None
- Frontage type: See Remarks
Lot
- Size: 0.32 Acres
Details
- Parcel number: 12070792001
- Zoning: R
- Special conditions: Standard
Construction
Type & style
- Home type: SingleFamily
- Property subtype: Single Family Residence
Materials
- Wood Frame, See Remarks
- Foundation: Crawl Space
- Roof: Shingle
Condition
- New construction: No
- Year built: 1949
Utilities & green energy
- Sewer: Public Sewer
- Water: Public
- Utilities for property: Sewer Connected, Water Connected
Community & HOA
Community
- Subdivision: Not In Subdivision
HOA
- Has HOA: No
- Amenities included: None
Location
- Region: Clinton
Financial & listing details
- Price per square foot: $110/sqft
- Tax assessed value: $125,594
- Annual tax amount: $1,431
- Date on market: 9/3/2026
- Cumulative days on market: 9 days
- Listing agreement: Exclusive Right To Sell
- Listing terms: Cash,Conventional
Estimated market value
$167,000
$147,000 - $185,000
$1,202/mo
Price history
| Date | Event | Price |
|---|---|---|
| 9/3/2026 | Listed for sale | $149,900+114.4%$110/sqft |
Source: | ||
| 3/14/2019 | Sold | $69,900-12.5%$51/sqft |
Source: | ||
| 1/31/2019 | Pending sale | $79,900$59/sqft |
Source: Naylor Realty #100122738 Report a problem | ||
| 1/16/2019 | Price change | $79,900-11.1%$59/sqft |
Source: Naylor Realty #100122738 Report a problem | ||
| 9/6/2018 | Price change | $89,900-5.4%$66/sqft |
Source: Naylor Realty #100122738 Report a problem | ||
| 8/2/2018 | Price change | $95,000-4.9%$70/sqft |
Source: Naylor Realty #100122738 Report a problem | ||
| 6/26/2018 | Listed for sale | $99,900+44.8%$74/sqft |
Source: Naylor Realty #100122738 Report a problem | ||
| 7/15/2005 | Sold | $69,000$51/sqft |
Source: | ||
Public tax history
| Year | Property taxes | Tax assessment |
|---|---|---|
| 2025 | $1,432 +5.6% | $125,594 |
| 2024 | $1,356 +30.6% | $125,594 +65.6% |
| 2023 | $1,039 | $75,824 |
| 2022 | $1,039 | $75,824 |
| 2021 | $1,039 | $75,824 |
| 2020 | $1,039 | $75,824 |
| 2019 | -- | $75,824 +10.3% |
| 2018 | $923 | $68,768 |
| 2017 | $923 | $68,768 |
| 2016 | $923 -2.4% | $68,768 |
| 2015 | $946 | $68,768 |
| 2014 | $946 | $68,768 |
| 2013 | -- | $68,768 |
| 2012 | -- | -- |
| 2011 | -- | -- |
Find assessor info on the county website
Monthly payment
Est. payment
Payment breakdown
Explore the cost of this home by adjusting the details. Changes won't be saved.Climate risks
Neighborhood: 28328
Nearby schools
Schools provided by the listing agent
- Elementary: LC Kerr Elementary
- Middle: Sampson Middle
- High: Clinton High
Source: Hive MLS. This data may not be complete. We recommend contacting the local school district to confirm school assignments for this home.