New Villa now being constructed in Cross Creek, a golf course addition. Home will have Quartz kitchen countertops, custom cabinets, custom shelving,, open floor plan, split bedroom plan, 2 full baths, 2 car garage, Hi-eff Carrier Furnace and Central air. HOA dues are $90.00 per Month which; your yard will be mowed, snow will be removed etc.
Active
$303,255
1012 Fuzzys Cir, Decatur, IN 46733
2beds
1,465sqft
Condominium
Built in 2026
-- sqft lot
$301,800 Zestimate®
$--/sqft
$-- HOA
What's special
Central airHi-eff carrier furnaceQuartz kitchen countertopsCustom cabinetsCustom shelvingOpen floor planSplit bedroom plan
- 5 days
- 85
- 2
Zillow last checked:
Listing updated:
Listed by:
Mark R Bixler 260-301-6145,
Ideal REALTORS
Source: IRMLS,MLS#: 202643744
Facts & features
Interior
Bedrooms & bathrooms
- Bedrooms: 2
- Bathrooms: 2
- Full bathrooms: 2
- Main level bedrooms: 2
Bedroom 1
- Level: Main
Bedroom 2
- Level: Main
Dining room
- Level: Main
- Area: 168
- Dimensions: 12 x 14
Kitchen
- Level: Main
- Area: 156
- Dimensions: 12 x 13
Living room
- Level: Main
- Area: 304
- Dimensions: 19 x 16
Heating
- Natural Gas, Forced Air
Cooling
- Central Air
Appliances
- Included: Disposal, Range/Oven Hk Up Gas/Elec, Dishwasher, Microwave, Electric Water Heater
- Laundry: Dryer Hook Up Gas/Elec, Main Level
Features
- 1st Bdrm En Suite, Cathedral Ceiling(s), Ceiling Fan(s), Walk-In Closet(s), Laminate Counters, Kitchen Island, Open Floorplan, Pantry, Split Br Floor Plan, Main Level Bedroom Suite, Great Room, Custom Cabinetry
- Flooring: Carpet, Other
- Windows: Double Pane Windows, Insulated Windows, Multi Pane Windows
- Has basement: No
- Attic: Pull Down Stairs
- Has fireplace: No
- Fireplace features: None
Interior area
- Total structure area: 1,465
- Total interior livable area: 1,465 sqft
- Finished area above ground: 1,465
- Finished area below ground: 0
Property
Parking
- Total spaces: 2
- Parking features: Attached, Garage Door Opener
- Attached garage spaces: 2
Features
- Levels: One
- Stories: 1
- Patio & porch: Patio, Porch
- Fencing: None
Lot
- Size: 7,616 Square Feet
- Dimensions: 56x136
- Features: Level, City/Town/Suburb, Landscaped
Details
- Parcel number: 010229401007.330014
Construction
Type & style
- Home type: Condo
- Architectural style: Other
- Property subtype: Condominium
Materials
- Stone, Vinyl Siding
- Foundation: Slab
- Roof: Asphalt
Condition
- New construction: Yes
- Year built: 2026
Details
- Builder name: Ideal Builders
Utilities & green energy
- Gas: NIPSCO
- Sewer: City
- Water: City
Green energy
- Energy efficient items: Doors, Lighting, HVAC, Insulation, Windows
Community & HOA
Community
- Features: None
- Security: Smoke Detector(s)
- Subdivision: Cross Creek
Location
- Region: Decatur
Financial & listing details
- Tax assessed value: $200
- Annual tax amount: $100
- Date on market: 10/22/2026
- Listing terms: Cash,Conventional,FHA,USDA Loan,VA Loan
Estimated market value
$301,800
$287,000 - $317,000
Not available
Price history
| Date | Event | Price |
|---|---|---|
| 10/22/2026 | Listed for sale | $303,255 |
Source:  IRMLS #202643744 Report a problem | ||
Public tax history
| Year | Property taxes | Tax assessment |
|---|---|---|
| 2025 | $5 -16.7% | $200 |
| 2024 | $6 | $200 |
| 2023 | $6 | $200 |
| 2022 | -- | $200 |
Find assessor info on the county website
Monthly payment
Est. payment
Payment breakdown
Explore the cost of this home by adjusting the details. Changes won't be saved.Climate risks
Neighborhood: 46733
Nearby schools
Schools provided by the listing agent
- Elementary: Bellmont
- Middle: Bellmont
- High: Bellmont
- District: North Adams Community
Source: IRMLS. This data may not be complete. We recommend contacting the local school district to confirm school assignments for this home.
Similar homes
- $--3 bd2 ba1.6k sqft627 N 2nd St, Decatur, IN 46733Auction
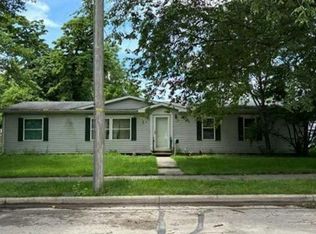 Auction.com 2
- $289,9003 bd2 ba1.2k sqft946 Yorktown Rd, Decatur, IN 46733For Sale
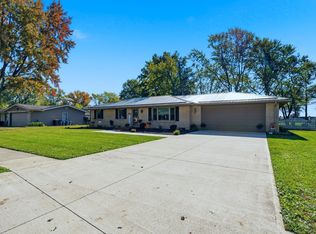 MLS ID #202644119, Candra A Singleton, Prestige Realty & Associates LLC. IRMLS
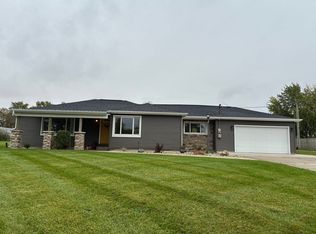
- $320,0003 bd2 ba1.6k sqft7947 N 200 E, Decatur, IN 46733For Sale By Owner
- $299,9003 bd2 ba1.7k sqft2929 E Us Highway 224, Decatur, IN 46733For Sale
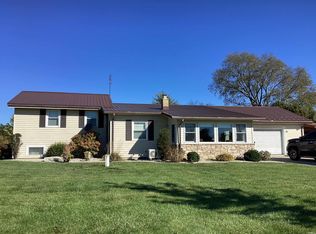 MLS ID #202643355, Stacey Fields, Krueckeberg Auction And Realty. IRMLS
