Welcome to 736 Cleveland Street, a charming and beautifully updated 3-bedroom, 1-bath home in Decatur! Offering 875 square feet of thoughtfully refreshed living space, this move-in ready gem proves that great things come in small packages. From the inviting curb appeal to the numerous updates throughout, this home is ready for its next owner! Step inside to discover fresh paint, updated lighting, and a bright, welcoming interior. The refreshed kitchen features new stainless steel appliances, updated finishes, and plenty of character, while the living area offers beautiful flooring and abundant natural light. Major improvements, including a **new roof**, provide added peace of mind. Outside, enjoy a spacious back deck perfect for grilling, entertaining, or relaxing after a long day. With its attractive exterior, functional layout, and extensive updates, this home offers the perfect combination of charm, comfort, and convenience. Whether you're a first-time buyer, looking to downsize, or searching for a low-maintenance home, 736 Cleveland Street is one you won't want to miss. Schedule your showing today!
Active
$159,900
736 Cleveland St, Decatur, IN 46733
3beds
875sqft
Single Family Residence
Built in 1958
6,534 Square Feet Lot
$155,100 Zestimate®
$--/sqft
$-- HOA
What's special
Attractive exteriorInviting curb appealPlenty of characterBright welcoming interiorAbundant natural lightRefreshed kitchenUpdated lighting
- 1 day
- 305
- 30
Zillow last checked:
Listing updated:
Listed by:
Jordan Wildman Home:260-498-0384,
eXp Realty, LLC
Source: IRMLS,MLS#: 202643000
Facts & features
Interior
Bedrooms & bathrooms
- Bedrooms: 3
- Bathrooms: 1
- Full bathrooms: 1
- Main level bedrooms: 3
Bedroom 1
- Level: Main
Bedroom 2
- Level: Main
Kitchen
- Level: Main
- Area: 110
- Dimensions: 11 x 10
Living room
- Level: Main
- Area: 204
- Dimensions: 12 x 17
Heating
- Natural Gas, Forced Air
Cooling
- Central Air
Appliances
- Included: Range/Oven Hook Up Elec, Dishwasher, Microwave, Refrigerator, Electric Range, Gas Water Heater
- Laundry: Gas Dryer Hookup, Washer Hookup
Features
- Ceiling Fan(s), Countertops-Solid Surf, Eat-in Kitchen, Double Vanity, Tub/Shower Combination
- Flooring: Hardwood, Laminate
- Has basement: No
- Has fireplace: No
- Fireplace features: None
Interior area
- Total structure area: 875
- Total interior livable area: 875 sqft
- Finished area above ground: 875
- Finished area below ground: 0
Video & virtual tour
Property
Parking
- Total spaces: 1
- Parking features: Detached
- Garage spaces: 1
Features
- Levels: One
- Stories: 1
- Patio & porch: Deck
- Fencing: None
Lot
- Size: 6,534 Square Feet
- Dimensions: 55x55
- Features: Level, City/Town/Suburb, Landscaped
Details
- Parcel number: 010503409022.000022
Construction
Type & style
- Home type: SingleFamily
- Architectural style: Ranch
- Property subtype: Single Family Residence
Materials
- Vinyl Siding
- Foundation: Slab
- Roof: Shingle
Condition
- New construction: No
- Year built: 1958
Utilities & green energy
- Gas: NIPSCO
- Sewer: City
- Water: City
Community & HOA
Community
- Subdivision: None
Location
- Region: Decatur
Financial & listing details
- Tax assessed value: $84,300
- Annual tax amount: $543
- Date on market: 10/16/2026
- Listing terms: Cash,Conventional,FHA,VA Loan
Estimated market value
$155,100
$147,000 - $163,000
$1,121/mo
Price history
| Date | Event | Price |
|---|---|---|
| 10/16/2026 | Listed for sale | $159,900 |
Source:  IRMLS #202643000 Report a problem IRMLS #202643000 Report a problem | ||
Public tax history
| Year | Property taxes | Tax assessment |
|---|---|---|
| 2025 | $526 +0.1% | $84,300 +10.1% |
| 2024 | $525 +29.5% | $76,600 -0.8% |
| 2023 | $406 +5.7% | $77,200 +4.3% |
| 2022 | $384 +12.6% | $74,000 +8.3% |
| 2021 | $341 +10.6% | $68,300 +4.8% |
| 2020 | $308 -5% | $65,200 +4.8% |
| 2019 | $325 +6.6% | $62,200 |
| 2018 | $304 -2% | $62,200 +4.4% |
| 2017 | $311 | $59,600 -4.9% |
| 2016 | $311 +8.2% | $62,700 |
| 2014 | $287 -18.8% | $62,700 -0.9% |
| 2013 | $354 +5% | $63,300 +2.9% |
| 2012 | $337 -2.1% | $61,500 +4.1% |
| 2011 | $344 -0.2% | $59,100 |
| 2010 | $345 +6.6% | $59,100 |
| 2009 | $323 -9.5% | $59,100 +4.4% |
| 2007 | $357 | $56,600 +3.3% |
| 2006 | -- | $54,800 +4.6% |
| 2005 | -- | $52,400 |
Find assessor info on the county website
Monthly payment
Est. payment
Payment breakdown
Explore the cost of this home by adjusting the details. Changes won't be saved.Climate risks
Neighborhood: 46733
Nearby schools
Schools provided by the listing agent
- Elementary: Bellmont
- Middle: Bellmont
- High: Bellmont
- District: North Adams Community
Source: IRMLS. This data may not be complete. We recommend contacting the local school district to confirm school assignments for this home.

Similar homes
- $136,9002 bd1 ba720 sqft382 Stevenson St, Decatur, IN 46733For Sale
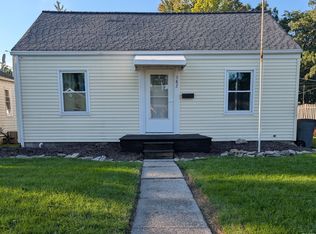 MLS ID #202640584, Dalton Hall, Keller Williams Realty Group. IRMLS
 - $172,9002 bd1 ba892 sqft216 N 9th St, Decatur, IN 46733For Sale
 MLS ID #202639336, Corbin Bultemeier, Shaw Real Estate & Auction. IRMLS
 - $110,0002 bd1 ba768 sqft921 Dierkes St, Decatur, IN 46733For Sale
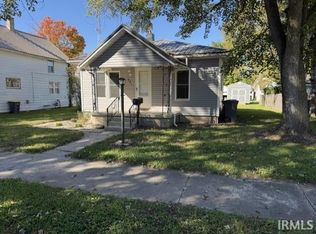 MLS ID #202641474, Chandler Gerber, Northern Lakes Realty. IRMLS
 - $180,0003 bd1 ba1k sqft1735 Lower Huntington Rd, Fort Wayne, IN 46819Active
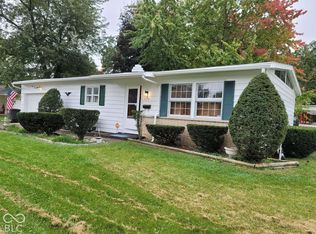 MLS ID #22131413, Donald Kohler, Kohler Realty. MIBOR as distributed by MLS GRID
 - $149,9003 bd1 ba1.1k sqft218 Middle St, Van Wert, OH 45891For Sale
 MLS ID #311908, Sharon Henkaline, Sharron Realty Associates. WCAR OH
 - $100,0003 bd1 ba1.1k sqft316 N Wall St, Van Wert, OH 45891For Sale
 MLS ID #1049138, Kelly Westgerdes, Lake Shore Realtors. WRIST
 - $159,9003 bd1 ba1.3k sqft127 Balyeat Ave, Van Wert, OH 45891For SaleMLS ID #311271, Anne Brecht, Straley Realty & Auctioneers- Van Wert. WCAR OH
- $159,9002 bd2 ba1.2k sqft418 Taylor St, Van Wert, OH 45891For SaleMLS ID #311765, Kendall Schrader, Schrader Realty. WCAR OH
- $135,0002 bd1 ba1.1k sqft9842 State Route 49, Rockford, OH 45882For SaleMLS ID #1048849, Joshua Johnson, Gray Realty, LLC. WRIST
