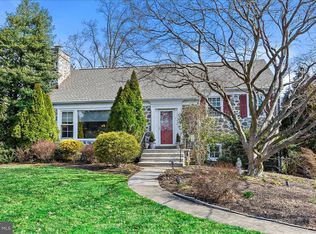
Charming stone colonial on a treelined street in the desirable Shortridge neighborhood. Easy walk to the Wynnewood train station, the Whole Foods Market and Giant. Follow the landscaped walkway to enter the home. Step into the entrance hall to a spacious living room, formal dining room and into a cozy kitchen. Two steps leads to a large enclosed bonus room with glass windows overlooking a spacious fenced in garden. Upstairs we go to the primary suite as well as a second bedroom and ceramic tile bathroom. An additional few steps takes us to the third floor bedroom. This is an accessible home for all members of the family. We have a large basement where the washer and dryer are located as well as additional storage. Access to the two car garage is located the bottom of the stairs. Enjoy this walkable neighborhood with easy access to Shortridge Park, the train to Philadelphia and all the fine shopping and dining both in this area and in town.
For sale
$935,000
1013 Nicholson Rd, Wynnewood, PA 19096
3beds
2,022sqft
Single Family Residence
Built in 1954
9,331 Square Feet Lot
$-- Zestimate®
$462/sqft
$-- HOA
What's special
Spacious fenced in gardenTwo car garagePrimary suiteTreelined streetStone colonialLandscaped walkwayAdditional storage
- 4 days
- 679
- 42
Likely to sell faster than
Zillow last checked:
Listing updated:
Listed by:
Ginette Wendelken 610-283-8739,
BHHS Fox & Roach-Haverford 6106494500
Source: Bright MLS,MLS#: PAMC2197416
Facts & features
Interior
Bedrooms & bathrooms
- Bedrooms: 3
- Bathrooms: 3
- Full bathrooms: 2
- 1/2 bathrooms: 1
Basement
- Area: 0
Heating
- Central, Natural Gas
Cooling
- Central Air, Electric
Appliances
- Included: Gas Water Heater
Features
- Basement: Full,Garage Access
- Has fireplace: No
Interior area
- Total structure area: 2,022
- Total interior livable area: 2,022 sqft
- Finished area above ground: 2,022
- Finished area below ground: 0
Property
Parking
- Total spaces: 2
- Parking features: Garage Faces Rear, Inside Entrance, Driveway, Attached
- Attached garage spaces: 2
- Has uncovered spaces: Yes
Accessibility
- Accessibility features: None
Features
- Levels: Three
- Stories: 3
- Pool features: None
Lot
- Size: 9,331 Square Feet
Details
- Additional structures: Above Grade, Below Grade
- Parcel number: 400042772001
- Zoning: RESID
- Zoning description: residential
- Special conditions: Standard
- Other equipment: None
Construction
Type & style
- Home type: SingleFamily
- Architectural style: Traditional
- Property subtype: Single Family Residence
Materials
- Masonry
- Foundation: Concrete Perimeter
Condition
- New construction: No
- Year built: 1954
Utilities & green energy
- Electric: 200+ Amp Service
- Sewer: Public Sewer
- Water: Public
Community & HOA
Community
- Subdivision: Shortridge
HOA
- Has HOA: No
Location
- Region: Wynnewood
- Municipality: LOWER MERION TWP
Financial & listing details
- Price per square foot: $462/sqft
- Tax assessed value: $226,510
- Annual tax amount: $10,707
- Date on market: 10/14/2026
- Listing agreement: Exclusive Right To Sell
- Listing terms: Conventional
- Ownership: Fee Simple
Estimated market value
Not available
Estimated sales range
Not available
Not available
Price history
| Date | Event | Price |
|---|---|---|
| 10/14/2026 | Listed for sale | $935,000$462/sqft |
Source:  Bright MLS #PAMC2197416 Report a problem Bright MLS #PAMC2197416 Report a problem | ||
Public tax history
| Year | Property taxes | Tax assessment |
|---|---|---|
| 2025 | $9,803 +5% | $226,510 |
| 2024 | $9,335 | $226,510 |
| 2023 | $9,335 +4.9% | $226,510 |
| 2022 | $8,897 +2.3% | $226,510 |
| 2021 | $8,695 +2.5% | $226,510 |
| 2020 | $8,481 +1.8% | $226,510 |
| 2019 | $8,332 +1.9% | $226,510 |
| 2018 | $8,179 +3% | $226,510 |
| 2017 | $7,938 +3.4% | $226,510 |
| 2016 | $7,674 +3.7% | $226,510 |
| 2015 | $7,401 +3% | $226,510 |
| 2014 | $7,186 +2.9% | $226,510 |
| 2013 | $6,982 +1.5% | $226,510 |
| 2012 | $6,879 +5.6% | $226,510 |
| 2011 | $6,515 +3.5% | $226,510 |
| 2010 | $6,292 +5.3% | $226,510 |
| 2009 | $5,976 +5.1% | $226,510 |
| 2008 | $5,688 +3% | -- |
| 2007 | $5,522 +7.6% | -- |
| 2006 | $5,133 +3.8% | -- |
| 2005 | $4,943 +6.2% | -- |
| 2004 | $4,656 +5.9% | -- |
| 2003 | $4,398 +9.4% | -- |
| 2002 | $4,021 +9.4% | -- |
| 2000 | $3,674 +4.6% | -- |
| 1999 | $3,514 | -- |
Find assessor info on the county website
Monthly payment
Est. payment
Payment breakdown
Explore the cost of this home by adjusting the details. Changes won't be saved.Climate risks
Neighborhood: 19096
Nearby schools
Schools provided by the listing agent
- District: Lower Merion
Source: Bright MLS. This data may not be complete. We recommend contacting the local school district to confirm school assignments for this home.
Similar homes
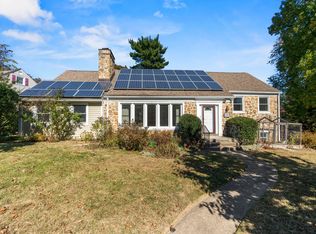
- $824,9004 bd3 ba2.1k sqft2842 Haverford Rd, Ardmore, PA 19003For Sale
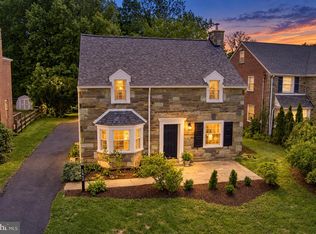
 MLS ID #PADE2117874, Rob Forster, BHHS Fox & Roach Wayne-Devon. Bright MLS
 - $1,100,0004 bd3 ba2.7k sqft3 Oak Tree Ln, Malvern, PA 19355For Sale
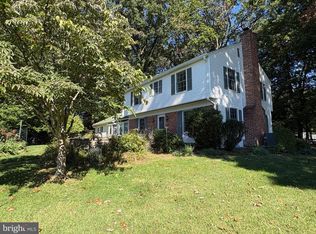 MLS ID #PACT2136932, Bill Davison, Davison Realtors Inc. Bright MLS
 - $495,0004 bd2 ba1.9k sqft7 Fairhaven Rd, Havertown, PA 19083For Sale
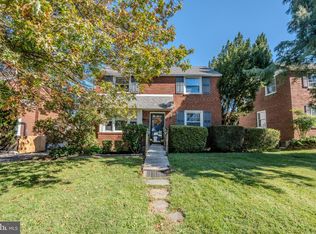 MLS ID #PADE2125460, Erica Deuschle, Keller Williams Main Line. Bright MLS
 - $798,0004 bd3 ba2.9k sqft247 Yarmouth Ln, Media, PA 19063For Sale
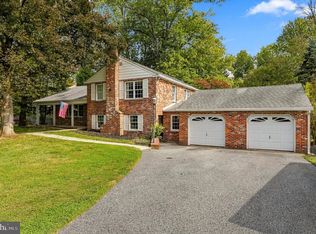 MLS ID #PADE2120888, Keith Raport, Tesla Realty Group, LLC. Bright MLS
 - $699,0004 bd4 ba2.7k sqft861 S Gulph Rd, King Of Prussia, PA 19406For SaleMLS ID #PAMC2194078, Bill Cook, BHHS Fox & Roach-Haverford. Bright MLS
- $835,0004 bd2 ba1.8k sqft7514 Culp St, Philadelphia, PA 19128For SaleMLS ID #PAPH2516676, Ed Arentzen, Howard Hanna Real Estate Services. Bright MLS
- $945,0004 bd3 ba1.9k sqft628 S 27th St, Philadelphia, PA 19146For SaleMLS ID #PAPH2675768, Anh Ngo, EXP Realty, LLC. Bright MLS
- $499,9003 bd3 ba1.5k sqft230 Williams Rd, Bryn Mawr, PA 19010For SaleMLS ID #PADE2124782, Ashley Bleacher, Howard Hanna Real Estate Services - Lancaster. Bright MLS
- $659,9004 bd3 ba2k sqft972 Windsor Rd, Warminster, PA 18974For SaleMLS ID #PABU2133262, Alan Arcurio, Liberty Bell Real Estate Brokerage LLC. Bright MLS
- $699,9995 bd2 ba2.1k sqft2419 Hollis Rd, Havertown, PA 19083For SaleMLS ID #PADE2123062, Mitchell Harris, Tesla Realty Group, LLC. Bright MLS
- $525,0003 bd3 ba1.9k sqft9730 Portis Rd, Philadelphia, PA 19115For SaleMLS ID #PAPH2681452, Eric Desouza, Re/Max One Realty. Bright MLS
- $999,9903 bd4 ba2.4k sqft2276 S Valley Forge Rd, Lansdale, PA 19446For SaleMLS ID #PAMC2165998, Jesse Hwang, Tesla Realty Group, LLC. Bright MLS
- $499,9004 bd3 ba1.8k sqft1103 Hedgerow Ln, Philadelphia, PA 19115For SaleMLS ID #PAPH2659620, Joe Cunningham, Keller Williams Real Estate Tri-County. Bright MLS
- $500,0005 bd4 ba2.9k sqft514 Beverly Blvd, Upper Darby, PA 19082For SaleMLS ID #PADE2120896, Brendon Hong, Prosperity Real Estate & Investment Services. Bright MLS
- $990,0003 bd3 ba2.7k sqft1215-19 E Moyamensing Ave, Philadelphia, PA 19147For SaleMLS ID #PAPH2678582, Larry Lichtman, Realty Xpress. Bright MLS
- $469,0003 bd2 ba1.8k sqft3898 Round Meadow Ln, Hatboro, PA 19040For SaleMLS ID #PAMC2197032, Bob Wipplinger, RE/MAX Centre Realtors. Bright MLS
- $614,9003 bd3 ba1.8k sqft817 Rennard Cir, Philadelphia, PA 19116For SaleMLS ID #PAPH2676338, Timothy Collins, Re/Max One Realty. Bright MLS
- $725,0003 bd3 ba2.6k sqft1013 Wellington Rd, Jenkintown, PA 19046For SaleMLS ID #PAMC2193522, Pete McNicholas, Homestarr Realty. Bright MLS
- $515,0003 bd2 ba2.2k sqft4203 Main St, Philadelphia, PA 19127For SaleMLS ID #PAPH2663092, Vasili Barbounis, KW Empower. Bright MLS
- $725,0006 bd3 ba2k sqft605 Mansion Ave, Audubon, NJ 08106For SaleMLS ID #NJCD2127066, Joseph Bozza, Daniel R. White Realtor, LLC. Bright MLS
