What a great opportunity to own in Havertown! This well loved 4+ bedroom 2 full bath home offers a great versatility in it's floor plan, with the opportunity for a 5th bedroom open, is located on a great tree lined street in the coveted neighborhood of Chatham, has great square footage and room for you to make it your own. The first floor of the home has a great flow with a large living room with built ins, formal dining room with bay window, adorable kitchen and an addition with an en suite room, for whatever your needs are. Use this as a main level bedroom, or turn it into a half bath, mud/laundry room, but still have room for a large family room space. Off the back of the home is a great screened in porch as well. Upstairs you will find a tiled hall bath and more versatile bedroom space! The basement of the home is partially finished as well, so the usable square footage is truly maximized in this home! Utilities and laundry are in their own space for convenience. There is plenty of storage space throughout the home! The backyard of the home is nice and deep; the home offers a shared driveway, plenty of street parking, central air, gas heat, and the opportunity to live in one of the best pockets of town! Take advantage of the walkability factor! Enjoy the Grange Estate Mansion and trails, local parks, schools, shopping, dining and public transportation. This affordable home has great square footage, has been loved for years by it's current owners and is the perfect opportunity to put your spin on a home you will love for years to come!
For sale
$495,000
7 Fairhaven Rd, Havertown, PA 19083
4beds
1,956sqft
Single Family Residence
Built in 1954
5,663 Square Feet Lot
$-- Zestimate®
$253/sqft
$-- HOA
What's special
Great tree lined streetPlenty of street parkingShared drivewayGas heatCentral airAdorable kitchenTiled hall bath
- 20 hours
- 417
- 40
Zillow last checked:
Listing updated:
Listed by:
Erica Deuschle 610-608-2570,
Keller Williams Main Line 6105200100
Source: Bright MLS,MLS#: PADE2125460
Facts & features
Interior
Bedrooms & bathrooms
- Bedrooms: 4
- Bathrooms: 2
- Full bathrooms: 2
- Main level bathrooms: 1
Basement
- Area: 0
Heating
- Forced Air, Natural Gas
Cooling
- Central Air, Electric
Appliances
- Included: Gas Water Heater
Features
- Basement: Partially Finished
- Has fireplace: No
Interior area
- Total structure area: 1,956
- Total interior livable area: 1,956 sqft
- Finished area above ground: 1,956
- Finished area below ground: 0
Video & virtual tour
Property
Parking
- Parking features: Shared Driveway, Driveway, On Street
- Has uncovered spaces: Yes
Accessibility
- Accessibility features: None
Features
- Levels: Two
- Stories: 2
- Patio & porch: Porch
- Exterior features: Play Area, Sidewalks
- Pool features: None
Lot
- Size: 5,663 Square Feet
Details
- Additional structures: Above Grade, Below Grade
- Parcel number: 22080037800
- Zoning: RESIDENTIAL
- Special conditions: Standard
Construction
Type & style
- Home type: SingleFamily
- Architectural style: Colonial
- Property subtype: Single Family Residence
Materials
- Brick
- Foundation: Block
Condition
- New construction: No
- Year built: 1954
Utilities & green energy
- Sewer: Public Sewer
- Water: Public
Community & HOA
Community
- Subdivision: Chatham Vil
HOA
- Has HOA: No
Location
- Region: Havertown
- Municipality: HAVERFORD TWP
Financial & listing details
- Price per square foot: $253/sqft
- Tax assessed value: $278,940
- Annual tax amount: $8,076
- Date on market: 10/8/2026
- Listing agreement: Exclusive Right To Sell
- Ownership: Fee Simple
Estimated market value
Not available
Estimated sales range
Not available
Not available
Price history
| Date | Event | Price |
|---|---|---|
| 10/8/2026 | Listed for sale | $495,000+87.9%$253/sqft |
Source:  Bright MLS #PADE2125460 Report a problem Bright MLS #PADE2125460 Report a problem | ||
| 8/16/2011 | Sold | $263,500-5.6%$135/sqft |
Source: Public Record Report a problem | ||
| 4/22/2011 | Price change | $279,000-7%$143/sqft |
Source: Prudential Fox and Roach #5844668 Report a problem | ||
| 3/2/2011 | Listed for sale | $299,900$153/sqft |
Source: Prudential Fox and Roach #5844668 Report a problem | ||
Public tax history
| Year | Property taxes | Tax assessment |
|---|---|---|
| 2026 | $8,077 +6% | $278,940 |
| 2025 | $7,619 +6.2% | $278,940 |
| 2024 | $7,172 +2.9% | $278,940 |
| 2023 | $6,968 +2.4% | $278,940 |
| 2022 | $6,806 | $278,940 |
| 2021 | $6,806 +722.5% | $278,940 +84.1% |
| 2020 | $827 -88% | $151,510 |
| 2019 | $6,912 +1.7% | $151,510 |
| 2018 | $6,794 +717.1% | $151,510 |
| 2017 | $831 -2% | $151,510 |
| 2016 | $848 +2% | $151,510 |
| 2015 | $831 | $151,510 |
| 2014 | $831 +2.8% | $151,510 |
| 2013 | $809 +2.8% | $151,510 |
| 2012 | $787 +0.3% | $151,510 |
| 2011 | $785 +2% | $151,510 |
| 2010 | $769 +7.5% | $151,510 |
| 2009 | $716 | $151,510 |
| 2008 | $716 +8.3% | $151,510 |
| 2007 | $661 | $151,510 |
| 2006 | $661 -2% | $151,510 |
| 2005 | $674 | $151,510 |
| 2004 | $674 +8.5% | $151,510 |
| 2003 | $621 +7.9% | $151,510 |
| 2002 | $576 | $151,510 |
| 2000 | $576 | $151,510 |
Find assessor info on the county website
Monthly payment
Est. payment
Payment breakdown
Explore the cost of this home by adjusting the details. Changes won't be saved.Climate risks
Neighborhood: 19083
Nearby schools
Schools provided by the listing agent
- District: Haverford Township
Source: Bright MLS. This data may not be complete. We recommend contacting the local school district to confirm school assignments for this home.
Similar homes
- $389,0003 bd2 ba2k sqft172 Juniper Rd, Havertown, PA 19083For Sale

 MLS ID #PADE2125228, Michelle Ashley, KW Empower. Bright MLS
 - $450,0003 bd1 ba1.4k sqft2131 Darby Rd, Havertown, PA 19083For Sale
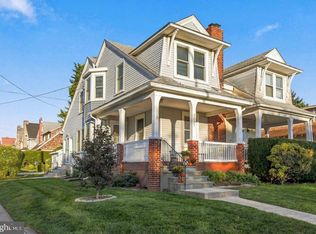 MLS ID #PADE2124266, Kevin Yurick, Keller Williams Main Line. Bright MLS
 - $470,0003 bd2 ba1.2k sqft244 E Turnbull Ave, Havertown, PA 19083For Sale
 MLS ID #PADE2122308, Rob Barone, KW Empower. Bright MLS
 - $419,9003 bd2 ba1.1k sqft203 Canterbury Rd, Havertown, PA 19083For Sale
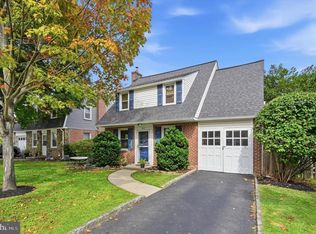 MLS ID #PADE2123658, Wendy Hess, Long & Foster Real Estate, Inc.. Bright MLS
 - $495,0003 bd3 ba1.6k sqft525 Achille Rd, Havertown, PA 19083For SaleMLS ID #PADE2123578, Tyler Wagner, Compass RE. Bright MLS
- $489,0003 bd4 ba1.8k sqft524 Wales Rd, Havertown, PA 19083For SaleMLS ID #PADE2123864, Scott Lipschutz, Keller Williams Realty Devon-Wayne. Bright MLS
- $425,0004 bd2 ba1.6k sqft5 Trent Rd, Wynnewood, PA 19096For SaleMLS ID #PAMC2196286, Justin Kane, BHHS Fox & Roach-Center City Walnut. Bright MLS
- $499,0004 bd3 ba2.2k sqft407 Beverly Blvd, Upper Darby, PA 19082For SaleMLS ID #PADE2122618, lutfu okan, RE/MAX Preferred - Malvern. Bright MLS
- $549,0003 bd2 ba2.3k sqft502 Darby Rd, Havertown, PA 19083For SaleMLS ID #PADE2112692, Janae Alberts, BHHS Fox & Roach-Haverford. Bright MLS
- $449,9003 bd1 ba1.2k sqft1309 Harrington Rd, Havertown, PA 19083For SaleMLS ID #PADE2123600, John McAleer, Keller Williams Main Line. Bright MLS
- $525,0003 bd1 ba1.5k sqft1407 Surrey Ln, Wynnewood, PA 19096For SaleMLS ID #PAMC2196132, Chris Durante, HomeSmart Realty Advisors. Bright MLS
- $369,0003 bd2 ba1.1k sqft1134 Wilson Dr, Havertown, PA 19083For SaleMLS ID #PADE2124804, Ganeshwar Sohan, RE/MAX Prime Real Estate. Bright MLS
- $349,9002 bd1 ba1k sqft611 Furlong Ave, Havertown, PA 19083For SaleMLS ID #PADE2125188, MADELINE O'Fria, Long & Foster Real Estate, Inc.. Bright MLS
- $414,9003 bd2 ba1.2k sqft21 W Langhorne Ave, Havertown, PA 19083For SaleMLS ID #PADE2123276, Megan Hope, EXP Realty, LLC. Bright MLS
- $699,0004 bd3 ba2.9k sqft68 Yale Rd, Havertown, PA 19083For SaleMLS ID #PADE2124560, Joseph Rufo, Homestead Land Sales, LLC. Bright MLS
- $724,9004 bd2 ba2.8k sqft1416 Kingsley Rd, Havertown, PA 19083For SaleMLS ID #PADE2124330, Ken Cowperthwait, BHHS Fox & Roach Wayne-Devon. Bright MLS
- $499,9993 bd3 ba2.3k sqft7018 City Ave, Philadelphia, PA 19151For SaleMLS ID #PAPH2658936, Lonnie Perry, Realty ONE Group Focus. Bright MLS
- $279,9003 bd2 ba1.1k sqft63 S Kirklyn Ave, Upper Darby, PA 19082For SaleMLS ID #PADE2125350, Bobby Parambath, United Real Estate. Bright MLS
- $674,9004 bd3 ba2.6k sqft1029 Mason Ave, Drexel Hill, PA 19026For SaleMLS ID #PADE2124980, Joey Ferrell, Keller Williams Main Line. Bright MLS
