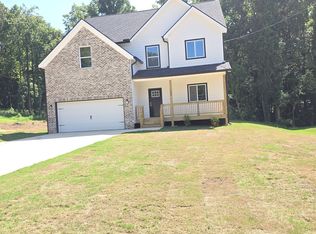
Affordable Luxury come in Austell. This builder didn't cut corners; All rooms have full bath. Spray foam insulation in the attic for energy-efficiency. This 2-story elegant 4BR 4.5 Baths has two masters with fire place. Master on main and another master upstairs. The formal dining room flows through the living room. Upgraded master's and guest bath, double vanities, Quartz in kitchen and baths. Stainless steel appliances. All electric, no gas bill, no HOA. Must see to appreciate! House is on 1.467 acre Lot
Active
$529,000
1013 S Gordon Rd, Austell, GA 30168
4beds
2,705sqft
Single Family Residence
Built in 2026
1.47 Acres Lot
$-- Zestimate®
$196/sqft
$-- HOA
What's special
Master on mainStainless steel appliancesDouble vanitiesTwo masters with fireplace
- 3 days
- 98
- 3
Zillow last checked:
Listing updated:
Listed by:
John P Okooboh 404-610-3280,
Executive Homes Realty LLC
Source: GAMLS,MLS#: 10853977
Facts & features
Interior
Bedrooms & bathrooms
- Bedrooms: 4
- Bathrooms: 5
- Full bathrooms: 4
- 1/2 bathrooms: 1
- Main level bathrooms: 1
- Main level bedrooms: 1
Rooms
- Room types: Family Room, Laundry
Kitchen
- Features: Kitchen Island
Heating
- Central
Cooling
- Central Air
Appliances
- Included: Dishwasher, Disposal, Electric Water Heater, Ice Maker, Microwave, Oven/Range (Combo), Refrigerator, Stainless Steel Appliance(s)
- Laundry: Laundry Closet
Features
- Double Vanity, High Ceilings, Master On Main Level, Roommate Plan
- Flooring: Carpet, Hardwood
- Basement: Crawl Space
- Attic: Pull Down Stairs
- Number of fireplaces: 3
- Fireplace features: Family Room, Master Bedroom, Other
- Common walls with other units/homes: No Common Walls
Interior area
- Total structure area: 2,705
- Total interior livable area: 2,705 sqft
- Finished area above ground: 2,705
- Finished area below ground: 0
Property
Parking
- Total spaces: 2
- Parking features: Attached
- Has attached garage: Yes
Accessibility
- Accessibility features: Other
Features
- Levels: Two
- Stories: 2
- Patio & porch: Deck
- Has view: Yes
- View description: City
Lot
- Size: 1.47 Acres
- Features: Private
Details
- Parcel number: 18038300170
Construction
Type & style
- Home type: SingleFamily
- Architectural style: Traditional
- Property subtype: Single Family Residence
Materials
- Wood Siding
- Foundation: Block
- Roof: Other
Condition
- New Construction
- New construction: Yes
- Year built: 2026
Details
- Warranty included: Yes
Utilities & green energy
- Sewer: Public Sewer
- Water: Public
- Utilities for property: Cable Available, Electricity Available, Sewer Available, Sewer Connected, Water Available
Community & HOA
Community
- Features: None
- Security: Smoke Detector(s)
- Subdivision: None
HOA
- Has HOA: No
- Services included: None
Location
- Region: Austell
Financial & listing details
- Price per square foot: $196/sqft
- Annual tax amount: $1,900
- Date on market: 9/27/2026
- Cumulative days on market: 3 days
- Listing agreement: Exclusive Right To Sell
- Listing terms: Cash,Conventional,FHA,Fannie Mae Approved,Lease Purchase,USDA Loan,VA Loan
- Electric utility on property: Yes
Estimated market value
Not available
Estimated sales range
Not available
Not available
Price history
| Date | Event | Price |
|---|---|---|
| 9/27/2026 | Listed for sale | $529,000$196/sqft |
Source:  GAMLS #10853977 Report a problem GAMLS #10853977 Report a problem | ||
Public tax history
Tax history is unavailable.
Monthly payment
Est. payment
Payment breakdown
Explore the cost of this home by adjusting the details. Changes won't be saved.Climate risks
Neighborhood: 30168
Nearby schools
Schools provided by the listing agent
- Elementary: Riverside
- Middle: Lindley
- High: Pebblebrook
Source: GAMLS. This data may not be complete. We recommend contacting the local school district to confirm school assignments for this home.
Similar homes
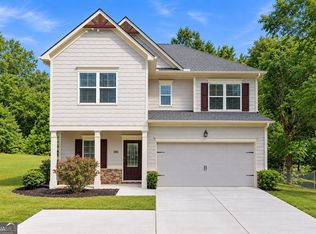
- $395,0004 bd3 ba2.2k sqft480 S Gordon Rd SW, Mableton, GA 30126Active
 MLS ID #10855662, Victoria E Mora, BHHS Georgia Properties. GAMLS
 - $450,0004 bd3 ba3.7k sqft7165 Blair Chase Ct, Austell, GA 30168Active
 MLS ID #10848170, Janice Overbeck, Keller Williams Realty Atlanta North. GAMLS
 - $428,9994 bd3 ba2.7k sqft6989 Oneil Ct, Austell, GA 30168Active
 MLS ID #10835115, Rahmann D Williams, Cox & Company Real Estate, LLC. GAMLS
 - $490,0004 bd4 ba2.9k sqft251 Heathridge Ln SE, Mableton, GA 30126Active
 MLS ID #10845361, Carlos Valenciano, Virtual Properties Realty.Net. GAMLS
 - $400,0005 bd3 ba2.1k sqft1112 Willow Crest Way, Austell, GA 30168ActiveMLS ID #10796422, Ana Peralta, Compass. GAMLS
- $415,0005 bd3 ba2.5k sqft760 Wade Farm Dr, Austell, GA 30168ActiveMLS ID #10730960, Sylvester Onoyona, Domingo Team Realty. GAMLS
- $399,9005 bd3 ba3k sqft1595 Jacqueline Cir, Austell, GA 30168For Sale
 MLS ID #7807406, Laura Mason, Atlanta Communities. FMLS GA
 - $425,0004 bd3 ba2.3k sqft2127 Apple Orchard Way, Austell, GA 30168ActiveMLS ID #10838069, The Keely Collective, Century 21 Results. GAMLS
- $399,9994 bd3 ba2.4k sqft6356 Fitzgerald Ln, Austell, GA 30168ActiveMLS ID #10816167, Lisa Pearson, 1 Look Real Estate. GAMLS
- $539,0004 bd4 ba3.4k sqft5410 Beth Dr, Austell, GA 30106ActiveMLS ID #10674288, Faraji Jordan, Christopher Lee Realty & Co.. GAMLS
- $289,9004 bd2 ba1.3k sqft6677 Songwood Dr, Austell, GA 30168For SaleMLS ID #7828310, Susan Duong, Right Path Realty. FMLS GA
- $319,8753 bd2 ba2.8k sqft2033 Cardell Rd, Austell, GA 30168ActiveMLS ID #10844151, Fernando Sandoval, Atlanta Communities. GAMLS
- $350,0003 bd2 ba1.4k sqft1660 Old Alabama Rd, Austell, GA 30168ActiveMLS ID #10825830, Mario Vaquiz, The Gates Real Estate Group. GAMLS
- $440,0004 bd4 ba2.8k sqft6331 Salinger Ct SE, Mableton, GA 30126ActiveMLS ID #10849931, Amrita Chhabra, Atlanta Communities. GAMLS
- $520,0005 bd3 ba2.9k sqft184 Woodland Ln SW, Mableton, GA 30126ActiveMLS ID #10830034, Shannon S Turner, Century 21 Connect Realty. GAMLS
- $315,0005 bd3 ba2.6k sqft7406 Factory Shoals Rd SW, Austell, GA 30168ActiveMLS ID #10763707, Brenda Rivera, Virtual Properties Realty.com. GAMLS
- $268,9003 bd2 ba2.1k sqft6330 Mount Pisgah Ln, Austell, GA 30168Active Under ContractMLS ID #10773535, Tiauna Travers, Fathom Realty GA, LLC. GAMLS
- $325,0003 bd3 ba1.6k sqft1017 Willow Crest Lndg, Austell, GA 30168ActiveMLS ID #10774773, Jacqueline Smith, Maximum One Grt. Atl. REALTORS. GAMLS
- $439,9904 bd3 ba1.9k sqft2030 Linda Dr, Austell, GA 30168ActiveMLS ID #10737170, Colleen Van Vliet, KFH Realty, LLC. GAMLS
