Welcome to this beautiful Inglewood home in sought-after Piperton Preserve! This 3-bedroom, 3.5-bath plus Bonus home offers a spacious and inviting layout with stylish architectural details throughout, including coffered and vaulted ceilings. All Bedrooms ensuite, and all Bedrooms down! The chef's kitchen features a convenient island and scullery that provides additional prep and gathering space. Luxury Primary Suite w/ separate his/her vanities! Upstairs Bonus w/ additional unfinished space that offers exciting potential for future finishing, allowing you to create extra living space, a home office, or whatever best fits your needs. 3-car garage is finished with durable epoxy flooring for a clean, polished look, Step outside to enjoy the large fenced backyard, perfect for relaxing, entertaining, or enjoying the outdoors. Plenty of room for a pool! Low Fayette Co. Taxes! A wonderful opportunity to enjoy comfort, flexibility, and room to grow in beautiful Piperton Preserve!
New construction
$729,900
215 Rambling Rex Trl, Piperton, TN 38017
3beds
2,548sqft
Single Family Residence
Built in 2026
9,583 Square Feet Lot
$728,600 Zestimate®
$286/sqft
$54/mo HOA
What's special
Convenient islandLarge fenced backyardAll bedrooms ensuiteStylish architectural detailsCoffered and vaulted ceilingsSpacious and inviting layout
- 12 days
- 88
- 0
Likely to sell faster than
Zillow last checked:
Listing updated:
Listed by:
Lisa W Fitzgerald,
Main Street, REALTORS 901-853-5077
Source: MAAR,MLS#: 10231630
Facts & features
Interior
Bedrooms & bathrooms
- Bedrooms: 3
- Bathrooms: 4
- Full bathrooms: 3
- 1/2 bathrooms: 1
Rooms
- Room types: Bonus Room, Internal Expansion Area, Entry Hall, Attic
Primary bedroom
- Features: Walk-In Closet(s), Vaulted/Coffered Ceiling, Smooth Ceiling, Hardwood Floor
- Level: First
- Area: 240
- Dimensions: 16 x 15
Bedroom 2
- Features: Private Full Bath, Smooth Ceiling, Hardwood Floor
- Level: First
- Area: 208
- Dimensions: 16 x 13
Bedroom 3
- Features: Private Full Bath, Smooth Ceiling, Hardwood Floor
- Level: First
- Area: 156
- Dimensions: 13 x 12
Primary bathroom
- Features: Double Vanity, Separate Shower, Smooth Ceiling, Tile Floor, Full Bath
Dining room
- Features: Separate Dining Room
- Area: 342
- Dimensions: 19 x 18
Kitchen
- Features: Breakfast Bar, Pantry, Kitchen Island
- Area: 216
- Dimensions: 12 x 18
Living room
- Features: Great Room
- Dimensions: 0 x 0
Bonus room
- Area: 345
- Dimensions: 15 x 23
Den
- Area: 360
- Dimensions: 20 x 18
Heating
- Central, Natural Gas
Cooling
- Ceiling Fan(s), Central Air
Appliances
- Included: Vent Hood/Exhaust Fan, Double Oven, Cooktop, Gas Cooktop, Disposal, Dishwasher, Microwave
- Laundry: Laundry Room
Features
- All Bedrooms Down, Primary Down, Vaulted/Coffered Primary, Split Bedroom Plan, Luxury Primary Bath, Double Vanity Bath, Separate Tub & Shower, Full Bath Down, Half Bath Down, Smooth Ceiling, High Ceilings, Vaulted/Coff/Tray Ceiling, Walk-In Closet(s), Mud Room, Dining Room, Den/Great Room, Kitchen, Primary Bedroom, 2nd Bedroom, 3rd Bedroom, 1/2 Bath, 2 or More Baths, Laundry Room, Bonus Room, Square Feet Source: Floor Plans (Builder/Architecture)
- Flooring: Part Hardwood, Tile
- Windows: Double Pane Windows
- Attic: Walk-In
- Number of fireplaces: 1
- Fireplace features: Ventless, In Den/Great Room
Interior area
- Total interior livable area: 2,548 sqft
Property
Parking
- Total spaces: 3
- Parking features: Driveway/Pad, Garage Door Opener, Garage Faces Front
- Has garage: Yes
- Covered spaces: 3
- Has uncovered spaces: Yes
Features
- Stories: 1.2
- Patio & porch: Porch, Covered Patio
- Exterior features: Auto Lawn Sprinkler
- Pool features: None
- Fencing: Wood
Lot
- Size: 9,583 Square Feet
- Dimensions: .22 Acres
- Features: Level, Professionally Landscaped
Construction
Type & style
- Home type: SingleFamily
- Architectural style: Traditional
- Property subtype: Single Family Residence
Materials
- Brick Veneer, Wood/Composition
- Foundation: Slab
- Roof: Composition Shingles
Condition
- New construction: Yes
- Year built: 2026
Details
- Builder name: Inglewood Homes, LLC
Utilities & green energy
- Sewer: Public Sewer
- Water: Public
- Utilities for property: Cable Available
Community & HOA
Community
- Features: Lake
- Security: Fire Sprinkler System, Security System, Smoke Detector(s)
- Subdivision: Piperton Preserve - Phase 6
HOA
- Has HOA: Yes
- HOA fee: $650 annually
Location
- Region: Piperton
Financial & listing details
- Price per square foot: $286/sqft
- Price range: $729.9K - $729.9K
- Date on market: 10/2/2026
- Listing terms: Conventional,VA Loan
Estimated market value
$728,600
$692,000 - $765,000
Not available
Price history
| Date | Event | Price |
|---|---|---|
| 10/2/2026 | Listed for sale | $729,900$286/sqft |
Source:  MAAR #10231630 Report a problem MAAR #10231630 Report a problem | ||
Public tax history
Tax history is unavailable.
Monthly payment
Est. payment
Payment breakdown
Explore the cost of this home by adjusting the details. Changes won't be saved.Climate risks
Neighborhood: 38017
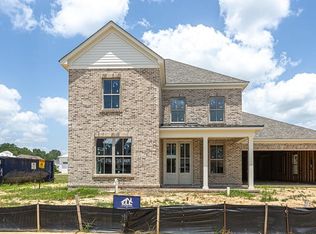
- $714,9004 bd4 ba2.9k sqft205 Rambling Rex Trl, Piperton, TN 38017New Construction
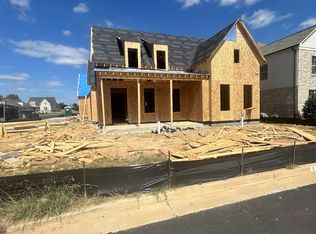
- $734,9004 bd4 ba2.9k sqft195 Rambling Rex Trl, Piperton, TN 38017New Construction
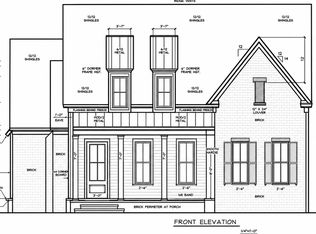
- $734,9004 bd4 ba2.9k sqft195 Rambling Rex Trl, Piperton, TN 38482New Construction
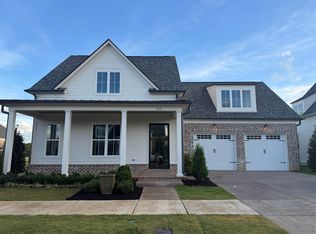
- $779,9003 bd4 ba3.1k sqft210 Rambling Rex Trl, Piperton, TN 38017New Construction
Similar homes
- $779,9003 bd4 ba3.1k sqft210 Rambling Rex Trl, Piperton, TN 38017New ConstructionMLS ID #10231631, Lisa W Fitzgerald, Main Street, REALTORS. MAAR
- $634,9003 bd3 ba2.4k sqft70 Rambling Rex Trl, Piperton, TN 38017New Construction
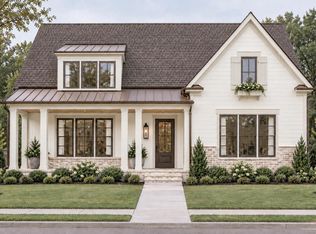 MLS ID #10231071, Stephanie A Nichopoulos, John Green & Co., REALTORS. MAAR
 - $619,9003 bd3 ba2.3k sqft60 September Sage Trl, Piperton, TN 38017New Construction
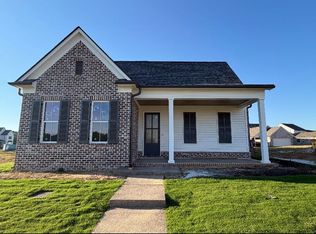 MLS ID #10231634, Lisa W Fitzgerald, Main Street, REALTORS. MAAR
 - $714,9004 bd4 ba2.9k sqft205 Rambling Rex Trl, Piperton, TN 38017New ConstructionMLS ID #10225265, Sarah E Maiden, The Firm. MAAR
