Welcome to 3636 Michigan Ct. This spacious two-story home is ideally situated on a desirable corner lot. Offering 4 Bedrooms and 3 Full Bathrooms, this home features a versatile floor plan designed to accommodate a variety of living arrangements. The 1st Floor features a generously sized living room with doors that allow the space to be completely closed off from the rest of the home, offering exceptional flexibility as an alternate primary bedroom or private in-law suite. With a full closet with custom built in organizer and a conveniently located full bathroom, this space is ideal for multi-generational living or extended stay guests. The updated eat in Kitchen features granite counter tops and is complemented by a formal Dining Room, perfect for everyday meals and entertaining. A comfortable Family Room with a wood burning fireplace, and an inviting 4 season room complete the 1st floor living spaces. Upstairs, you will find 4 Bedrooms and two full Bathrooms offering plenty of space for family, guests or a home office. Every closet throughout the home is thoughtfully outfitted with custom built-in organizers, providing exceptional storage and organization. The 4-season room provides access to the deck and overlooks the fenced backyard offering privacy and plenty of room for outdoor enjoyment. A storage shed adds even more convenience. Additional highlights include a full unfinished basement offering abundant storage or future possibilities, a two-car garage with additional attic storage, brand new roof installed in October 2025, and a new hot water heater installed in June 2026. With it's flexible floor plan, and combination of indoor and outdoor living spaces, this home offers wonderful opportunities to make it your own.
For sale
$499,900
3636 Michigan Ct, Bethlehem, PA 18020
4beds
2,049sqft
Single Family Residence
Built in 1984
10,018 Square Feet Lot
$490,200 Zestimate®
$244/sqft
$-- HOA
What's special
Desirable corner lotSpacious two-story homeVersatile floor planFormal dining roomGranite countertops
- 1 day
- 552
- 37
Zillow last checked:
Listing updated:
Listed by:
Deborah Dahlinger 610-417-1205,
Weichert Realtors 610-865-5555
Source: GLVR,MLS#: 788155 Originating MLS: Lehigh Valley MLS
Facts & features
Interior
Bedrooms & bathrooms
- Bedrooms: 4
- Bathrooms: 3
- Full bathrooms: 3
Heating
- Heat Pump
Cooling
- Central Air, Wall Unit(s)
Appliances
- Included: Dishwasher, Electric Dryer, Electric Oven, Electric Range, Electric Water Heater, Microwave, Refrigerator, Washer
- Laundry: Electric Dryer Hookup, Lower Level
Features
- Attic, Dining Area, Separate/Formal Dining Room, Entrance Foyer, Eat-in Kitchen, Family Room Main Level, Storage
- Flooring: Carpet, Laminate, Resilient, Tile, Vinyl
- Basement: Full
- Has fireplace: Yes
- Fireplace features: Family Room
Interior area
- Total interior livable area: 2,049 sqft
- Finished area above ground: 2,049
- Finished area below ground: 0
Property
Parking
- Total spaces: 2
- Parking features: Attached, Garage
- Attached garage spaces: 2
Features
- Stories: 2
- Patio & porch: Covered, Deck, Porch
- Exterior features: Deck, Fence, Porch, Shed
- Fencing: Yard Fenced
Lot
- Size: 10,018 Square Feet
Details
- Additional structures: Shed(s)
- Parcel number: M7SE1 5 42 0205
- Zoning: Mdr-Medium Density Reside
- Special conditions: Estate
Construction
Type & style
- Home type: SingleFamily
- Architectural style: Colonial
- Property subtype: Single Family Residence
Materials
- Brick, Vinyl Siding
- Roof: Asphalt,Fiberglass
Condition
- Year built: 1984
Utilities & green energy
- Electric: 200+ Amp Service, Circuit Breakers
- Sewer: Public Sewer
- Water: Public
Community & HOA
Community
- Subdivision: College View Estates
Location
- Region: Bethlehem
Financial & listing details
- Price per square foot: $244/sqft
- Tax assessed value: $74,000
- Annual tax amount: $6,077
- Date on market: 11/21/2026
- Ownership type: Fee Simple
Estimated market value
$490,200
$466,000 - $515,000
$2,839/mo
Price history
| Date | Event | Price |
|---|---|---|
| 11/21/2026 | Listed for sale | $499,900+453.1%$244/sqft |
Source:  GLVR #788155 Report a problem | ||
| 7/1/1984 | Sold | $90,375$44/sqft |
Source: Agent Provided Report a problem | ||
Public tax history
| Year | Property taxes | Tax assessment |
|---|---|---|
| 2026 | $6,078 +4.2% | $74,000 |
| 2025 | $5,833 +2.7% | $74,000 |
| 2024 | $5,679 -0.3% | $74,000 |
| 2023 | $5,697 | $74,000 |
| 2022 | $5,697 +552.5% | $74,000 |
| 2021 | $873 | $74,000 |
| 2020 | $873 | $74,000 |
| 2018 | $873 | $74,000 |
| 2017 | -- | $74,000 |
| 2016 | -- | $74,000 |
| 2015 | -- | $74,000 |
| 2014 | -- | $74,000 |
| 2013 | -- | $74,000 |
| 2012 | -- | $74,000 |
| 2011 | -- | $74,000 |
| 2010 | -- | $74,000 |
| 2004 | -- | $74,000 |
| 2003 | -- | $74,000 |
| 2002 | -- | $74,000 |
| 2000 | -- | $74,000 |
Find assessor info on the county website
Monthly payment
Est. payment
Payment breakdown
Explore the cost of this home by adjusting the details. Changes won't be saved.Climate risks
Neighborhood: 18020
Nearby schools
Schools provided by the listing agent
- Elementary: Governor Wolf Elementary School
- Middle: East Hills Middle School
- High: Freedom High School
- District: Bethlehem
Source: GLVR. This data may not be complete. We recommend contacting the local school district to confirm school assignments for this home.
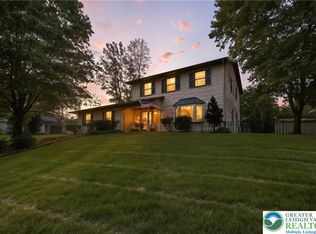
Similar homes
- $535,0004 bd4 ba2.5k sqft3255 Withee Ct, Bethlehem, PA 18020For Sale

 MLS ID #PANH2011076, Mr. Derek Greene, The Greene Realty Group. Bright MLS
- $460,0004 bd2 ba1.8k sqft1760 Farmersville Rd, Bethlehem, PA 18020For Sale
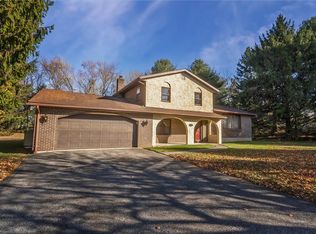 MLS ID #788135, Ronald McPeek, CENTURY 21 Pinnacle. GLVR
- $479,9005 bd2 ba2.1k sqft1665 Dennis St, Bethlehem, PA 18020For Sale
 MLS ID #787938, Regina Middei, BHHS Fox & Roach Bethlehem. GLVR
- $529,9004 bd3 ba2.7k sqft3250 Melanie Ct, Bethlehem, PA 18020For Sale
 MLS ID #786328, John Shattah, BHGRE Valley Partners-Allentwn. GLVR
- $560,0004 bd3 ba2.3k sqft4101 Hummingbird Ln, Bethlehem, PA 18020For SaleMLS ID #PANH2010946, Janel Loughin, Real of Pennsylvania. Bright MLS
