Experience the pinnacle of country living in the 177 Plan, situated on a sprawling 4.11-acre estate. This residence offers the rare combination of rural tranquility and effortless access to city conveniences, all while benefiting from the advantage of county taxes only. The home is designed for effortless main-level living, featuring a thoughtfully partitioned layout where the primary retreat is secluded from the two additional bedrooms for maximum privacy. The heart of the home is an expansive open-concept living area and a spacious island kitchen equipped with stainless steel appliances. For added security and peace of mind, the spacious three-car garage includes a massive storm shelter with direct interior access. Upstairs, a versatile bonus room with a full bath offers endless possibilities—whether you envision a private cinema, a home gym, or a hobby room. This is more than a home; it is a private sanctuary.
Active
$644,900
1014 Linder Ridge Rd Lot 25, Woodlawn, TN 37191
3beds
2,600sqft
Single Family Residence, Residential
Built in 2026
4.11 Acres Lot
$-- Zestimate®
$248/sqft
$-- HOA
What's special
Stainless steel appliancesMain-level livingSpacious three-car garageSpacious island kitchenThoughtfully partitioned layout
- 13 hours
- 14
- 0
Zillow last checked:
Listing updated:
Listed by:
Sara Gavin Venczel 931-494-6490,
Benchmark Realty 931-281-6160,
Kaycee Reda,
Benchmark Realty
Source: RealTracs MLS as distributed by MLS GRID,MLS#: 3604037
Facts & features
Interior
Bedrooms & bathrooms
- Bedrooms: 3
- Bathrooms: 3
- Full bathrooms: 3
- Main level bedrooms: 3
Bedroom 1
- Features: Suite
- Level: Suite
- Area: 288 Square Feet
- Dimensions: 16x18
Bedroom 2
- Area: 143 Square Feet
- Dimensions: 11x13
Bedroom 3
- Area: 165 Square Feet
- Dimensions: 11x15
Primary bathroom
- Features: Double Vanity
- Level: Double Vanity
Dining room
- Features: Formal
- Level: Formal
- Area: 143 Square Feet
- Dimensions: 11x13
Kitchen
- Features: Eat-in Kitchen
- Level: Eat-in Kitchen
- Area: 216 Square Feet
- Dimensions: 18x12
Living room
- Features: Great Room
- Level: Great Room
- Area: 288 Square Feet
- Dimensions: 16x18
Recreation room
- Features: Second Floor
- Level: Second Floor
- Area: 432 Square Feet
- Dimensions: 18x24
Heating
- Heat Pump
Cooling
- Central Air
Appliances
- Included: Built-In Electric Oven, Cooktop, Dishwasher, Disposal, Microwave, Stainless Steel Appliance(s)
- Laundry: Electric Dryer Hookup, Washer Hookup
Features
- Ceiling Fan(s), High Ceilings, Smart Thermostat
- Flooring: Carpet, Wood, Luxury Vinyl, Tile
- Basement: Crawl Space
- Number of fireplaces: 1
Interior area
- Total structure area: 2,600
- Total interior livable area: 2,600 sqft
- Finished area above ground: 2,600
Property
Parking
- Total spaces: 3
- Parking features: Garage Faces Side
- Garage spaces: 3
Features
- Levels: One
- Stories: 1
- Patio & porch: Porch, Covered
Lot
- Size: 4.11 Acres
Details
- Additional structures: Storm Shelter
- Parcel number: 063094 00330 00009094
- Special conditions: Standard
Construction
Type & style
- Home type: SingleFamily
- Property subtype: Single Family Residence, Residential
Materials
- Brick
- Roof: Shingle
Condition
- New construction: Yes
- Year built: 2026
Utilities & green energy
- Sewer: Septic Tank
- Water: Public
- Utilities for property: Water Available
Community & HOA
Community
- Subdivision: Lots Of Cooper Creek Section 2
HOA
- Has HOA: No
Location
- Region: Woodlawn
Financial & listing details
- Price per square foot: $248/sqft
- Annual tax amount: $999
- Date on market: 10/1/2026
- Date available: 02/26/2027
Estimated market value
Not available
Estimated sales range
Not available
Not available
Price history
| Date | Event | Price |
|---|---|---|
| 10/1/2026 | Listed for sale | $644,900$248/sqft |
Source:  RealTracs MLS as distributed by MLS GRID #3604037 Report a problem RealTracs MLS as distributed by MLS GRID #3604037 Report a problem | ||
Public tax history
Tax history is unavailable.
Monthly payment
Est. payment
Payment breakdown
Explore the cost of this home by adjusting the details. Changes won't be saved.Climate risks
Neighborhood: 37191
Nearby schools
Schools provided by the listing agent
- Elementary: Woodlawn Elementary
- Middle: New Providence Middle
- High: Northwest High School
Source: RealTracs MLS as distributed by MLS GRID. This data may not be complete. We recommend contacting the local school district to confirm school assignments for this home.
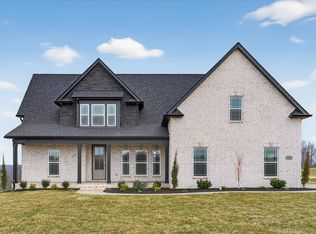
Similar homes
- $632,9004 bd3 ba2.7k sqft1099 Linder Ridge Rd Lot 17, Woodlawn, TN 37191New ConstructionMLS ID #3601520, Kelly Blevins. RealTracs MLS as distributed by MLS GRID
- $699,9993 bd3 ba2.2k sqft4455 Lylewood Rd, Indian Mound, TN 37079For Sale
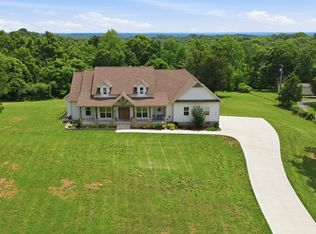
 MLS ID #3601866, Heather Yvonne Myers. RealTracs MLS as distributed by MLS GRID
 - $788,8003 bd4 ba3.4k sqft1063 Linder Ridge Rd Lot 14, Woodlawn, TN 37191New Construction
 MLS ID #3597371, Lauren Hermes. RealTracs MLS as distributed by MLS GRID
 - $529,0004 bd3 ba2.8k sqft4018 Cooper Creek Rd, Woodlawn, TN 37191For Sale
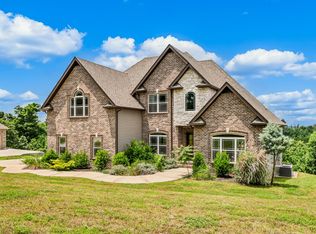 MLS ID #3224648, Rachael Oneill. RealTracs MLS as distributed by MLS GRID
 - $650,0003 bd3 ba2.8k sqft554 Hayes Ridge Rd, Indian Mound, TN 37079For SaleMLS ID #3137629, Glenda E. Johnson. RealTracs MLS as distributed by MLS GRID
- $624,9003 bd3 ba2.5k sqft379 N Starwood Ct N Lot 49, Clarksville, TN 37042New ConstructionMLS ID #3603744, Sara Gavin Venczel. RealTracs MLS as distributed by MLS GRID
- $515,0004 bd3 ba2.7k sqft508 Gunson Ridge Rd, Cumberland City, TN 37050For SaleMLS ID #3597046, Richard Reason Garrett. RealTracs MLS as distributed by MLS GRID
- $645,0003 bd3 ba2k sqft3755 McFall Rd, Palmyra, TN 37142For SaleMLS ID #3598198, Debra Butts. RealTracs MLS as distributed by MLS GRID
- $668,5003 bd3 ba2.8k sqft618 Bumblebee Way Lot 45, Clarksville, TN 37042New ConstructionMLS ID #3601423, Sara Gavin Venczel. RealTracs MLS as distributed by MLS GRID
- $660,0003 bd4 ba3.5k sqft3101 Flint Ridge Rd, Palmyra, TN 37142For SaleMLS ID #3514186, Bonita Vickrey. RealTracs MLS as distributed by MLS GRID
- $530,0003 bd2 ba1.7k sqft3824 Oakwood Rd, Woodlawn, TN 37191For SaleMLS ID #3250711, Jenn McMillion. RealTracs MLS as distributed by MLS GRID
- $659,7003 bd4 ba2.9k sqft4001 Sadie Grace Way Lot 131, Clarksville, TN 37042New ConstructionMLS ID #3598489, Kelly Blevins. RealTracs MLS as distributed by MLS GRID
- $606,9003 bd3 ba2.6k sqft402 N Starwood Ct Lot 56, Clarksville, TN 37042New ConstructionMLS ID #3598188, Kimi Hutchinson. RealTracs MLS as distributed by MLS GRID
- $599,0004 bd5 ba3.2k sqft241 Allie Kat Way, Clarksville, TN 37042For SaleMLS ID #3547249, Felicia Waller. RealTracs MLS as distributed by MLS GRID
- $562,0005 bd2 ba2.3k sqft4563 Cumberland City Rd, Indian Mound, TN 37079For SaleMLS ID #3244693, Glenda E. Johnson. RealTracs MLS as distributed by MLS GRID
- $379,0003 bd3 ba1.9k sqft4515 Chester Harris Rd, Woodlawn, TN 37191For SaleMLS ID #3247335, Mike Hagewood. RealTracs MLS as distributed by MLS GRID
- $349,5004 bd2 ba2.3k sqft2545 Norwood Dr, Woodlawn, TN 37191For SaleMLS ID #3311703, Stella Ann, SFR, MRP, CRS, ABR. RealTracs MLS as distributed by MLS GRID
- $668,5003 bd3 ba2.8k sqft385 N Starwood Ct N Lot 48, Clarksville, TN 37042New ConstructionMLS ID #3599101, Kaycee Reda. RealTracs MLS as distributed by MLS GRID
- $329,0003 bd2 ba1.7k sqft3651 Oakwood Rd, Woodlawn, TN 37191For SaleMLS ID #3592670, Ciera Netherton. RealTracs MLS as distributed by MLS GRID
- $694,9003 bd4 ba3.5k sqft1161 Reda Dr, Clarksville, TN 37042For SaleMLS ID #3518958, Camille V. Jones. RealTracs MLS as distributed by MLS GRID
