Experience luxury living on 1.54 pristine acres in this stunning new construction home crafted by Reda Homebuilders, featuring the highly sought-after Reason floor plan. Spanning an impressive 3,444 square feet, this architectural masterpiece perfectly blends elegance with everyday function. The heart of the home boasts a huge kitchen that flows seamlessly into the main living space, highlighted by a breathtaking fireplace with a soaring two-story accent wall. The main floor is thoughtfully designed for ultimate convenience, offering a spacious primary bedroom retreat, a dedicated office, a versatile flex room, and a walk-in laundry room complete with ample storage. Step outside to the covered patio to relax and take in sweeping treetop views and picture-perfect sunset skies.
Upstairs, the expansive layout continues with a large bonus room alongside two additional bedrooms. One of these secondary bedrooms features its own private en-suite bathroom, providing an ideal setup for overnight guests. With a grand total of three bedrooms, four beautiful bathrooms, and an over sized three-car garage, this property delivers abundant space and comfort on every level. Enjoy total peace of mind in your brand-new home with a one-year builder's warranty included. Don’t miss your chance to own this remarkable, move-in-ready retreat.
Active
$788,800
1063 Linder Ridge Rd Lot 14, Woodlawn, TN 37191
3beds
3,444sqft
Single Family Residence, Residential
Built in 2026
1.54 Acres Lot
$-- Zestimate®
$229/sqft
$-- HOA
What's special
Dedicated officeSweeping treetop viewsPicture-perfect sunset skiesCovered patioOversized three-car garageHuge kitchenLarge bonus room
- 10 hours
- 16
- 2
Zillow last checked:
Listing updated:
Listed by:
Lauren Hermes 931-220-5616,
ClarksvilleHomeowner.com 931-444-3304
Source: RealTracs MLS as distributed by MLS GRID,MLS#: 3597371
Facts & features
Interior
Bedrooms & bathrooms
- Bedrooms: 3
- Bathrooms: 4
- Full bathrooms: 4
- Main level bedrooms: 1
Bedroom 1
- Features: Walk-In Closet(s)
- Level: Walk-In Closet(s)
- Area: 255 Square Feet
- Dimensions: 17x15
Bedroom 2
- Features: Bath
- Level: Bath
- Area: 182 Square Feet
- Dimensions: 14x13
Bedroom 3
- Area: 144 Square Feet
- Dimensions: 12x12
Primary bathroom
- Features: Double Vanity
- Level: Double Vanity
Dining room
- Features: Formal
- Level: Formal
Other
- Features: Other
- Level: Other
Living room
- Area: 288 Square Feet
- Dimensions: 18x16
Other
- Features: Office
- Level: Office
Other
- Features: Utility Room
- Level: Utility Room
Recreation room
- Features: Second Floor
- Level: Second Floor
Heating
- Central
Cooling
- Ceiling Fan(s), Central Air
Appliances
- Included: Double Oven, Cooktop, Dishwasher, Disposal, Microwave, Stainless Steel Appliance(s)
- Laundry: Electric Dryer Hookup, Washer Hookup
Features
- Ceiling Fan(s), Extra Closets, High Ceilings, Open Floorplan, Pantry, Walk-In Closet(s), Kitchen Island
- Flooring: Carpet, Laminate, Tile
- Basement: Crawl Space
- Number of fireplaces: 1
- Fireplace features: Family Room
Interior area
- Total structure area: 3,444
- Total interior livable area: 3,444 sqft
- Finished area above ground: 3,444
Property
Parking
- Total spaces: 8
- Parking features: Garage Door Opener, Attached, Concrete, Driveway
- Attached garage spaces: 3
- Uncovered spaces: 5
Features
- Levels: Two
- Stories: 2
- Patio & porch: Patio, Covered, Porch
Lot
- Size: 1.54 Acres
Details
- Parcel number: 063094 00319 00009094
- Special conditions: Standard
Construction
Type & style
- Home type: SingleFamily
- Architectural style: Contemporary
- Property subtype: Single Family Residence, Residential
Materials
- Brick, Stone
- Roof: Shingle
Condition
- New construction: Yes
- Year built: 2026
Utilities & green energy
- Sewer: Septic Tank
- Water: Public
- Utilities for property: Water Available
Community & HOA
Community
- Subdivision: Lots Of Cooper Creek Section 2
HOA
- Has HOA: No
Location
- Region: Woodlawn
Financial & listing details
- Price per square foot: $229/sqft
- Annual tax amount: $999
- Date on market: 9/22/2026
- Date available: 11/20/2026
Estimated market value
Not available
Estimated sales range
Not available
Not available
Price history
| Date | Event | Price |
|---|---|---|
| 9/22/2026 | Listed for sale | $788,800$229/sqft |
Source:  RealTracs MLS as distributed by MLS GRID #3597371 Report a problem RealTracs MLS as distributed by MLS GRID #3597371 Report a problem | ||
Public tax history
Tax history is unavailable.
Monthly payment
Est. payment
Payment breakdown
Explore the cost of this home by adjusting the details. Changes won't be saved.Climate risks
Neighborhood: 37191
Nearby schools
Schools provided by the listing agent
- Elementary: Woodlawn Elementary
- Middle: New Providence Middle
- High: Northwest High School
Source: RealTracs MLS as distributed by MLS GRID. This data may not be complete. We recommend contacting the local school district to confirm school assignments for this home.
Similar homes
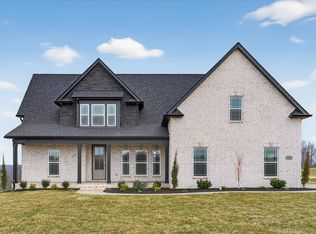
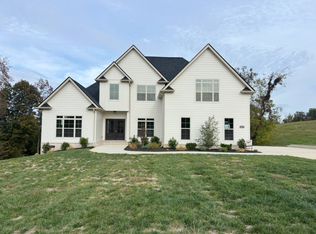
- $742,0004 bd4 ba4.1k sqft1620 Wonderboy Ct, Clarksville, TN 37042For Sale

 MLS ID #3596494, Sara Gavin Venczel. RealTracs MLS as distributed by MLS GRID
 - $799,5003 bd4 ba3.5k sqft4025 Sadie Grace Way Lot 134, Clarksville, TN 37042New Construction
 MLS ID #3596577, Sara Gavin Venczel. RealTracs MLS as distributed by MLS GRID
 - $799,9003 bd5 ba3.6k sqft4009 Sadie Grace Way Lot 132, Clarksville, TN 37042New Construction
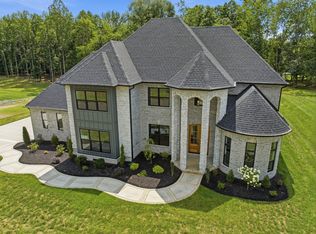 MLS ID #3596454, Jami Seay. RealTracs MLS as distributed by MLS GRID
 - $829,9003 bd4 ba3.7k sqft4095 Sadie Grace Way Lot 141, Clarksville, TN 37042New Construction
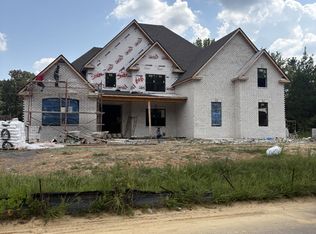 MLS ID #3597165, Kaycee Reda. RealTracs MLS as distributed by MLS GRID
 - $764,5003 bd4 ba3.2k sqft4017 Sadie Grace Way Lot 133, Clarksville, TN 37042New ConstructionMLS ID #3596574, Kaycee Reda. RealTracs MLS as distributed by MLS GRID
- $529,0004 bd3 ba2.8k sqft4018 Cooper Creek Rd, Woodlawn, TN 37191For SaleMLS ID #3224648, Rachael Oneill. RealTracs MLS as distributed by MLS GRID
- $719,5004 bd4 ba3.2k sqft1300 Reda Dr Lot 153, Clarksville, TN 37042New ConstructionMLS ID #3596581, Kaycee Reda. RealTracs MLS as distributed by MLS GRID
- $739,9003 bd4 ba3.4k sqft865 Butts Dr, Clarksville, TN 37042For SaleMLS ID #3544228, Tanya Shannon. RealTracs MLS as distributed by MLS GRID
- $650,0003 bd3 ba2.8k sqft554 Hayes Ridge Rd, Indian Mound, TN 37079For SaleMLS ID #3137629, Glenda E. Johnson. RealTracs MLS as distributed by MLS GRID
- $799,9004 bd4 ba3.4k sqft1381 Reda Dr, Clarksville, TN 37042For SaleMLS ID #3306720, Bill Schutz. RealTracs MLS as distributed by MLS GRID
- $660,0003 bd4 ba3.5k sqft3101 Flint Ridge Rd, Palmyra, TN 37142For SaleMLS ID #3514186, Bonita Vickrey. RealTracs MLS as distributed by MLS GRID
- $850,0003 bd4 ba3.9k sqft1175 Hutcheson Ln, Clarksville, TN 37040For SaleMLS ID #3234045, Sydney B. Hedrick. RealTracs MLS as distributed by MLS GRID
- $784,9003 bd2 ba2k sqft4255 McFall Rd, Cumberland City, TN 37050For SaleMLS ID #3216452, Holden Parker. RealTracs MLS as distributed by MLS GRID
- $694,9003 bd4 ba3.5k sqft1161 Reda Dr, Clarksville, TN 37042For SaleMLS ID #3518958, Camille V. Jones. RealTracs MLS as distributed by MLS GRID
- $530,0003 bd2 ba1.7k sqft3824 Oakwood Rd, Woodlawn, TN 37191For SaleMLS ID #3250711, Jenn McMillion. RealTracs MLS as distributed by MLS GRID
- $749,9003 bd3 ba2.8k sqft1708 Hogue Rd, Clarksville, TN 37040New ConstructionMLS ID #3529970, Shanna Dennis. RealTracs MLS as distributed by MLS GRID
- $599,0004 bd5 ba3.2k sqft241 Allie Kat Way, Clarksville, TN 37042For SaleMLS ID #3547249, Felicia Waller. RealTracs MLS as distributed by MLS GRID
- $789,0003 bd2 ba2.5k sqft2049 Conatser Rd, Cunningham, TN 37052For SaleMLS ID #3531249, Jenna Chamberlain. RealTracs MLS as distributed by MLS GRID
- $420,0003 bd3 ba2.1k sqft110 Jerry Smith Rd, Indian Mound, TN 37079For SaleMLS ID #3177925, Cheryl Hood. RealTracs MLS as distributed by MLS GRID
- $625,0003 bd3 ba2k sqft1436 River Rd, Clarksville, TN 37040For SaleMLS ID #3523774, Kayla Gunter. RealTracs MLS as distributed by MLS GRID
