Beautiful well kept single home located in Bethlehem Township. This lovely home offers beautiful vaulted ceiling, large family room, living room, formal dining room, kitchen, spacious 4 Bedrooms, 2 1/2 bath sits on a cul-de-sac just minutes away from Route 33 and I-78. Home with the remodeled kitchen with new cabinets , granite counters, newer carpets and painted rooms . Gas stove in the family room for those cozy nights while playing pool. Yes, the pool table stays. Step outside onto a large beautiful stamped stone concrete and pavers patio surrounded by nice landscaping and plenty of privacy in the summer months for gatherings, picnic, etc. Economic Gas heat and gas hot water available. Plenty of rooms in an unfinished basement and great for extra storage. Nothing To Do And Just Move right into this beautiful maintained colonial home. The property and all the appliances are being sold in 'as is' condition. Owner will provide clear resale CO at settlement. This is Not a Drive-by, Please call today for an appointment.
For sale
$549,900
5280 Vermont Dr, Easton, PA 18045
4beds
2,454sqft
Single Family Residence
Built in 1990
0.32 Acres Lot
$540,700 Zestimate®
$224/sqft
$-- HOA
What's special
New cabinetsLarge family roomPainted roomsRemodeled kitchenNice landscapingFormal dining roomVaulted ceiling
- 10 days |
- 1,937 |
- 75 |
Zillow last checked:
Listing updated:
Listed by:
Amy Y. Ling 610-360-3800,
Ling Realty Inc 610-867-2400
Source: GLVR,MLS#: 782127 Originating MLS: Lehigh Valley MLS
Originating MLS: Lehigh Valley MLSFacts & features
Interior
Bedrooms & bathrooms
- Bedrooms: 4
- Bathrooms: 3
- Full bathrooms: 2
- 1/2 bathrooms: 1
Primary bedroom
- Description: Large Master Suite with nice walk-in closet, Vanity with double sinks, tub and shower, tile flooring.
- Level: Second
- Dimensions: 16.00 x 14.00
Bedroom
- Level: Second
- Dimensions: 10.00 x 13.00
Bedroom
- Level: Second
- Dimensions: 10.00 x 11.00
Bedroom
- Level: Second
- Dimensions: 10.00 x 13.00
Primary bathroom
- Level: Second
- Dimensions: 15.00 x 12.00
Dining room
- Level: First
- Dimensions: 12.00 x 11.00
Family room
- Description: Vaulted ceiling, Hardwood flooring.
- Level: First
- Dimensions: 26.00 x 22.00
Other
- Level: Second
- Dimensions: 10.00 x 6.00
Half bath
- Level: First
- Dimensions: 5.00 x 6.00
Kitchen
- Description: spacious kitchen with granite counter tops, appliances included such as gas oven/range, stainless steel refrigerator, dishwasher included with sale. (all appliances are being sold in 'as is' condition..
- Level: First
- Dimensions: 20.00 x 12.00
Living room
- Level: First
- Dimensions: 15.00 x 16.00
Heating
- Gas
Cooling
- Central Air, Ceiling Fan(s)
Appliances
- Included: Dishwasher, Disposal, Gas Dryer, Gas Oven, Gas Range, Gas Water Heater, Refrigerator, Washer
- Laundry: Washer Hookup, Dryer Hookup, GasDryer Hookup, Main Level
Features
- Dining Area, Separate/Formal Dining Room, Entrance Foyer, Family Room Main Level, Vaulted Ceiling(s), Walk-In Closet(s)
- Flooring: Carpet, Ceramic Tile, Engineered Hardwood, Hardwood, Other, Tile
- Windows: Storm Window(s)
- Basement: Full
Interior area
- Total interior livable area: 2,454 sqft
- Finished area above ground: 2,454
- Finished area below ground: 0
Property
Parking
- Total spaces: 2
- Parking features: Attached, Garage, Garage Door Opener
- Attached garage spaces: 2
Features
- Stories: 2
- Patio & porch: Covered, Patio, Porch
- Exterior features: Fence, Porch, Patio
- Fencing: Yard Fenced
Lot
- Size: 0.32 Acres
- Features: Cul-De-Sac
Details
- Parcel number: M8SE1 27 5 0205
- Zoning: MD-Medium Density Residen
- Special conditions: None
Construction
Type & style
- Home type: SingleFamily
- Architectural style: Colonial
- Property subtype: Single Family Residence
Materials
- Vinyl Siding
- Roof: Asphalt,Fiberglass
Condition
- Year built: 1990
Utilities & green energy
- Electric: Circuit Breakers
- Sewer: Public Sewer
- Water: Public
Community & HOA
Community
- Features: Curbs
- Subdivision: Pennway Estates
Location
- Region: Easton
Financial & listing details
- Price per square foot: $224/sqft
- Tax assessed value: $81,900
- Annual tax amount: $6,726
- Date on market: 8/5/2026
- Ownership type: Fee Simple
Estimated market value
$540,700
$514,000 - $568,000
$3,109/mo
Price history
| Date | Event | Price |
|---|---|---|
| 8/5/2026 | Listed for sale | $549,900$224/sqft |
Source:  GLVR #782127 Report a problem GLVR #782127 Report a problem | ||
| 3/28/2024 | Listing removed | -- |
Source: GLVR #733242 Report a problem | ||
| 3/4/2024 | Listed for rent | $3,500$1/sqft |
Source: GLVR #733242 Report a problem | ||
Public tax history
| Year | Property taxes | Tax assessment |
|---|---|---|
| 2025 | $6,456 +2.7% | $81,900 |
| 2024 | $6,285 -0.3% | $81,900 |
| 2023 | $6,305 | $81,900 |
| 2022 | $6,305 +552.5% | $81,900 |
| 2021 | $966 | $81,900 |
| 2020 | $966 | $81,900 |
| 2018 | $966 | $81,900 |
| 2017 | -- | $81,900 |
| 2016 | -- | $81,900 |
| 2015 | -- | $81,900 |
| 2014 | -- | $81,900 |
| 2013 | -- | $81,900 |
| 2012 | -- | $81,900 |
| 2011 | -- | $81,900 |
| 2010 | -- | $81,900 +8.8% |
| 2004 | -- | $75,300 |
| 2003 | -- | $75,300 |
| 2002 | -- | $75,300 |
| 2000 | -- | $75,300 |
Find assessor info on the county website
Monthly payment
Est. payment
Payment breakdown
Explore the cost of this home by adjusting the details. Changes won't be saved.Climate risks
Neighborhood: 18045
Nearby schools
GreatSchools rating
- 6/10Farmersville Elementary SchoolGrades: K-5Distance: 1.1 mi
- 5/10East Hills Middle SchoolGrades: 6-8Distance: 3.5 mi
- 5/10Freedom High SchoolGrades: 9-12Distance: 3.2 mi
Schools provided by the listing agent
- District: Bethlehem
Source: GLVR. This data may not be complete. We recommend contacting the local school district to confirm school assignments for this home.
- $518,1004 bd3 ba2.3k sqft5274 Vermont Dr, Easton, PA 18045Off Market
- $467,6003 bd2 ba1.8k sqft5286 Vermont Dr, Easton, PA 18045Off Market
- $391,9003 bd1 ba1.9k sqft3075 Hodle Ave, Easton, PA 18045Off Market
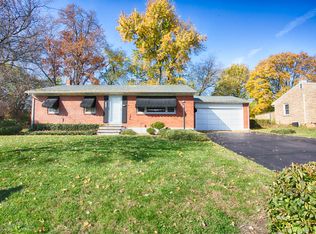
- $324,9004 bd2 ba1.5k sqft4460 Henry St, Easton, PA 18045Pending

- $383,4003 bd1 ba1.4k sqft4430 Henry St, Easton, PA 18045Off Market
- $538,8004 bd2 ba2.7k sqft5268 Vermont Dr, Easton, PA 18045Off Market
- $405,0003 bd2 ba2.9k sqft4470 Henry St, Easton, PA 18045Sold
- $547,4004 bd2 ba3.2k sqft2925 Hodle Ave, Easton, PA 18045Off Market
A local agent can set up tours, give advice and negotiate with sellers.
Similar homes
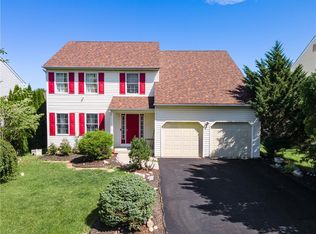
- $649,9005 bd3 ba2.2k sqft1950 Grigio Pl, Easton, PA 18045For Sale
 MLS ID #781706, Shabana Pathan, Keller Williams Northampton. GLVR
 - $469,9004 bd3 ba2.3k sqft2715 Swanson St, Easton, PA 18045For Sale
 MLS ID #782170, Shabana Pathan, Keller Williams Northampton. GLVR
 - $530,0004 bd3 ba2.2k sqft1160 Brentwood Ave, Bethlehem, PA 18017For Sale
 MLS ID #782316, Shawn A. Leadbetter, Coldwell Banker Hearthside. GLVR
 - $593,0004 bd3 ba3k sqft3104 Peacock Dr, Bethlehem, PA 18020For Sale
 MLS ID #779601, Moises Romero Jr, Realty One Group Supreme. GLVR
 - $574,9004 bd3 ba2.4k sqft1560 Deer Path Rd, Easton, PA 18040For SaleMLS ID #778677, Theresa M. Shemanski, BHHS Benjamin Real Estate. GLVR
- $549,9004 bd3 ba2.6k sqft1701 Independence Ct, Allentown, PA 18104For SaleMLS ID #782099, Pamela B. Landis, RE/MAX Real Estate. GLVR
- $369,9003 bd2 ba1.7k sqft4034 Nicole Pl, Palmer, PA 18045For SaleMLS ID #781925, Preety Minhas, Saffron Real Estate. GLVR
- $495,9905 bd3 ba2.4k sqft4123 Oakland Rd, Bethlehem, PA 18020For SaleMLS ID #780676, Maxine Torres, BHHS Fox & Roach Bethlehem. GLVR
- $597,0005 bd3 ba3.3k sqft4435 Steuben Rd, Bethlehem, PA 18020For SaleMLS ID #774049, John L. Ebeling, BHHS Fox & Roach Bethlehem. GLVR
- $459,9004 bd2 ba2.3k sqft4279 Hilltop Pl, Bethlehem, PA 18020For SaleMLS ID #781657, Christopher Stager, CENTURY 21 Pinnacle. GLVR
- $360,0004 bd1 ba1.3k sqft2714 Broad St, Easton, PA 18045For SaleMLS ID #781573, Bryan P. Tomko, Real of Pennsylvania. GLVR
- $385,0003 bd2 ba1.3k sqft2632 Eldridge Ave, Easton, PA 18045For SaleMLS ID #781765, Michael J. Seitz, BHHS Fox & Roach Easton. GLVR
- $649,9003 bd3 ba2.3k sqft634 Gladys Dr, Nazareth, PA 18064For SaleMLS ID #782388, Robert J Miklas, Miklas Realty. GLVR
- $495,0005 bd3 ba1.9k sqft422 Belvidere St, Nazareth, PA 18064For SaleMLS ID #780232, Mark A. Lutz, RE/MAX Real Estate. GLVR
- $479,9004 bd3 ba2.2k sqft4006 Crest View Dr, Stroudsburg, PA 18360For SaleMLS ID #782380, Kelly L. Houston, Keller Williams Northampton. GLVR
- $539,9004 bd4 ba3.5k sqft5248 Cherry Valley Rd, Saylorsburg, PA 18353For SaleMLS ID #781886, Alex V. Camaerei, VRA Realty. GLVR
- $599,0004 bd4 ba2.7k sqft184 Bowers Ave, Phillipsburg Town, NJ 08865For SaleMLS ID #4041180, Jonathan Minerick, Homecoin.Com. GSMLS
- $629,9004 bd3 ba2.9k sqft5100 Rosewood Dr, Center Valley, PA 18034For SaleMLS ID #782113, Woody Howell, Real Estate of America. GLVR
- $385,0005 bd3 ba2.7k sqft151 W Nesquehoning St, Easton, PA 18042For SaleMLS ID #779427, Shannon E. Kolling, I-Do Real Estate. GLVR
- $389,9003 bd1 ba1.5k sqft2545 Morgan Hill Rd, Easton, PA 18042For SaleMLS ID #780887, Woody Howell, Real Estate of America. GLVR
