Beautiful 4-Bedroom Home in Desirable Forks Township.
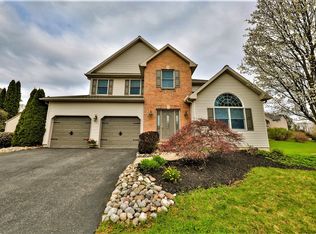
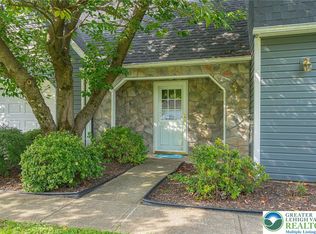
Welcome to this stunning 4-bedroom, 2.5-bath home located in the highly desirable neighborhood of Forks Township, Easton. From the moment you step inside, you'll be impressed by the grand two-story foyer and beautiful hardwood flooring. The spacious kitchen features custom cabinetry, granite countertops, stainless steel appliances, and the added convenience of a garbage disposal. Adjacent to the kitchen is a bright dinette/breakfast area with large windows that provide abundant natural light and lovely views. A generously sized pantry with ample shelving offers excellent storage space. The formal dining room showcases rich burgundy walls beautifully contrasted by elegant white wainscoting. A versatile den/study provides the perfect space for a home office, library, playroom, or additional living area. The inviting family room features a cozy gas fireplace and plenty of natural light. Completing the first floor are a convenient powder room and a laundry room equipped with additional cabinetry and a sink. Upstairs, a beautiful wooden staircase leads to the spacious primary suite, featuring a large walk-in closet and a private bath with a relaxing soaking tub. Three additional bedrooms and a full bath provide plenty of space for family and guests. Stunning hardwood flooring continues throughout the second level. Many rooms are enhanced with ceiling fans, tasteful color palettes, and attractive windows with window treatments. The expansive basement offers endless possibilities for storage, recreation, or future finishing. Step outside to enjoy the deck, perfect for grilling, entertaining, and enjoying the spring and summer seasons. The fenced-in yard provides a safe and secure space for children and pets to play. Don't miss your opportunity to make this exceptional home yours—schedule your showing today!
Pending
Price cut: $24.9K (9/29)
$550,000
1560 Deer Path Rd, Easton, PA 18040
4beds
2,498sqft
Single Family Residence
Built in 2000
0.29 Acres Lot
$541,100 Zestimate®
$220/sqft
$-- HOA
What's special
Tasteful color palettesCustom cabinetryConvenient powder roomGrand two-story foyerBeautiful hardwood flooringSpacious kitchenGranite countertops
- 136 days
- 1,122
- 41
Likely to sell faster than
Zillow last checked:
Listing updated:
Listed by:
Teresa A. Riggs-Fejes 484-223-5567,
BHHS Benjamin Real Estate 610-799-9100
Source: GLVR,MLS#: 778677 Originating MLS: Lehigh Valley MLS
Originating MLS: Lehigh Valley MLSFacts & features
Interior
Bedrooms & bathrooms
- Bedrooms: 4
- Bathrooms: 3
- Full bathrooms: 2
- 1/2 bathrooms: 1
Primary bedroom
- Level: Second
- Dimensions: 20.00 x 19.00
Bedroom
- Level: Second
- Dimensions: 13.00 x 11.00
Bedroom
- Level: Second
- Dimensions: 13.00 x 11.00
Bedroom
- Level: Second
- Dimensions: 12.00 x 11.00
Primary bathroom
- Description: With Soaking tub, shower, double sink and private toilet area
- Level: Second
- Dimensions: 13.00 x 9.00
Den
- Level: First
- Dimensions: 18.00 x 13.00
Dining room
- Level: First
- Dimensions: 16.00 x 13.00
Other
- Level: Second
- Dimensions: 8.00 x 6.00
Half bath
- Level: First
- Dimensions: 5.00 x 5.00
Kitchen
- Description: Kitchen had dinette
- Level: First
- Dimensions: 20.00 x 13.00
Laundry
- Level: First
- Dimensions: 9.00 x 6.00
Living room
- Description: fireplace
- Level: First
- Dimensions: 19.00 x 15.00
Other
- Description: Large walk in closet off primary bathroom
- Level: Second
- Dimensions: 13.00 x 6.00
Heating
- Forced Air
Cooling
- Central Air
Appliances
- Included: Dishwasher, Electric Water Heater, Gas Oven, Microwave, Refrigerator
- Laundry: Washer Hookup, Dryer Hookup
Features
- Dining Area, Separate/Formal Dining Room
- Flooring: Hardwood
- Basement: Concrete
Interior area
- Total interior livable area: 2,498 sqft
- Finished area above ground: 2,498
- Finished area below ground: 0
Property
Parking
- Total spaces: 2
- Parking features: Attached, Garage
- Attached garage spaces: 2
Lot
- Size: 0.29 Acres
Details
- Parcel number: K9SW3 18 3 0311
- Zoning: R12
- Special conditions: None
Construction
Type & style
- Home type: SingleFamily
- Architectural style: Colonial
- Property subtype: Single Family Residence
Materials
- Vinyl Siding
- Foundation: Basement
- Roof: Asphalt,Fiberglass
Condition
- Unknown
- Year built: 2000
Utilities & green energy
- Electric: 200+ Amp Service
- Sewer: Public Sewer
- Water: Public
Community & HOA
Community
- Subdivision: Not in Development
Location
- Region: Easton
Financial & listing details
- Price per square foot: $220/sqft
- Tax assessed value: $106,500
- Annual tax amount: $9,780
- Date on market: 6/9/2026
- Ownership type: Fee Simple
Estimated market value
$541,100
$514,000 - $568,000
$3,077/mo
Price history
| Date | Event | Price |
|---|---|---|
| 10/20/2026 | Pending sale | $550,000$220/sqft |
Source:  GLVR #778677 Report a problem GLVR #778677 Report a problem | ||
| 10/7/2026 | Listed for sale | $550,000$220/sqft |
Source: GLVR #778677 Report a problem | ||
| 9/30/2026 | Pending sale | $550,000$220/sqft |
Source: GLVR #778677 Report a problem | ||
| 9/29/2026 | Price change | $550,000-4.3%$220/sqft |
Source: GLVR #778677 Report a problem | ||
| 7/17/2026 | Price change | $574,900-0.9%$230/sqft |
Source: GLVR #778677 Report a problem | ||
| 7/10/2026 | Listed for sale | $579,900$232/sqft |
Source: GLVR #778677 Report a problem | ||
| 6/24/2026 | Pending sale | $579,900$232/sqft |
Source: GLVR #778677 Report a problem | ||
| 6/9/2026 | Listed for sale | $579,900+62.2%$232/sqft |
Source: GLVR #778677 Report a problem | ||
| 6/12/2018 | Sold | $357,500-2%$143/sqft |
Source: GLVR #571937 Report a problem | ||
| 4/6/2018 | Price change | $364,900-1.4%$146/sqft |
Source: Coldwell Banker Heritage Real Estate #571937 Report a problem | ||
| 3/1/2018 | Listed for sale | $369,900-1.3%$148/sqft |
Source: Coldwell Banker Heritage R E #571937 Report a problem | ||
| 12/9/2017 | Listing removed | $374,900$150/sqft |
Source: Coldwell Banker Heritage Real Estate #557983 Report a problem | ||
| 10/15/2017 | Price change | $374,900-1.1%$150/sqft |
Source: Coldwell Banker Heritage RE #557983 Report a problem | ||
| 9/15/2017 | Price change | $378,9000%$152/sqft |
Source: Coldwell Banker Heritage Real Estate #557983 Report a problem | ||
| 9/10/2017 | Price change | $378,9990%$152/sqft |
Source: Coldwell Banker Heritage Real Estate #551922 Report a problem | ||
| 6/30/2017 | Listed for sale | $379,000-2.3%$152/sqft |
Source: Coldwell Banker Heritage R E #551922 Report a problem | ||
| 7/6/2005 | Sold | $388,000$155/sqft |
Source: Public Record Report a problem | ||
Public tax history
| Year | Property taxes | Tax assessment |
|---|---|---|
| 2026 | $9,781 +3% | $106,500 |
| 2025 | $9,494 +1.7% | $106,500 |
| 2024 | $9,332 +1.5% | $106,500 |
| 2023 | $9,190 | $106,500 |
| 2022 | $9,190 +631.3% | $106,500 |
| 2021 | $1,257 | $106,500 |
| 2020 | $1,257 | $106,500 |
| 2018 | $1,257 | $106,500 |
| 2017 | -- | $106,500 |
| 2016 | -- | $106,500 |
| 2015 | -- | $106,500 |
| 2014 | -- | $106,500 |
| 2013 | -- | $106,500 |
| 2012 | -- | $106,500 |
| 2011 | -- | $106,500 |
| 2010 | -- | $106,500 |
| 2004 | -- | $106,500 |
| 2003 | -- | $106,500 |
| 2002 | -- | $106,500 |
| 2000 | -- | $106,500 |
Find assessor info on the county website
Monthly payment
Est. payment
Payment breakdown
Explore the cost of this home by adjusting the details. Changes won't be saved.Climate risks
Neighborhood: 18040
Nearby schools
Schools provided by the listing agent
- District: Easton
Source: GLVR. This data may not be complete. We recommend contacting the local school district to confirm school assignments for this home.
Similar homes
- $639,9004 bd3 ba3.1k sqft780 Ramblewood Dr, Easton, PA 18040For Sale
 MLS ID #778297, Shabana Pathan, Keller Williams Northampton. GLVR
 - $439,0002 bd2 ba2.6k sqft1325 Briarwood Ln, Easton, PA 18040For Sale
 MLS ID #786525, Howard C. Schaeffer, RE/MAX Real Estate. GLVR
 - $550,0004 bd3 ba2.7k sqft2775 Kuter Rd, Bath, PA 18014For Sale
 MLS ID #784372, Doug Frederick, Howard Hanna TheFrederickGroup. GLVR
 - $465,0004 bd3 ba2.4k sqft26 Russet Dr, Easton, PA 18045For Sale
 MLS ID #783230, Sean M. Mulrine, RE/MAX Real Estate. GLVR
