Welcome to this charming two-story home that perfectly blends comfort, functionality, and modern updates! Featuring 3 spacious bedrooms and 2 full bathrooms, this inviting home offers a desirable main-level primary bedroom for added convenience and privacy. Fresh paint throughout creates a bright, welcoming atmosphere, while the newer HVAC system, brand-new water heater, and brand-new roof provide added value and peace of mind. The kitchen features a new dishwasher and flows seamlessly into the main living areas, making it ideal for everyday living and entertaining. Step outside to enjoy the brand-new deck, perfect for relaxing evenings or hosting gatherings while overlooking the spacious yard. A 12' x 24' storage building provides plenty of room for tools, hobbies, and additional storage, while the spacious two-car garage offers even more convenience. Located just minutes from downtown Calhoun, this home provides easy access to shopping, dining, and local amenities. With its thoughtful layout, major updates, and convenient location, this move-in-ready property is ready to welcome you home. Call today to schedule your private showing!
Active
$320,000
480 Beason Rd SE, Calhoun, GA 30701
3beds
1,635sqft
Single Family Residence
Built in 2001
0.64 Acres Lot
$312,000 Zestimate®
$196/sqft
$-- HOA
What's special
Thoughtful layoutSpacious yardMain-level primary bedroomBrand-new deckBrand-new roofBrand-new water heaterNewer hvac system
- 72 days
- 242
- 13
Zillow last checked:
Listing updated:
Listed by:
Wayne Buchanan 770-876-3473,
Maximum One Community Realtors
Source: GAMLS,MLS#: 10818268
Facts & features
Interior
Bedrooms & bathrooms
- Bedrooms: 3
- Bathrooms: 2
- Full bathrooms: 2
- Main level bathrooms: 1
- Main level bedrooms: 1
Rooms
- Room types: Laundry
Heating
- Central, Electric
Cooling
- Ceiling Fan(s), Central Air
Appliances
- Included: Dishwasher, Microwave, Oven/Range (Combo)
- Laundry: Mud Room
Features
- Double Vanity, High Ceilings, Master On Main Level, Walk-In Closet(s)
- Flooring: Hardwood, Tile
- Basement: None
- Number of fireplaces: 1
Interior area
- Total structure area: 1,635
- Total interior livable area: 1,635 sqft
- Finished area above ground: 1,635
- Finished area below ground: 0
Property
Parking
- Parking features: Attached, Garage, Garage Door Opener, Kitchen Level, Off Street
- Has attached garage: Yes
Features
- Levels: Two
- Stories: 2
Lot
- Size: 0.64 Acres
- Features: Level
Details
- Parcel number: 077 448
Construction
Type & style
- Home type: SingleFamily
- Architectural style: Traditional
- Property subtype: Single Family Residence
Materials
- Vinyl Siding
- Roof: Composition
Condition
- Resale
- New construction: No
- Year built: 2001
Utilities & green energy
- Sewer: Septic Tank
- Water: Public
- Utilities for property: Cable Available, Electricity Available
Green energy
- Energy generation: Solar
Community & HOA
Community
- Features: None
- Subdivision: Stone Mill
HOA
- Has HOA: No
- Services included: None
Location
- Region: Calhoun
Financial & listing details
- Price per square foot: $196/sqft
- Tax assessed value: $143,200
- Annual tax amount: $2,642
- Date on market: 8/3/2026
- Cumulative days on market: 72 days
- Listing agreement: Exclusive Right To Sell
- Electric utility on property: Yes
Estimated market value
$312,000
$296,000 - $328,000
$1,891/mo
Price history
| Date | Event | Price |
|---|---|---|
| 8/3/2026 | Listed for sale | $320,000-4.5%$196/sqft |
Source:  FMLS GA #7814288 Report a problem FMLS GA #7814288 Report a problem | ||
| 8/1/2026 | Listing removed | $335,000$205/sqft |
Source:  GAMLS #10741067 Report a problem GAMLS #10741067 Report a problem | ||
| 6/19/2026 | Price change | $335,000-1.5%$205/sqft |
Source: GAMLS #10741067 Report a problem | ||
| 4/25/2026 | Listed for sale | $340,000+83.8%$208/sqft |
Source: FMLS GA #7758557 Report a problem | ||
| 4/19/2019 | Sold | $185,000-2.6%$113/sqft |
Source:  GAMLS #8536421 Report a problem GAMLS #8536421 Report a problem | ||
| 3/28/2019 | Pending sale | $189,900$116/sqft |
Source: Crye-Leike, Realtors #8536421 Report a problem | ||
| 3/21/2019 | Listed for sale | $189,900$116/sqft |
Source: Crye-Leike, Realtors #8536421 Report a problem | ||
| 3/8/2019 | Pending sale | $189,900$116/sqft |
Source: Crye-Leike, Realtors #8536421 Report a problem | ||
| 3/4/2019 | Listed for sale | $189,900+111%$116/sqft |
Source: Crye-Leike, Realtors #8536421 Report a problem | ||
| 5/4/2012 | Sold | $90,000-21.7%$55/sqft |
Source: Agent Provided Report a problem | ||
| 3/2/2012 | Price change | $114,900+16.6%$70/sqft |
Source: ERA Team Advantage #4249012 Report a problem | ||
| 11/22/2011 | Price change | $98,515-5%$60/sqft |
Source: ERA Team Advantage #4249012 Report a problem | ||
| 10/25/2011 | Price change | $103,700-9.7%$63/sqft |
Source: ERA Team Advantage #4249012 Report a problem | ||
| 7/16/2011 | Listed for sale | $114,900+4.5%$70/sqft |
Source: ERA Team Advantage #4249012 Report a problem | ||
| 7/29/2010 | Listing removed | $110,000$67/sqft |
Source: EXIT Flipper McDaniel Realty #4013965 Report a problem | ||
| 6/9/2010 | Price change | $110,000-12%$67/sqft |
Source: EXIT Flipper McDaniel Realty #4013965 Report a problem | ||
| 1/30/2010 | Listed for sale | $125,000-21.8%$76/sqft |
Source: EXIT Flipper McDaniel Realty #4013965 Report a problem | ||
| 5/31/2008 | Listing removed | $159,900$98/sqft |
Source: eWebEngine #3467359 Report a problem | ||
| 2/16/2008 | Price change | $159,900-3%$98/sqft |
Source: eWebEngine #3467359 Report a problem | ||
| 1/19/2008 | Listed for sale | $164,900$101/sqft |
Source: eWebEngine #3467359 Report a problem | ||
Public tax history
| Year | Property taxes | Tax assessment |
|---|---|---|
| 2015 | -- | $57,280 +3.8% |
| 2014 | -- | $55,168 |
| 2013 | -- | -- |
| 2012 | -- | -- |
| 2011 | -- | -- |
| 2010 | -- | -- |
| 2009 | -- | $60,180 -9.3% |
| 2006 | -- | $66,373 |
Find assessor info on the county website
Monthly payment
Est. payment
Payment breakdown
Explore the cost of this home by adjusting the details. Changes won't be saved.Climate risks
Neighborhood: 30701
Nearby schools
Schools provided by the listing agent
- Elementary: Sonoraville
- Middle: Red Bud
- High: Sonoraville
Source: GAMLS. This data may not be complete. We recommend contacting the local school district to confirm school assignments for this home.
Similar homes
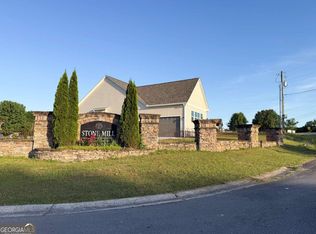
- $345,0003 bd2 ba1.7k sqft116 Savannah St SE, Calhoun, GA 30701Active

 MLS ID #10841266, Tanya Pickens, Opendoor Brokerage. GAMLS
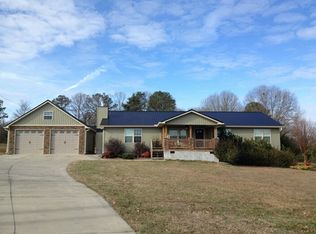
 - $290,0004 bd2 ba1.3k sqft1015 Erwin Hill Church Rd SE, Calhoun, GA 30701Active Under Contract
 MLS ID #10822267, Josh Powell, Atlanta Communities. GAMLS
 - $325,0003 bd2 ba1.8k sqft272 Blackwood Pl SE, Calhoun, GA 30701Active
 MLS ID #10868167, Simone Ford, Maximum One Community Realtors. GAMLS
 - $325,0004 bd2 ba2.1k sqft106 Northside Dr, Calhoun, GA 30701Active
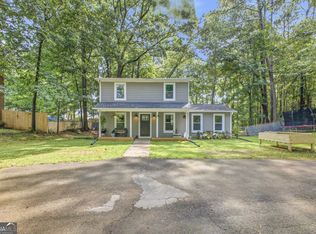 MLS ID #10832465, Amanda Brown, Amanda Jo Realty Group. GAMLS
 - $294,0004 bd3 ba1.9k sqft104 Lance Rd NE, Calhoun, GA 30701ActiveMLS ID #10781830, Mark Spain, Mark Spain Real Estate. GAMLS
- $331,0004 bd3 ba1.5k sqft144 Mims Dr, Calhoun, GA 30701ActiveMLS ID #10797288, Mark Spain, Mark Spain Real Estate. GAMLS
- $329,9004 bd3 ba2.3k sqft154 Honeysuckle Dr SE, Calhoun, GA 30701Active Under ContractMLS ID #10817790, Sabrina Poole, Samantha Lusk & Associates Realty. GAMLS
- $349,0004 bd3 ba2.1k sqft327 Larkspur Dr SW, Calhoun, GA 30701ActiveMLS ID #10836201, Wendy Connors, Atlanta Communities. GAMLS
- $294,9004 bd3 ba1.8k sqft106 Summerfield Ct NE, Calhoun, GA 30701ActiveMLS ID #10766081, Rozanne Collins, Hardy Realty & Development Company. GAMLS
- $279,0003 bd2 ba1.9k sqft521 McDaniel Station Rd SW, Calhoun, GA 30701ActiveMLS ID #10832519, Amanda Brown, Amanda Jo Realty Group. GAMLS
- $275,0003 bd2 ba1.5k sqft234 Chiefvan Ter NE, Calhoun, GA 30701Active Under ContractMLS ID #10795499, Sabrina Poole, Samantha Lusk & Associates Realty. GAMLS
- $229,9003 bd2 ba1.1k sqft106 Webb Dr NE, Calhoun, GA 30701ActiveMLS ID #10868279, Mandy Parker, KW Signature Partners. GAMLS
- $259,9003 bd2 ba1.3k sqft584 Church Rd SW, Calhoun, GA 30701ActiveMLS ID #10836894, Tammy M Casey, Elite Group Georgia. GAMLS
- $425,0004 bd3 ba2.4k sqft185 Thornwood Dr SE, Calhoun, GA 30701ActiveMLS ID #10825348, Sabrina Poole, Samantha Lusk & Associates Realty. GAMLS
- $265,0003 bd3 ba2.4k sqft202 Cherry Hill Dr, Calhoun, GA 30701ActiveMLS ID #10785995, Mark Spain, Mark Spain Real Estate. GAMLS
- $315,0004 bd2 ba1.4k sqft58 Willow Bend Dr NW, Cartersville, GA 30121ActiveMLS ID #10823955, Megan Johnson, Magnolia Realty Co.. GAMLS
- $310,0003 bd3 ba1.8k sqft16 Jay Cir NW, Adairsville, GA 30103ActiveMLS ID #10819857, Charmia Martin, Legacy Realty Group. GAMLS
- $269,9003 bd2 ba1.6k sqft171 N Dale St, Calhoun, GA 30701ActiveMLS ID #10804674, Mayra Montero, Maximum One Community Realtors. GAMLS
