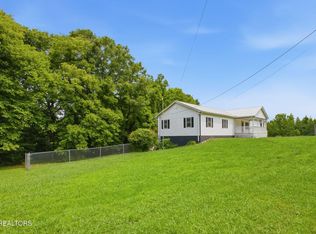
MOUNTAIN VIEWS FRONT AND BACK. surround yourself with majestic mountain views . Think of the fall colors that the hills will disp[ay. Discover the perfect blend of scenic beauty, privacy, and exceptional functionality in this meticulously maintained home, nestled on more than an acre of picturesque, park-like grounds at the end of a peaceful dead-end street. 3 bedrooms and 3 baths with flex space in the lower level with a walkout onto the lower covered patio. Enjoy breathtaking mountain views from both the front and back porches, creating the ideal setting to relax and unwind.
Designed inside for comfortable everyday living. Step outside and you'll find amenities that truly set this property apart. Multiple storage sheds provide abundant space for equipment and hobbies, while the dedicated boat and trailer parking area is fully equipped with electricity, water, and an air compressor, making it a dream for outdoor enthusiasts and hobbyists alike.
From the stunning mountain vistas to the thoughtfully designed indoor and outdoor spaces, this one-of-a-kind property offers a lifestyle that's hard to match. Every detail reflects pride of ownership, and with so many additional features to discover, this remarkable home is one you simply must experience in person.
Pending
Price cut: $30K (9/10)
$449,000
1016 Dawning Rd, Newport, TN 37821
3beds
2,147sqft
Single Family Residence, Residential
Built in 2012
1.02 Acres Lot
$436,700 Zestimate®
$209/sqft
$-- HOA
What's special
Majestic mountain viewsPeaceful dead-end street
- 84 days
- 187
- 9
Zillow last checked:
Listing updated:
Listed by:
Michael LeMay 423-218-3290,
CENTURY 21 Legacy - Greeneville 423-639-6781
Source: TVRMLS,MLS#: 9998762
Facts & features
Interior
Bedrooms & bathrooms
- Bedrooms: 3
- Bathrooms: 3
- Full bathrooms: 3
Heating
- Central, Heat Pump
Cooling
- Central Air
Appliances
- Included: Dishwasher, Electric Range, Refrigerator
- Laundry: Electric Dryer Hookup, Washer Hookup
Features
- Kitchen Island, Kitchen/Dining Combo
- Windows: Insulated Windows
Interior area
- Total structure area: 2,432
- Total interior livable area: 2,147 sqft
- Finished area below ground: 691
Property
Parking
- Parking features: Driveway, Attached, Concrete, Garage Door Opener, Parking Pad, Underground
- Has attached garage: Yes
- Has uncovered spaces: Yes
Features
- Patio & porch: Back, Covered, Front Porch, Patio, Rear Patio
Lot
- Size: 1.02 Acres
- Dimensions: 188 x 239 x 188 x 246
- Topography: Level, Sloped
Details
- Additional structures: Outbuilding, Shed(s)
- Parcel number: 075b A 01600 000
- Zoning: res
Construction
Type & style
- Home type: SingleFamily
- Architectural style: Ranch
- Property subtype: Single Family Residence, Residential
Materials
- Vinyl Siding
- Roof: Shingle
Condition
- Above Average
- New construction: No
- Year built: 2012
Utilities & green energy
- Sewer: Septic Tank
- Water: Public
- Utilities for property: Electricity Connected, Water Connected, Cable Connected, Natural Gas Available
Community & HOA
Community
- Subdivision: Not In Subdivision
HOA
- Has HOA: No
- Amenities included: Landscaping
Location
- Region: Newport
Financial & listing details
- Price per square foot: $209/sqft
- Tax assessed value: $356,200
- Annual tax amount: $1,335
- Date on market: 7/27/2026
- Listing terms: Cash,Conventional,FHA,THDA,USDA Loan,VA Loan
- Electric utility on property: Yes
Estimated market value
$436,700
$415,000 - $459,000
$2,413/mo
Price history
| Date | Event | Price |
|---|---|---|
| 9/23/2026 | Pending sale | $449,000$209/sqft |
Source: TVRMLS #9998762 Report a problem | ||
| 9/10/2026 | Price change | $449,000-6.3%$209/sqft |
Source: TVRMLS #9998762 Report a problem | ||
| 9/9/2026 | Price change | $479,000-2%$223/sqft |
Source: TVRMLS #9998762 Report a problem | ||
| 8/24/2026 | Price change | $489,000-2.2%$228/sqft |
Source: TVRMLS #9998762 Report a problem | ||
| 8/17/2026 | Price change | $499,997-2.9%$233/sqft |
Source: TVRMLS #9998762 Report a problem | ||
| 8/9/2026 | Price change | $514,900-2.7%$240/sqft |
Source: TVRMLS #9998762 Report a problem | ||
| 7/27/2026 | Listed for sale | $529,000+259.9%$246/sqft |
Source: TVRMLS #9998762 Report a problem | ||
| 6/25/2012 | Sold | $147,000+764.7%$68/sqft |
Source: Public Record Report a problem | ||
| 2/13/2012 | Sold | $17,000-15%$8/sqft |
Source: Public Record Report a problem | ||
| 11/12/2004 | Sold | $20,000$9/sqft |
Source: Public Record Report a problem | ||
Public tax history
| Year | Property taxes | Tax assessment |
|---|---|---|
| 2025 | $1,335 +7.5% | $89,050 +83.6% |
| 2024 | $1,242 | $48,500 |
| 2023 | $1,242 -0.2% | $48,500 |
| 2022 | $1,244 | $48,500 |
| 2021 | $1,244 | $48,500 |
| 2020 | $1,244 -7.8% | $48,500 +1.7% |
| 2019 | $1,349 | $47,675 |
| 2018 | $1,349 +0% | $47,675 |
| 2017 | $1,349 -2.5% | $47,675 |
| 2016 | $1,383 +24.5% | $47,675 |
| 2015 | $1,111 | $47,675 +4.8% |
| 2014 | $1,111 | $45,475 -1.8% |
| 2013 | $1,111 +611.4% | $46,300 +507.6% |
| 2011 | $156 | $7,620 |
| 2010 | $156 | $7,620 |
| 2009 | -- | $7,620 +50% |
| 2008 | $126 | $5,080 |
| 2007 | $126 | $5,080 |
| 2006 | $126 | $5,080 |
| 2005 | $126 -21.5% | $5,080 |
| 2004 | $161 | $5,080 |
Find assessor info on the county website
Monthly payment
Est. payment
Payment breakdown
Explore the cost of this home by adjusting the details. Changes won't be saved.Climate risks
Neighborhood: 37821
Nearby schools
Schools provided by the listing agent
- Elementary: Bridgeport
- Middle: Bridgeport
- High: Cocke Co
Source: TVRMLS. This data may not be complete. We recommend contacting the local school district to confirm school assignments for this home.
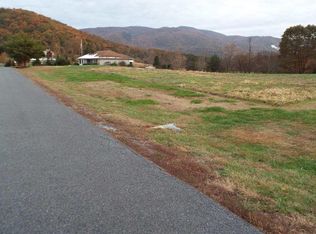
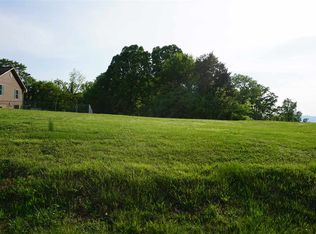
Similar homes
- $439,9003 bd3 ba2.9k sqft291 Weeping Cherry Way, Newport, TN 37821Active

 MLS ID #1350270, Joe Dodgin, East Tennessee Real Estate. East Tennessee Realtors
 - $469,0004 bd3 ba2.9k sqft1235 Golf Course Rd, Newport, TN 37821For Sale
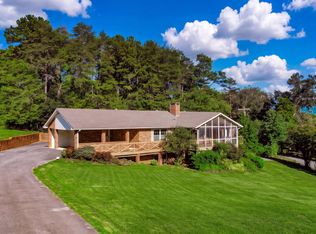
 MLS ID #713183, Rae E. Massey, Massey Realty. Lakeway Area AOR
 - $499,9003 bd3 ba2.2k sqftHidden Mountain Way, Newport, TN 37821For Sale
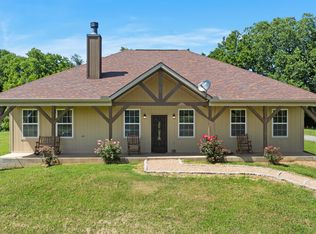
 MLS ID #3545640, Hali Whaley. RealTracs MLS as distributed by MLS GRID
 - $425,0003 bd2 ba3.1k sqft817 Highway 160, Newport, TN 37821Active
 MLS ID #1346656, Jenna Flynn, Flynn Realty. East Tennessee Realtors
 - $475,0003 bd2 ba1.8k sqft385 Gardenia Rd, Newport, TN 37821ActiveMLS ID #1353522, Jesse Faulknor, Wallace. East Tennessee Realtors
- $399,9994 bd4 ba2.2k sqft500 Buckingham Dr, Newport, TN 37821For SaleMLS ID #708756, Rae E. Massey, Massey Realty. Lakeway Area AOR
- $279,0003 bd2 ba2.1k sqft531 Summit Ridge Dr, Newport, TN 37821For SaleMLS ID #712866, Aaron McMahan, Daybreak Property Holdings. Lakeway Area AOR
- $529,9003 bd2 ba2.2k sqft154 Peace Rd, Newport, TN 37821For SaleMLS ID #712189, Scottie Cleona Hooper, Keller Williams Properties. Lakeway Area AOR
- $299,0005 bd3 ba2.5k sqft125 Washington Ave, Newport, TN 37821For SaleMLS ID #712265, Rae E. Massey, Massey Realty. Lakeway Area AOR
- $309,0003 bd2 ba1.8k sqft146 Silver Cloud Cir, Newport, TN 37821ActiveMLS ID #1352733, Taylor Holt, Tennessee Life Real Estate Professionals. East Tennessee Realtors
- $275,0003 bd2 ba1.3k sqft724 Lower Quarry Rd, Newport, TN 37821For SaleMLS ID #712539, Michelle Bingham, Century 21 Legacy. Lakeway Area AOR
- $299,0003 bd3 ba2.1k sqft1210 Green Acres Dr, Newport, TN 37821For SaleMLS ID #710300, Billy Askew, Askew Realty Group. Lakeway Area AOR
- $449,0003 bd3 ba2k sqft1541 Wise Way, Dandridge, TN 37725For SaleMLS ID #712140, Sarah Alvey, Franklin Realty. Lakeway Area AOR
- $279,9003 bd2 ba1.6k sqft209 Pocahontas St, Newport, TN 37821For SaleMLS ID #712858, Brittany Fultz, Weichert, REALTORS - Tiger Real Estate. Lakeway Area AOR
- $425,0004 bd2 ba2.2k sqft975 Keener Rd, Cosby, TN 37722ActiveMLS ID #1346183, Melissa Goddard, Goddard Real Estate & Auction. East Tennessee Realtors
- $429,0003 bd2 ba1.7k sqft204 New Center Rd, Sevierville, TN 37876For SaleMLS ID #3596434, Karen Whitlock. RealTracs MLS as distributed by MLS GRID
- $300,0004 bd2 ba1.4k sqft1210 Emerald Waters Dr, Newport, TN 37821For SaleMLS ID #3623004, Janet E. Ingram. RealTracs MLS as distributed by MLS GRID
- $250,0005 bd2 ba2k sqft811 Martine St, Newport, TN 37821For SaleMLS ID #712475, Rae E. Massey, Massey Realty. Lakeway Area AOR
