Welcome to 1016 Sperry Road, a charming Cheshire ranch set on approximately 1.21 acres. This inviting home features beautiful hardwood floors throughout and offers the ease of one-level living. The garage underneath provides convenient parking and additional storage space. Step outside and discover your own private backyard oasis-a wonderful setting for relaxing, entertaining, gardening, or simply enjoying the peaceful surroundings. The expansive lot offers plenty of space to create the outdoor retreat you've always envisioned. Located in desirable Cheshire, this property offers a wonderful opportunity for buyers seeking a home with character, hardwood floors, generous outdoor space, and room to make it their own. Come see the possibilities at 1016 Sperry Road!
For sale
Price cut: $16K (11/6)
$399,000
1016 Sperry Road, Cheshire, CT 06410
2beds
974sqft
Single Family Residence
Built in 1955
1.21 Acres Lot
$409,100 Zestimate®
$410/sqft
$-- HOA
What's special
- 31 days
- 937
- 15
Zillow last checked:
Listing updated:
Listed by:
Seth Winkleman (860)985-5816,
Berkshire Hathaway NE Prop. 860-677-4949
Source: Smart MLS,MLS#: 24212500
Facts & features
Interior
Bedrooms & bathrooms
- Bedrooms: 2
- Bathrooms: 1
- Full bathrooms: 1
Primary bedroom
- Features: Hardwood Floor
- Level: Main
- Area: 132 Square Feet
- Dimensions: 12 x 11
Bedroom
- Features: Hardwood Floor
- Level: Main
- Area: 121 Square Feet
- Dimensions: 11 x 11
Dining room
- Features: Hardwood Floor
- Level: Main
- Area: 132 Square Feet
- Dimensions: 11 x 12
Living room
- Features: Hardwood Floor
- Level: Main
- Area: 247 Square Feet
- Dimensions: 13 x 19
Heating
- Forced Air, Oil
Cooling
- Window Unit(s)
Appliances
- Included: Oven/Range, Microwave, Refrigerator, Dishwasher, Washer, Dryer, Electric Water Heater, Water Heater
- Laundry: Main Level
Features
- Basement: Full
- Attic: Storage,Pull Down Stairs
- Has fireplace: No
Interior area
- Total structure area: 974
- Total interior livable area: 974 sqft
- Finished area above ground: 974
Property
Parking
- Total spaces: 5
- Parking features: Attached, Paved, Driveway, Garage Door Opener, Private
- Attached garage spaces: 1
- Has uncovered spaces: Yes
Features
- Fencing: Wood
Lot
- Size: 1.21 Acres
- Features: Secluded
Details
- Parcel number: 1086604
- Zoning: R-80
Construction
Type & style
- Home type: SingleFamily
- Architectural style: Ranch
- Property subtype: Single Family Residence
Materials
- Vinyl Siding
- Foundation: Concrete Perimeter
- Roof: Asphalt
Condition
- New construction: No
- Year built: 1955
Utilities & green energy
- Sewer: Septic Tank
- Water: Well
- Utilities for property: Cable Available
Community & HOA
Community
- Features: Basketball Court, Golf, Library, Paddle Tennis, Park, Private School(s), Public Rec Facilities, Tennis Court(s)
HOA
- Has HOA: No
Location
- Region: Cheshire
Financial & listing details
- Price per square foot: $410/sqft
- Tax assessed value: $202,160
- Annual tax amount: $6,340
- Date on market: 10/7/2026
Estimated market value
$409,100
$389,000 - $430,000
$2,526/mo
Price history
| Date | Event | Price |
|---|---|---|
| 11/6/2026 | Price change | $399,000-3.9%$410/sqft |
Source:  Smart MLS #24212500 Report a problem | ||
| 10/9/2026 | Listed for sale | $415,000+40.7%$426/sqft |
Source: Smart MLS #24212500 Report a problem | ||
| 11/29/2022 | Sold | $295,000$303/sqft |
Source: Smart MLS #170528983 Report a problem | ||
| 10/18/2022 | Contingent | $295,000$303/sqft |
Source: Smart MLS #170528983 Report a problem | ||
| 10/12/2022 | Listed for sale | $295,000+79.9%$303/sqft |
Source: Smart MLS #170528983 Report a problem | ||
| 5/29/2001 | Sold | $164,000$168/sqft |
Source: Smart MLS #N179816 Report a problem | ||
Public tax history
| Year | Property taxes | Tax assessment |
|---|---|---|
| 2025 | $6,012 +8.3% | $202,160 |
| 2024 | $5,551 +10.2% | $202,160 +40.9% |
| 2023 | $5,036 +2.3% | $143,510 |
| 2022 | $4,925 +1.8% | $143,510 |
| 2021 | $4,839 0% | $143,510 |
| 2020 | $4,839 +1.5% | $143,510 |
| 2019 | $4,767 +2.6% | $143,510 +0.8% |
| 2018 | $4,644 +2.1% | $142,380 |
| 2017 | $4,548 +2.4% | $142,380 |
| 2016 | $4,441 +1.6% | $142,380 |
| 2015 | $4,370 +1.5% | $142,380 |
| 2014 | $4,307 +1.5% | $142,380 -7.4% |
| 2013 | $4,242 +1.4% | $153,700 |
| 2012 | $4,185 +1.4% | $153,700 |
| 2011 | $4,127 +1.3% | $153,700 |
| 2010 | $4,073 +1.7% | $153,700 |
| 2009 | $4,004 +4.7% | $153,700 +12.7% |
| 2008 | $3,826 +1.6% | $136,390 |
| 2007 | $3,764 +1.6% | $136,390 |
| 2006 | $3,703 +1.9% | $136,390 |
| 2005 | $3,635 +11.3% | $136,390 +34.7% |
| 2002 | $3,266 +3% | $101,260 -11.3% |
| 1997 | $3,172 | $114,100 |
Find assessor info on the county website
Monthly payment
Est. payment
Payment breakdown
Explore the cost of this home by adjusting the details. Changes won't be saved.Climate risks
Neighborhood: 06410
Nearby schools
Schools provided by the listing agent
- High: Cheshire
Source: Smart MLS. This data may not be complete. We recommend contacting the local school district to confirm school assignments for this home.
Similar homes
- $379,9003 bd1 ba1k sqft374 Moss Farms Road, Cheshire, CT 06410For Sale
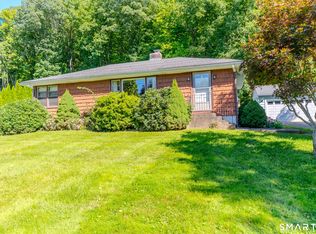
 MLS ID #24206787, Roberta Whalen, LAER Realty Partners. Smart MLS
- $439,9003 bd1 ba1.1k sqft412 Lazy Lane, Southington, CT 06489For Sale
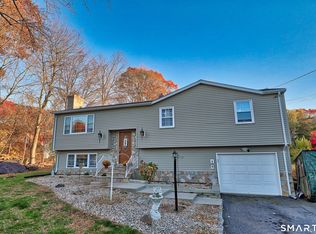 MLS ID #24218933, Lu Marsella, RE/MAX RISE. Smart MLS
- $320,0002 bd2 ba1.1k sqft5 Warner Road, North Haven, CT 06473For Sale
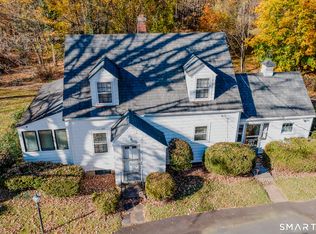 MLS ID #24216866, Roberta Whalen, LAER Realty Partners. Smart MLS
- $395,0003 bd1 ba1.3k sqft25 Southview Avenue, Middlebury, CT 06762For Sale
 MLS ID #24218765, Val Joyce, William Raveis Real Estate. Smart MLS
- $349,9002 bd1 ba1.2k sqft53 Grieb Trail, Wallingford, CT 06492For SaleMLS ID #24218650, Carrie Vass Brainerd, Carbutti & Co., Realtors. Smart MLS
- $449,9003 bd1 ba1.2k sqft158 Chicory Drive, Wolcott, CT 06716For SaleMLS ID #24218835, Michael Vitale, Vitale Realty. Smart MLS
- $400,0003 bd2 ba1.4k sqft126 Metro Street, Bristol, CT 06010For SaleMLS ID #24218040, Janessa Marti Woods, Vision Real Estate. Smart MLS
- $370,0003 bd1 ba1.3k sqft96 Whitlock Avenue, Southington, CT 06479For SaleMLS ID #24211728, Dena J. Canney, Tier 1 Real Estate. Smart MLS
- $339,9004 bd1 ba1k sqft170 Douglas Drive, Meriden, CT 06451For SaleMLS ID #24211544, Kimberly A. Baran, Berkshire Hathaway NE Prop.. Smart MLS
- $374,9003 bd1 ba1.4k sqft37 York Road, Berlin, CT 06037For SaleMLS ID #24219014, Michael Garcarz, Silver and Oak Realty. Smart MLS
- $359,9003 bd2 ba1.2k sqft83 Village Drive, Shelton, CT 06484For SaleMLS ID #24219242, Vienna Tranquillo, Preston Gray Real Estate. Smart MLS
- $350,0003 bd2 ba1.4k sqft366 West Woods Road, Hamden, CT 06518For SaleMLS ID #24193332, Betsy Gorman, Press/Cuozzo Realtors. Smart MLS
- $424,9003 bd1 ba1.2k sqft550 Forest Road, North Branford, CT 06472For SaleMLS ID #24211680, Michael Criscio, iHeart Homes Real Estate LLC. Smart MLS
- $359,9003 bd2 ba1.3k sqft51 Norman Road, Hamden, CT 06514For SaleMLS ID #24214347, John Cullinan, Century 21 Scala Group. Smart MLS
- $349,0003 bd2 ba1.3k sqft44 Knob Hill Drive, Hamden, CT 06518For SaleMLS ID #24206354, Carole A. Bernier, Total Realty Services LLC. Smart MLS
- $399,9993 bd1 ba1.1k sqft104 Higby Road, Middletown, CT 06457For SaleMLS ID #24195038, Jacqueline Caban, William Raveis Real Estate. Smart MLS
- $375,0003 bd1 ba1k sqft36 Atwood Road, Woodbury, CT 06798For SaleMLS ID #24215409, Amanda Nemense, Showcase Realty, Inc.. Smart MLS
- $399,0002 bd1 ba1.2k sqft368 Bow Lane, Middletown, CT 06457For SaleMLS ID #24217601, Heather Kilbourn, Cavanaugh & Company LLC. Smart MLS
- $359,9002 bd1 ba990 sqft555 Middle Road Turnpike, Woodbury, CT 06798For SaleMLS ID #24218073, Andree Gabathuler, Coldwell Banker Realty. Smart MLS
- $349,9003 bd2 ba1.3k sqft88 Homestead Avenue, Naugatuck, CT 06770For SaleMLS ID #24217689, Jaime Pereira, RE/MAX Right Choice. Smart MLS
