COMING SOON! YOU DON'T WANT TO MISS THIS ONE!
Coming soon
$394,000
1017 Hillcrest Rd, Hixson, TN 37343
4beds
1,974sqft
Single Family Residence
Built in 1974
0.4 Acres Lot
$270,200 Zestimate®
$200/sqft
$-- HOA
What's special
- 3 days
- 238
- 15
Zillow last checked:
Listing updated:
Listed by:
Alexis Lewis 423-443-0132,
Rogue Real Estate Company llc 423-715-0075
Source: Greater Chattanooga Realtors,MLS#: 1544806
Facts & features
Interior
Bedrooms & bathrooms
- Bedrooms: 4
- Bathrooms: 3
- Full bathrooms: 2
- 1/2 bathrooms: 1
Primary bedroom
- Level: First
Bedroom
- Level: First
Bedroom
- Level: First
Bedroom
- Level: Basement
Primary bathroom
- Level: First
Bathroom
- Level: First
Other
- Level: Basement
Dining room
- Level: First
Kitchen
- Level: First
Laundry
- Level: Basement
Living room
- Level: First
Cooling
- Central Air
Features
- Has basement: Yes
- Has fireplace: No
Interior area
- Total structure area: 1,974
- Total interior livable area: 1,974 sqft
- Finished area above ground: 1,974
Property
Parking
- Total spaces: 1
- Parking features: Driveway, Garage
- Garage spaces: 1
Features
- Exterior features: Rain Gutters
Lot
- Size: 0.4 Acres
- Dimensions: 140.2 x 186.17
Details
- Parcel number: 082o B 007
Construction
Type & style
- Home type: SingleFamily
- Property subtype: Single Family Residence
Materials
- Vinyl Siding
- Foundation: Block
Condition
- New construction: No
- Year built: 1974
Utilities & green energy
- Sewer: Septic Tank
- Water: Public
- Utilities for property: Cable Connected, Electricity Connected, Water Connected
Community & HOA
Community
- Subdivision: Hillcrest Ests
HOA
- Has HOA: No
Location
- Region: Hixson
Financial & listing details
- Price per square foot: $200/sqft
- Tax assessed value: $238,500
- Annual tax amount: $903
- Date on market: 10/16/2026
- Listing terms: Cash,Conventional,FHA,VA Loan
Estimated market value
$270,200
$232,000 - $308,000
$2,299/mo
Price history
| Date | Event | Price |
|---|---|---|
| 7/6/2026 | Sold | $170,000-5.5%$86/sqft |
Source: Greater Chattanooga Realtors #1534271 Report a problem | ||
| 6/4/2026 | Pending sale | $179,900$91/sqft |
Source: Greater Chattanooga Realtors #1534271 Report a problem | ||
| 6/1/2026 | Price change | $179,900-5.3%$91/sqft |
Source: Greater Chattanooga Realtors #1534271 Report a problem | ||
| 5/18/2026 | Price change | $189,900-5.1%$96/sqft |
Source: Greater Chattanooga Realtors #1534271 Report a problem | ||
| 5/7/2026 | Listed for sale | $200,000+150%$101/sqft |
Source: Greater Chattanooga Realtors #1534271 Report a problem | ||
| 1/16/2026 | Sold | $80,000+36.8%$41/sqft |
Source: Public Record Report a problem | ||
| 11/21/1996 | Sold | $58,500-2.5%$30/sqft |
Source: Public Record Report a problem | ||
| 2/28/1995 | Sold | $60,000$30/sqft |
Source: Public Record Report a problem | ||
Public tax history
| Year | Property taxes | Tax assessment |
|---|---|---|
| 2025 | $904 +10.6% | $59,625 +63.2% |
| 2024 | $817 | $36,525 |
| 2023 | $817 | $36,525 |
| 2022 | $817 | $36,525 |
| 2021 | $817 +2.7% | $36,525 +26.9% |
| 2020 | $796 | $28,775 |
| 2019 | $796 | $28,775 |
| 2018 | $796 -1.1% | $28,775 |
| 2017 | $805 -0.3% | $28,775 |
| 2016 | $807 | -- |
| 2015 | $807 | $28,850 |
| 2014 | $807 | -- |
| 2013 | -- | $28,850 -1.5% |
| 2012 | -- | $29,300 |
| 2011 | -- | $29,300 |
| 2010 | -- | $29,300 |
| 2009 | -- | $29,300 +12.7% |
| 2008 | -- | $26,000 |
| 2007 | -- | $26,000 |
| 2006 | -- | $26,000 |
| 2005 | -- | $26,000 +13.4% |
| 2004 | -- | $22,925 |
| 2003 | -- | $22,925 |
| 2002 | -- | $22,925 |
| 2001 | -- | $22,925 +25.1% |
| 2000 | -- | $18,325 |
Find assessor info on the county website
Monthly payment
Est. payment
Payment breakdown
Explore the cost of this home by adjusting the details. Changes won't be saved.Climate risks
Neighborhood: Middle Valley
Nearby schools
Schools provided by the listing agent
- Elementary: Middle Valley Elementary
- Middle: Hixson Middle
- High: Hixson High
Source: Greater Chattanooga Realtors. This data may not be complete. We recommend contacting the local school district to confirm school assignments for this home.


Similar homes
- $385,0004 bd3 ba2.1k sqft1922 Preswood Dr, Hixson, TN 37343For Sale
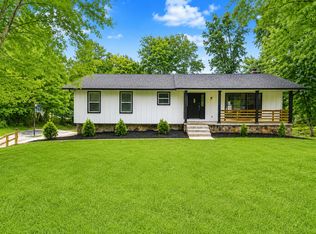 MLS ID #1538074, Donna Belvin. Greater Chattanooga Realtors
- $399,9003 bd2 ba2k sqft1426 Oneal Rd, Hixson, TN 37343For Sale By Owner

- $349,9003 bd3 ba1.8k sqft4413 Comet Trl, Hixson, TN 37343For Sale
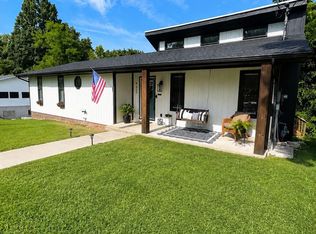 MLS ID #1533193, Nickie Schoonover. Greater Chattanooga Realtors
- $325,0003 bd2 ba1.4k sqft6582 Fairview Rd, Hixson, TN 37343For Sale
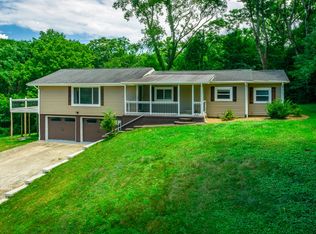 MLS ID #1538487, Joan Rose. Greater Chattanooga Realtors
- $399,0001 bd2 ba1.1k sqft713 Lower Cravens Ter, Chattanooga, TN 37409For Sale
 MLS ID #3611303, Lacey Martin. RealTracs MLS as distributed by MLS GRID
