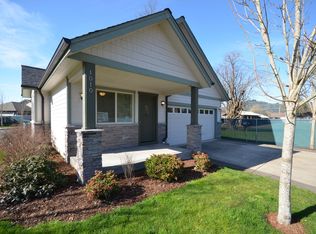
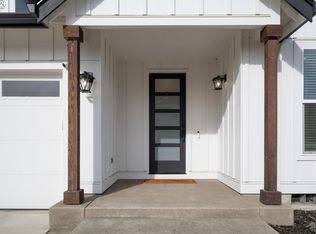
Enjoy the quality craftsmanship of a Bruce Wiechert-built home without the wait of new construction! This beautifully maintained, 2022 yr built home, is in pristine condition and offers a thoughtfully designed 1,758 sq. ft. floor plan with excellent separation of space. Two bedrooms and an office are situated on one side of the home, while the spacious primary ensuite is privately tucked away on the other. The front bedroom features a custom White Oak built-in desk with shelving above, creating the perfect work or study space. Lovely double doors open to the office/den just across the hall.The light and bright kitchen features quartz countertops and a center island, opening to the dining and living areas. Tray ceilings add a custom touch to the living room, along with a cozy gas fireplace. The spacious primary bedroom includes a walk-in closet with extensive shelving to keep everything organized.Custom natural fiber shades thru-out the home create earthly elegance. One of the home's special features is the custom, easy-care Zen-inspired backyard. Start your day in the backyard sauna and end it relaxing on the patio beside the soothing water feature. It's a wonderful private retreat that makes outdoor enjoyment easy. With quality construction, a well-designed floor plan, and a backyard made for relaxation, this is a home you will want to tour!
Active
$619,000
1018 53rd Pl, Springfield, OR 97478
3beds
1,758sqft
Residential, Single Family Residence
Built in 2022
5,227 Square Feet Lot
$-- Zestimate®
$352/sqft
$-- HOA
What's special
Cozy gas fireplaceWonderful private retreatCustom easy-care zen-inspired backyardTray ceilingsSpacious primary bedroomLight and bright kitchenBackyard sauna
- 2 days
- 162
- 1
Zillow last checked:
Listing updated:
Listed by:
Janet Asman 541-912-1543,
MORE Realty
Source: RMLS (OR),MLS#: 489709207
Facts & features
Interior
Bedrooms & bathrooms
- Bedrooms: 3
- Bathrooms: 2
- Full bathrooms: 2
- Main level bathrooms: 2
Rooms
- Room types: Office, Bedroom 2, Bedroom 3, Dining Room, Family Room, Kitchen, Living Room, Primary Bedroom
Primary bedroom
- Features: Closet Organizer, Suite, Wallto Wall Carpet
- Level: Main
- Area: 210
- Dimensions: 14 x 15
Bedroom 2
- Features: Builtin Features, Closet, Wallto Wall Carpet
- Level: Main
- Area: 110
- Dimensions: 10 x 11
Bedroom 3
- Features: Closet, Wallto Wall Carpet
- Level: Main
- Area: 100
- Dimensions: 10 x 10
Dining room
- Features: Sliding Doors, Engineered Hardwood
- Level: Main
- Area: 110
- Dimensions: 10 x 11
Kitchen
- Features: Dishwasher, Disposal, Microwave, Engineered Hardwood, Free Standing Range, Free Standing Refrigerator, Quartz
- Level: Main
- Area: 99
- Width: 11
Living room
- Features: Fireplace, Engineered Hardwood
- Level: Main
- Area: 240
- Dimensions: 15 x 16
Office
- Features: French Doors, Wallto Wall Carpet
- Level: Main
- Area: 132
- Dimensions: 11 x 12
Heating
- Forced Air, Heat Pump, Fireplace(s)
Cooling
- Central Air
Appliances
- Included: Convection Oven, Dishwasher, Disposal, Free-Standing Gas Range, Free-Standing Refrigerator, Microwave, Stainless Steel Appliance(s), Washer/Dryer, Free-Standing Range, Gas Water Heater
- Laundry: Laundry Room
Features
- High Ceilings, Quartz, Soaking Tub, Built-in Features, Closet, Closet Organizer, Suite, Kitchen Island
- Flooring: Engineered Hardwood, Wall to Wall Carpet
- Doors: French Doors, Sliding Doors
- Windows: Vinyl Frames
- Basement: Crawl Space
- Number of fireplaces: 1
- Fireplace features: Gas
Interior area
- Total structure area: 1,758
- Total interior livable area: 1,758 sqft
Property
Parking
- Total spaces: 2
- Parking features: Driveway, On Street, Garage Door Opener, Attached
- Attached garage spaces: 2
- Has uncovered spaces: Yes
Accessibility
- Accessibility features: Garage On Main, Ground Level, Minimal Steps, One Level, Accessibility
Features
- Levels: One
- Stories: 1
- Patio & porch: Covered Patio, Porch
- Exterior features: Gas Hookup, Sauna, Water Feature, Yard
- Fencing: Fenced
Lot
- Size: 5,227 Square Feet
- Features: Level, Sprinkler, SqFt 5000 to 6999
Details
- Additional structures: GasHookup
- Parcel number: 1913531
Construction
Type & style
- Home type: SingleFamily
- Architectural style: Craftsman
- Property subtype: Residential, Single Family Residence
Materials
- Cement Siding
- Roof: Composition
Condition
- Resale
- New construction: No
- Year built: 2022
Utilities & green energy
- Gas: Gas Hookup, Gas
- Sewer: Public Sewer
- Water: Public
- Utilities for property: Cable Connected
Community & HOA
HOA
- Has HOA: No
Location
- Region: Springfield
Financial & listing details
- Price per square foot: $352/sqft
- Tax assessed value: $543,832
- Annual tax amount: $5,230
- Date on market: 11/17/2026
- Listing terms: Cash,Conventional
- Road surface type: Paved
Estimated market value
Not available
Estimated sales range
Not available
Not available
Price history
| Date | Event | Price |
|---|---|---|
| 11/18/2026 | Listed for sale | $619,000+8.6%$352/sqft |
Source:  RMLS (OR) #489709207 Report a problem | ||
| 5/24/2022 | Sold | $569,900$324/sqft |
Source: RMLS (OR) #22207142 Report a problem | ||
| 4/18/2022 | Pending sale | $569,900$324/sqft |
Source: RMLS (OR) #22207142 Report a problem | ||
| 4/13/2022 | Listed for sale | $569,900$324/sqft |
Source: RMLS (OR) #22207142 Report a problem | ||
Public tax history
| Year | Property taxes | Tax assessment |
|---|---|---|
| 2025 | $5,231 +1.6% | $285,252 +3% |
| 2024 | $5,146 +4.4% | $276,944 +3% |
| 2023 | $4,927 +373.3% | $268,878 +371.5% |
| 2022 | $1,041 | $57,022 |
Find assessor info on the county website
Monthly payment
Est. payment
Payment breakdown
Explore the cost of this home by adjusting the details. Changes won't be saved.Climate risks
Neighborhood: 97478
Nearby schools
Schools provided by the listing agent
- Elementary: Ridgeview
- Middle: Thurston
- High: Thurston
Source: RMLS (OR). This data may not be complete. We recommend contacting the local school district to confirm school assignments for this home.
Similar homes
- $--3 bd1 ba1.2k sqft277 S 51st St, Springfield, OR 97478Auction
 Auction.com 2
- $469,0003 bd2 ba1.6k sqft6558 Thurston Rd, Springfield, OR 97478Active
 MLS ID #751122670, Jo Ann Zebrowski, RE/MAX Integrity. RMLS (OR)
- $574,9004 bd3 ba2.2k sqft950 S 70th St, Springfield, OR 97478Active
 MLS ID #233581856, Daniel Gandee, Real Broker. RMLS (OR)
- $589,0003 bd2 ba1.5k sqft3232 Mountain Creek Ln, Springfield, OR 97478Active
 MLS ID #394006258, Bill Durling, Keller Williams Realty Eugene and Springfield. RMLS (OR)
- $639,9003 bd3 ba2.1k sqft2263 37th St, Springfield, OR 97477ActiveMLS ID #229697817, Sara Buchanan, ICON Real Estate Group. RMLS (OR)
- $515,0004 bd2 ba1.7k sqft568 S 68th Pl, Springfield, OR 97478ActiveMLS ID #415381902, Kit Sixel, Sixel Real Estate. RMLS (OR)
- $340,0003 bd1 ba1k sqft890 68th St, Springfield, OR 97478ActiveMLS ID #458918248, Becki Trowbridge, eXp Realty LLC. RMLS (OR)
- $459,0003 bd3 ba1.7k sqft545 Cascade Dr, Springfield, OR 97478ActiveMLS ID #386192246, Matt Kendall, Keller Williams Realty Eugene and Springfield. RMLS (OR)
- $500,0003 bd2 ba1.6k sqft536 66th St, Springfield, OR 97478ActiveMLS ID #448743571, Chuck Wetherald, Worthland Real Estate. RMLS (OR)
- $599,0004 bd3 ba2.3k sqft729 S 68th Pl, Springfield, OR 97478ActiveMLS ID #768788273, Laura Winner, Hybrid Real Estate. RMLS (OR)
- $389,9003 bd2 ba1.2k sqft4595 Camellia St, Springfield, OR 97478ActiveMLS ID #420257440, Shawn Williams, Williams Realty, LLC. RMLS (OR)
- $809,0003 bd2 ba1.7k sqft88623 Whitsell Ln, Springfield, OR 97478ActiveMLS ID #289510057, Emily Van Weerdhuizen, River to Coast Real Estate. RMLS (OR)
- $320,0003 bd1 ba960 sqft5229 F St, Springfield, OR 97478ActiveMLS ID #791334033, Katie DeWitt, eXp Realty, LLC. RMLS (OR)
- $524,0004 bd3 ba2.4k sqft4630 Glacier Meadows Loop, Springfield, OR 97478ActiveMLS ID #246911879, Stephanie Coats, Keller Williams Realty Eugene and Springfield. RMLS (OR)
- $650,0001 bd1 ba1.6k sqft4265 Main St, Springfield, OR 97478ActiveMLS ID #478866359, Galand Haas, Keller Williams Realty Eugene and Springfield. RMLS (OR)
