Set amongst the trees on Lake Muskoka in Walker's Point, 1024 Lidsley Road feels warm, quiet and unmistakably Muskoka. A traditional mid-century cottage, extensively renewed with over 2,600 sq. ft. of living space, and a thoughtful 3-bed, 4-bath layout designed for functionality. Natural white pine lines the ceilings and walls, bringing warmth and continuity to the main living spaces, while a contemporary kitchen with rich cabinetry, stone surfaces and a generous island anchors the open living and dining areas. Long stretches of windows and doors keep the surrounding forest and lake close. Set on just over half an acre, the property extends through mature trees and stonework to the shoreline, with a private single-slip wet boathouse, boat lift and expansive rooftop terrace. This is contemporary cottage living that has not forgotten what a cottage should feel like.
For sale
C$2,789,000
1024 Lidsley Rd, Muskoka Lakes, ON P1P 1R2
3beds
4baths
Single Family Residence
Built in ----
0.51 Acres Lot
$-- Zestimate®
C$--/sqft
C$-- HOA
What's special
Stone surfacesGenerous islandPrivate single-slip wet boathouseBoat liftExpansive rooftop terrace
- 47 days
- 178
- 24
Zillow last checked:
Listing updated:
Listed by:
ROYAL LEPAGE REAL ESTATE SERVICES LTD.
Source: TRREB,MLS®#: X13653830 Originating MLS®#: Toronto Regional Real Estate Board
Originating MLS®#: Toronto Regional Real Estate BoardFacts & features
Interior
Bedrooms & bathrooms
- Bedrooms: 3
- Bathrooms: 4
Primary bedroom
- Level: Second
- Dimensions: 4.1 x 4.01
Bedroom
- Level: Main
- Dimensions: 6.17 x 3.51
Bedroom
- Level: Second
- Dimensions: 3.8 x 3.51
Dining room
- Level: Main
- Dimensions: 10.16 x 3.54
Foyer
- Level: Main
- Dimensions: 3.79 x 3.4
Kitchen
- Level: Main
- Dimensions: 3.28 x 2.97
Living room
- Level: Main
- Dimensions: 10.16 x 3.54
Office
- Level: Main
- Dimensions: 3.1 x 3.02
Heating
- Forced Air, Gas
Cooling
- Central Air
Features
- None
- Basement: None
- Has fireplace: Yes
Interior area
- Living area range: 2500-3000 null
Video & virtual tour
Property
Parking
- Total spaces: 9
- Parking features: Garage
- Has garage: Yes
Features
- Stories: 2
- Exterior features: Private Dock
- Pool features: None
- Water view: Direct
- On waterfront: Yes
- Waterfront features: Boat Lift, Dock, Boathouse, Direct, Lake
- Body of water: Lake Muskoka
Lot
- Size: 0.51 Acres
- Features: Lake Access, Wooded/Treed
Details
- Parcel number: 480330644
Construction
Type & style
- Home type: SingleFamily
- Property subtype: Single Family Residence
Materials
- Wood
- Foundation: Concrete
- Roof: Shingle
Utilities & green energy
- Sewer: Septic
- Water: Lake/River
Community & HOA
Location
- Region: Muskoka Lakes
Financial & listing details
- Annual tax amount: C$4,413
- Date on market: 8/8/2026
Price history
Price history is unavailable.
Public tax history
Tax history is unavailable.
Climate risks
Neighborhood: P1P
Nearby schools
GreatSchools rating
No schools nearby
We couldn't find any schools near this home.
- C$3,495,0004 bd3 ba-- sqft1041 Ann St #4, Muskoka Lakes, ON P1P1R2For Sale

- C$3,500,0001 bd2 ba-- sqft1669 Walkers Point Rd, Muskoka Lakes, ON P1P1R2For Sale

- C$1,799,0004 bd3 ba-- sqft1 Merlin Is, Muskoka Lakes, ON P1P1R2For Sale

- C$670,0003 bd1 ba-- sqft1017 Barlochan Rd, Muskoka Lakes, ON P1P1R2For Sale

Similar homes
- C$3,495,0004 bd3 ba-- sqft1041 Ann St #4, Muskoka Lakes, ON P1P 1R2For SaleMLS ID #X13709534, Johnston & Daniel Rushbrooke Realty. TRREB
- C$2,695,0004 bd3 ba-- sqft1111 Lakeshore Dr, Gravenhurst, ON P1P 1R2For Sale
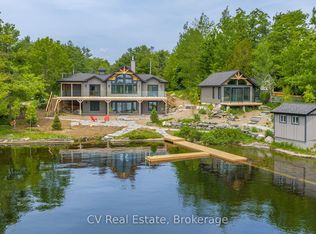 MLS ID #X12914146, CV Real Estate. TRREB
 - C$3,500,0001 bd2 ba-- sqft1669 Walkers Point Rd, Muskoka Lakes, ON P1P 1R2For SaleMLS ID #X13509606, ENGEL & VOLKERS BARRIE. TRREB
- C$1,987,0005 bd3 ba-- sqft1078 Woodwinds Rd, Muskoka Lakes, ON P1P 1R2For Sale
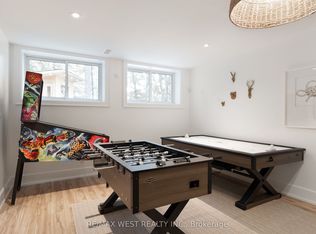 MLS ID #X13096880, RE/MAX WEST REALTY INC.. TRREB
