Great home in a great location! For the buyer looking for a winter project, this may be just the one! This 1.5-story home offers 3 bedrooms and 1.5 baths and is ready for someone with vision and a little TLC. This is a true "fixer-upper." Enter through the small foyer, complete with a convenient closet. Hardwood flooring flows throughout much of the main level. The expansive living room offers picturesque windows that bring in plenty of natural light, with a wood-burning fireplace serving as the focal point. The adjoining space provides plenty of room for a formal dining area. The kitchen features updated cabinetry, comes fully applianced, and offers a unique breakfast and everyday dining area surrounded by windows. Two LARGE bedrooms are located on the main level. The primary bedroom features a spacious walk-in closet, while bedroom number two offers two full closets. A full bathroom is conveniently situated between the two bedrooms. Just off the kitchen is an enclosed breezeway, the perfect spot for shoes, coats, and everyday comings and goings. This connecting space leads to the one-car attached garage and the sunroom, which offers direct access to the backyard. Upstairs, you'll find the third bedroom, a half bath, and a large attic closet for additional storage. The full unfinished basement with roughed-in plumbing has great potential to finish it off. Adding an extra living area can easily be done. And now for the BONUS! A DETACHED THREE-CAR GARAGE! Whether you have extra vehicles, lots of toys, or enjoy hobbies that require some additional space, this garage is sure to get your attention. This home is for the buyer with vision, someone who isn't afraid of using elbow grease and who can appreciate the possibilities. Owned by a trust and being sold AS-IS, WHERE-IS. Bring your imagination, your toolbox, and your work gloves! Conveniently located near schools, shopping, dining, and interstate access. If a project is what you've been looking for, you'll certainly find an opportunity here!
New
$169,900
1019 8th Ave, Rochelle, IL 61068
3beds
1,683sqft
Single Family Residence
Built in 1956
0.31 Acres Lot
$-- Zestimate®
$101/sqft
$-- HOA
What's special
One-car attached garageDetached three-car garageUpdated cabinetry
- --
- 351
- views
- 23
- saves
Zillow last checked:
Listing updated:
Listed by:
Maria Pena-Graham, ABR,GRI 815-756-2557,
Coldwell Banker Real Estate Group
Source: MRED as distributed by MLS GRID,MLS#: 12813385
Facts & features
Interior
Bedrooms & bathrooms
- Bedrooms: 3
- Bathrooms: 2
- Full bathrooms: 1
- 1/2 bathrooms: 1
Rooms
- Room types: Eating Area, Foyer, Bonus Room, Sun Room
Primary bedroom
- Features: Flooring (Hardwood)
- Level: Main
- Area: 182 Square Feet
- Dimensions: 13X14
Bedroom 2
- Features: Flooring (Hardwood)
- Level: Main
- Area: 195 Square Feet
- Dimensions: 13X15
Bedroom 3
- Features: Flooring (Other)
- Level: Second
- Area: 182 Square Feet
- Dimensions: 13X14
Bonus room
- Features: Flooring (Carpet)
- Level: Main
- Area: 84 Square Feet
- Dimensions: 7X12
Dining room
- Features: Flooring (Hardwood)
- Level: Main
- Area: 150 Square Feet
- Dimensions: 10X15
Eating area
- Features: Flooring (Vinyl), Window Treatments (All)
- Level: Main
- Area: 64 Square Feet
- Dimensions: 8X8
Foyer
- Features: Flooring (Hardwood)
- Level: Main
- Area: 24 Square Feet
- Dimensions: 4X6
Kitchen
- Features: Kitchen (Country Kitchen, Custom Cabinetry), Flooring (Vinyl)
- Level: Main
- Area: 156 Square Feet
- Dimensions: 12X13
Living room
- Features: Flooring (Hardwood)
- Level: Main
- Area: 300 Square Feet
- Dimensions: 15X20
Sun room
- Features: Flooring (Carpet)
- Level: Main
- Area: 180 Square Feet
- Dimensions: 10X18
Heating
- Has Heating (Unspecified Type)
Cooling
- None
Appliances
- Included: Range, Microwave, Dishwasher, Refrigerator, Washer, Dryer, Water Softener Owned, Gas Water Heater
- Laundry: Gas Dryer Hookup
Features
- Windows: Screens
- Basement: Unfinished,Full
- Attic: Dormer
- Number of fireplaces: 1
- Fireplace features: Wood Burning, Living Room
Interior area
- Total structure area: 3,145
- Total interior livable area: 1,683 sqft
Property
Parking
- Total spaces: 4
- Parking features: Concrete, Garage Door Opener, Yes, Garage Owned, Attached, Detached, Garage
- Attached garage spaces: 4
- Has uncovered spaces: Yes
Accessibility
- Accessibility features: No Disability Access
Features
- Stories: 1.5
Lot
- Size: 0.31 Acres
- Dimensions: 89x151
Details
- Parcel number: 24241550220000
- Special conditions: None
- Other equipment: Water-Softener Owned, Ceiling Fan(s), Sump Pump
Construction
Type & style
- Home type: SingleFamily
- Architectural style: Cape Cod
- Property subtype: Single Family Residence
Materials
- Vinyl Siding, Brick
- Foundation: Concrete Perimeter
- Roof: Asphalt
Condition
- New construction: No
- Year built: 1956
Utilities & green energy
- Electric: Circuit Breakers, 100 Amp Service
- Sewer: Public Sewer
- Water: Public
Community & HOA
Community
- Features: Curbs, Sidewalks, Street Lights, Street Paved
HOA
- Services included: None
Location
- Region: Rochelle
Financial & listing details
- Price per square foot: $101/sqft
- Tax assessed value: $214,680
- Annual tax amount: $5,075
- Date on market: 11/21/2026
- Ownership: Fee Simple
Estimated market value
Not available
Estimated sales range
Not available
Not available
Price history
Price history is unavailable.
Public tax history
| Year | Property taxes | Tax assessment |
|---|---|---|
| 2025 | $5,075 +8.3% | $71,560 +11.9% |
| 2024 | $4,685 +8.5% | $63,939 +6.8% |
| 2023 | $4,317 +0.9% | $59,840 +5.1% |
| 2022 | $4,279 +7.3% | $56,942 +8.2% |
| 2021 | $3,988 +5.3% | $52,603 +5% |
| 2020 | $3,787 +123.1% | $50,098 +3.8% |
| 2018 | $1,697 +1.4% | $48,271 |
| 2017 | $1,674 -2.2% | $48,271 +6% |
| 2016 | $1,711 +1.4% | $45,534 +6.1% |
| 2015 | $1,688 +1.2% | $42,900 |
| 2014 | $1,667 -3.2% | $42,900 -4.6% |
| 2013 | $1,723 | $44,973 -6% |
| 2012 | -- | $47,859 -3.5% |
| 2011 | -- | $49,600 -2.8% |
| 2010 | -- | $51,003 -3.3% |
| 2009 | -- | $52,743 |
| 2008 | $1,701 -4% | $52,743 +14% |
| 2007 | $1,772 | $46,252 |
Find assessor info on the county website
Monthly payment
Est. payment
Payment breakdown
Explore the cost of this home by adjusting the details. Changes won't be saved.Climate risks
Neighborhood: 61068
Nearby schools
Schools provided by the listing agent
- High: Rochelle Township High School
- District: 231
Source: MRED as distributed by MLS GRID. This data may not be complete. We recommend contacting the local school district to confirm school assignments for this home.
Similar homes
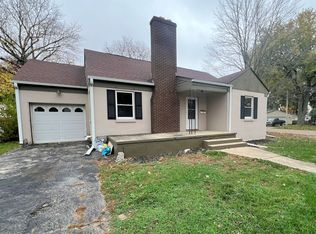
- $209,9003 bd1 ba1.3k sqft1045 N 3rd St, Rochelle, IL 61068New
 MLS ID #12811719, Ashley Kerns, Hayden Real Estate, Inc.. MRED as distributed by MLS GRID
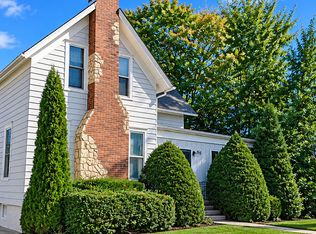
- $179,9003 bd1 ba1.1k sqft503 Woolf Ct, Rochelle, IL 61068Active
 MLS ID #12800262, Jeff Reif, Hayden Real Estate, Inc.. MRED as distributed by MLS GRID
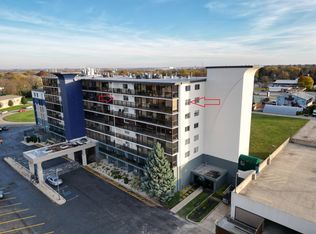
- $210,0004 bd2 ba2.2k sqft515 N Main St, Rochelle, IL 61068Active
 MLS ID #12803606, Kate Coletti, HomeSmart Realty Group. MRED as distributed by MLS GRID
- $139,9002 bd2 ba1.4k sqft1133 N 7th St Suite 705, Rochelle, IL 61068New
 MLS ID #12812822, John Bearrows, Bearrows Real Estate & Auction Co. MRED as distributed by MLS GRID
