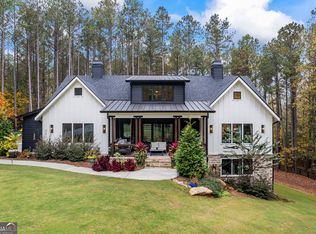
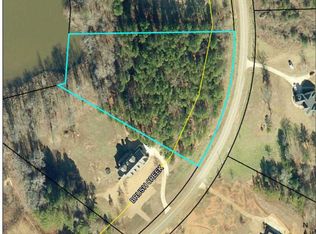
LAKE ACCESS ON 4.42 ACRES IN THE SOUGHT-AFTER BRUSH CREEK COMMUNITY! Welcome home to this inviting 5-bedroom, 4.5-bath home located in the highly sought-after Brush Creek Community of Colbert, GA. With a wonderful front porch overlooking your manicured front yard, this place is truly one of a kind. The lot is 4.42 acres with lake access to the Colbert watershed and approximately 3,483 square feet of finished living space as well as unfinished basement space for storage, gym, etc..., this home offers plenty of room to gather, relax, entertain, and enjoy the outdoors. The main level features the primary suite and 1.5 baths, along with beautiful hardwood floors, a semi-open floor plan, spacious living room, separate sitting area/den, formal dining room, and kitchen with a cozy breakfast nook. Upstairs, you'll find four additional bedrooms and two full baths, providing plenty of space for family and guests. The lower level offers even more flexibility with a full kitchen, living room, and full bath-ideal for guests, extended family, recreation, or a private retreat. Step outside to enjoy multiple areas for entertaining, including the main-level deck and a covered lower-level patio that extends onto a large concrete entertaining area. There's plenty of space for gatherings, grilling, relaxing, or simply enjoying the peaceful setting. Enjoy the privacy of the fenced in back yard and lake views. The current owners have enjoyed accessing the lake by small boat and fishing along the shoreline. Also included with the sale is a detached carport that is used to park their pontoon and mower as well as a side garage door to the basement to park your UTV or other toys. Come experience the space, setting, and lifestyle that make Brush Creek such a special place to call home!
Pending
$680,000
1019 Brush Creek Rd, Colbert, GA 30628
5beds
3,483sqft
Single Family Residence
Built in 2005
4.42 Acres Lot
$676,100 Zestimate®
$195/sqft
$-- HOA
What's special
Detached carportLake viewsMain-level deckSemi-open floor planManicured front yardCovered lower-level patioBeautiful hardwood floors
- 16 days
- 626
- 39
Likely to sell faster than
Zillow last checked:
Listing updated:
Listed by:
Skye Haney 706-247-5394,
Hammock Realty North Georgia
Source: GAMLS,MLS#: 10853568
Facts & features
Interior
Bedrooms & bathrooms
- Bedrooms: 5
- Bathrooms: 5
- Full bathrooms: 4
- 1/2 bathrooms: 1
- Main level bathrooms: 1
- Main level bedrooms: 1
Rooms
- Room types: Bonus Room, Den, Exercise Room, Family Room, Foyer, Great Room, Keeping Room, Laundry, Library, Media Room, Office, Other
Dining room
- Features: Seats 12+, Separate Room
Kitchen
- Features: Breakfast Area, Breakfast Bar, Pantry, Second Kitchen, Solid Surface Counters
Heating
- Central, Electric, Heat Pump, Hot Water
Cooling
- Ceiling Fan(s), Central Air, Electric, Heat Pump
Appliances
- Included: Dishwasher, Electric Water Heater, Microwave, Oven/Range (Combo), Stainless Steel Appliance(s)
- Laundry: Mud Room
Features
- Double Vanity, Master On Main Level, Separate Shower, Soaking Tub, Walk-In Closet(s)
- Flooring: Carpet, Hardwood, Laminate, Tile, Vinyl
- Windows: Double Pane Windows
- Basement: Bath Finished,Boat Door,Concrete,Daylight,Exterior Entry,Full,Interior Entry,Unfinished
- Number of fireplaces: 1
- Fireplace features: Gas Log, Living Room
- Common walls with other units/homes: No Common Walls
Interior area
- Total structure area: 3,483
- Total interior livable area: 3,483 sqft
- Finished area above ground: 2,669
- Finished area below ground: 814
Property
Parking
- Total spaces: 4
- Parking features: Attached, Basement, Carport, Detached, Garage, Garage Door Opener, Kitchen Level, Parking Pad, Parking Shed, RV/Boat Parking, Side/Rear Entrance, Storage
- Has attached garage: Yes
- Has carport: Yes
- Has uncovered spaces: Yes
Features
- Levels: Three Or More
- Stories: 3
- Patio & porch: Deck, Patio, Porch
- Fencing: Chain Link
- Has view: Yes
- View description: Lake, Seasonal View
- Has water view: Yes
- Water view: Lake
- Waterfront features: Lake, Lake Privileges, No Dock Or Boathouse, No Dock Rights, Private
- Body of water: Colbert Watershed
- Frontage type: Lakefront,Waterfront
- Frontage length: Waterfront Footage: 330
Lot
- Size: 4.42 Acres
- Features: Level, Private, Sloped
- Residential vegetation: Grassed, Partially Wooded
Details
- Additional structures: Other, Shed(s)
- Parcel number: 0057 059
Construction
Type & style
- Home type: SingleFamily
- Architectural style: Craftsman,Traditional
- Property subtype: Single Family Residence
Materials
- Concrete
- Foundation: Slab
- Roof: Composition
Condition
- Resale
- New construction: No
- Year built: 2005
Utilities & green energy
- Electric: 220 Volts
- Sewer: Septic Tank
- Water: Private, Public
- Utilities for property: Cable Available, Electricity Available, High Speed Internet, Phone Available, Underground Utilities, Water Available
Community & HOA
Community
- Features: Lake
- Security: Security System, Smoke Detector(s)
- Subdivision: Brush Creek
HOA
- Has HOA: No
- Services included: None
Location
- Region: Colbert
Financial & listing details
- Price per square foot: $195/sqft
- Tax assessed value: $425,323
- Annual tax amount: $4,444
- Date on market: 9/26/2026
- Cumulative days on market: 16 days
- Listing agreement: Exclusive Right To Sell
- Electric utility on property: Yes
Estimated market value
$676,100
$642,000 - $710,000
$3,473/mo
Price history
| Date | Event | Price |
|---|---|---|
| 10/1/2026 | Pending sale | $680,000$195/sqft |
Source:  GAMLS #10853568 Report a problem GAMLS #10853568 Report a problem | ||
| 9/26/2026 | Listed for sale | $680,000+1033.3%$195/sqft |
Source: GAMLS #10853568 Report a problem | ||
| 1/21/2005 | Sold | $60,000$17/sqft |
Source: Public Record Report a problem | ||
Public tax history
| Year | Property taxes | Tax assessment |
|---|---|---|
| 2024 | $4,323 +3.4% | $170,129 +5.9% |
| 2023 | $4,180 +5.5% | $160,594 +11.8% |
| 2022 | $3,962 +23.9% | $143,629 +37.1% |
| 2021 | $3,198 -1.8% | $104,766 |
| 2020 | $3,258 +1.4% | $104,766 +1.7% |
| 2019 | $3,212 +2.2% | $102,977 +2.5% |
| 2018 | $3,143 +0.3% | $100,489 -1.3% |
| 2017 | $3,134 +21.4% | $101,805 +13.2% |
| 2016 | $2,581 | $89,914 |
| 2015 | $2,581 0% | $89,914 -1.1% |
| 2014 | $2,582 | $90,918 +15% |
| 2013 | $2,582 | $79,027 |
| 2012 | -- | -- |
| 2011 | -- | -- |
| 2010 | -- | -- |
Find assessor info on the county website
Monthly payment
Est. payment
Payment breakdown
Explore the cost of this home by adjusting the details. Changes won't be saved.Climate risks
Neighborhood: 30628
Nearby schools
Schools provided by the listing agent
- Elementary: Colbert
- Middle: Madison
- High: Madison
Source: GAMLS. This data may not be complete. We recommend contacting the local school district to confirm school assignments for this home.
Similar homes
- $--3 bd2 ba1.9k sqft710 Moriah Church Rd, Colbert, GA 30628Auction
 Auction.com 1
 - $569,0004 bd3 ba2.6k sqft0 Kincaid Cemetery Rd, Colbert, GA 30628Active
 MLS ID #10870693, Daniel Hardigree, Keller Williams Realty Atl. Partners. GAMLS
 - $745,0005 bd4 ba3.1k sqft339 Stone Creek Dr, Hull, GA 30646Active
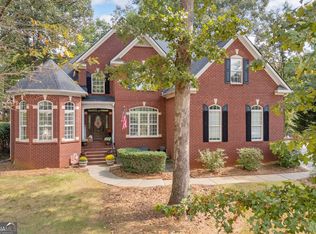 MLS ID #10868006, Deborah Burdette, Burdette Realty. GAMLS
 - $525,0005 bd4 ba4k sqft186 Kingston Rd, Colbert, GA 30628Active
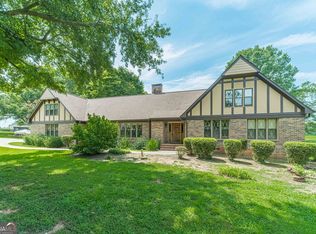 MLS ID #10815098, Michael McDougald, Virtual Properties Realty.com. GAMLS
 - $700,0005 bd3 ba3.7k sqft300 Stone Creek Dr, Hull, GA 30646ActiveMLS ID #10849810, Skye Haney, Hammock Realty North Georgia. GAMLS
- $679,9004 bd4 ba3.2k sqft220 Deer Haven Run, Carlton, GA 30627For Sale
 MLS ID #CL364555, Cindy Mitchell-McGarvey, LGM L.L.C.. Hive MLS
 - $550,0005 bd4 ba3.4k sqft500 Kingston Road, Colbert, GA 30628For SaleMLS ID #CL348832, Bruce Robinson, Keller Williams Greater Athens. Hive MLS
- $550,0005 bd4 ba3.4k sqft500 Kingston Rd, Colbert, GA 30628ActiveMLS ID #10689872, Bruce Robinson, Keller Williams Greater Athens. GAMLS
- $700,0004 bd4 ba2.5k sqft1545 Booger Hill Rd, Danielsville, GA 30633ActiveMLS ID #10840599, Albert Laing, Cozart Realty. GAMLS
- $475,0004 bd3 ba2.4k sqft81 Valley Rd, Colbert, GA 30628ActiveMLS ID #10790552, Misty Berryman, eXp Realty. GAMLS
- $575,0004 bd4 ba2.9k sqft499 Double Branch Rd, Danielsville, GA 30633ActiveMLS ID #10839813, Janelle L McCain, Southern Living Realty Inc. GAMLS
- $649,0005 bd5 ba3.3k sqft695 Parkview Dr, Winterville, GA 30683ActiveMLS ID #10813645, Nina Burkdoll, Real Broker, LLC. GAMLS
- $409,9004 bd3 ba2.1k sqft44 Syacmore Drive #17, Colbert, GA 30628For SaleMLS ID #CL362027, Jenny Maddox, Georgia Realty Group, LLC. Hive MLS
- $749,0004 bd4 ba3.2k sqft136 Hidden Lake Dr, Hull, GA 30646ActiveMLS ID #10839406, Emily Taylor, Keller Williams Realty Atl. Partners. GAMLS
- $575,0004 bd3 ba2.7k sqft930 James Holcomb Rd, Hull, GA 30646ActiveMLS ID #10857115, Emily Taylor, Keller Williams Realty Atl. Partners. GAMLS
- $625,0003 bd3 ba2.2k sqft1625 Highway 29, Danielsville, GA 30633ActiveMLS ID #10681722, Taylor McCoy, Virtual Properties Realty.com. GAMLS
- $695,0004 bd4 ba3.5k sqft7588 Highway 98 Rd W, Commerce, GA 30530ActiveMLS ID #10819318, Michael Riggan, BHHS Georgia Properties. GAMLS
- $425,0004 bd3 ba2.4k sqft35 Kimberly Ln, Colbert, GA 30628ActiveMLS ID #10815621, Holly Purcell, Ansley RE|Christie's Int'l RE. GAMLS
- $725,0003 bd2 ba2.2k sqft210 Old Elberton Rd, Athens, GA 30601ActiveMLS ID #10815866, Laura Wilfong, Coldwell Banker Upchurch Realty. GAMLS
- $379,9004 bd3 ba2.2k sqft77 Sugar Maple Way #44, Colbert, GA 30628ActiveMLS ID #10809174, Jenny Maddox, Georgia Realty Group. GAMLS
