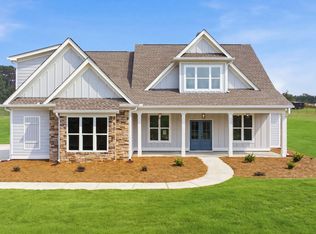
Welcome home to peaceful country living with modern efficiency on 2 beautiful acres in Commerce, Georgia. This thoughtfully designed home, just four years old, offers the perfect blend of space, style, and smart features. Inside, the primary bedroom is conveniently located on the main level, creating an easy and functional layout ideal for everyday living. The open layout is highlighted by sleek quartz countertops that elevate both everyday living and entertaining, adding a clean, upscale touch to the kitchen and gathering areas-perfect for entertaining or quiet nights at home. A whole-home water filtration system delivers fresh, clean water throughout the house, adding an extra layer of comfort and peace of mind. Upstairs boasts brand new LVP flooring with a 25 year warranty. Energy efficiency truly sets this home apart. The solar panel system features a robust 10.56 kW DC setup paired with a 15 kWh battery, offering significant savings on utility costs along with reliable backup power. Solar panels are paid for and not leased, just installed November 2025 with a 40 year warranty on the panels and a 15 year warranty on the battery. Outside, the expansive two-acre lot provides room to relax, explore, garden, or expand, all while enjoying the tranquility of country living. With modern features, generous land, and a highly desirable layout, this Commerce property is a rare opportunity to enjoy space, efficiency, and comfort all in one place.
Active
$695,000
7588 Highway 98 Rd W, Commerce, GA 30530
4beds
3,530sqft
Single Family Residence
Built in 2022
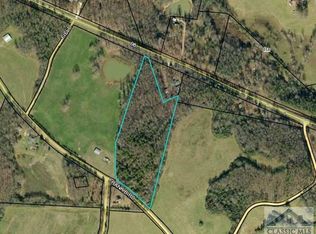
2 Acres Lot
$675,700 Zestimate®
$197/sqft
$-- HOA
What's special
Open layoutSleek quartz countertopsWhole-home water filtration systemExpansive two-acre lotGenerous land
- 45 days
- 388
- 32
Zillow last checked:
Listing updated:
Listed by:
Michael Riggan 404-641-0595,
BHHS Georgia Properties
Source: GAMLS,MLS#: 10819318
Facts & features
Interior
Bedrooms & bathrooms
- Bedrooms: 4
- Bathrooms: 4
- Full bathrooms: 3
- 1/2 bathrooms: 1
- Main level bathrooms: 2
- Main level bedrooms: 3
Rooms
- Room types: Bonus Room, Laundry
Dining room
- Features: Dining Rm/Living Rm Combo
Kitchen
- Features: Kitchen Island, Solid Surface Counters
Heating
- Central, Electric
Cooling
- Central Air, Electric
Appliances
- Included: Dishwasher, Microwave
- Laundry: In Hall
Features
- High Ceilings, Master On Main Level, Bookcases, Separate Shower
- Flooring: Carpet
- Basement: None
- Number of fireplaces: 1
- Fireplace features: Family Room
- Common walls with other units/homes: No Common Walls
Interior area
- Total structure area: 3,530
- Total interior livable area: 3,530 sqft
- Finished area above ground: 3,530
- Finished area below ground: 0
Video & virtual tour
Property
Parking
- Total spaces: 2
- Parking features: Attached
- Has attached garage: Yes
Features
- Levels: Two
- Stories: 2
- Patio & porch: Patio
- Exterior features: Other
- Fencing: Back Yard,Front Yard
Lot
- Size: 2 Acres
- Features: Sloped
Details
- Additional structures: Other
- Parcel number: 0011 094 02
Construction
Type & style
- Home type: SingleFamily
- Architectural style: Craftsman
- Property subtype: Single Family Residence
Materials
- Other
- Foundation: Slab
- Roof: Other
Condition
- Resale
- New construction: No
- Year built: 2022
Utilities & green energy
- Sewer: Septic Tank
- Water: Well
- Utilities for property: Electricity Available
Green energy
- Energy generation: Solar
Community & HOA
Community
- Features: None
- Subdivision: None
HOA
- Has HOA: No
- Services included: None
Location
- Region: Commerce
Financial & listing details
- Price per square foot: $197/sqft
- Annual tax amount: $6,244
- Date on market: 8/5/2026
- Cumulative days on market: 45 days
- Listing agreement: Exclusive Right To Sell
- Electric utility on property: Yes
Estimated market value
$675,700
$642,000 - $709,000
$3,053/mo
Price history
| Date | Event | Price |
|---|---|---|
| 8/5/2026 | Listed for sale | $695,000$197/sqft |
Source:  GAMLS #10819318 Report a problem GAMLS #10819318 Report a problem | ||
Public tax history
Tax history is unavailable.
Monthly payment
Est. payment
Payment breakdown
Explore the cost of this home by adjusting the details. Changes won't be saved.Climate risks
Neighborhood: 30530
Nearby schools
Schools provided by the listing agent
- Elementary: Ila
- Middle: Madison
- High: Madison
Source: GAMLS. This data may not be complete. We recommend contacting the local school district to confirm school assignments for this home.
Similar homes
- $699,0004 bd5 ba2.8k sqft246 Emmaline Ln, Jefferson, GA 30549Active
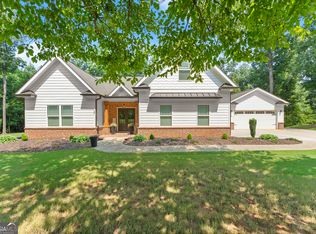
 MLS ID #10818037, Itzel Wiley, Century 21 Results. GAMLS
 - $665,0004 bd4 ba3.9k sqft731 Hidden Lakes Trl, Jefferson, GA 30549Active
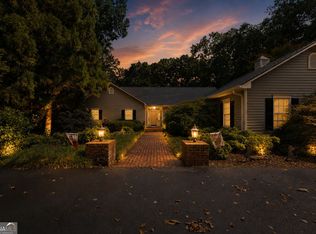 MLS ID #10838821, Lindsay Durbin, Keller Williams Realty Atl. Partners. GAMLS
 - $829,0004 bd6 ba4.7k sqft129 Lazy Oak Trl, Commerce, GA 30530Active Under Contract
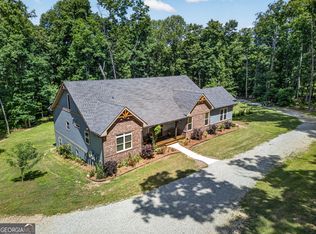 MLS ID #10768265, Best Team, Red 1 Realty. GAMLS
 - $675,0004 bd4 ba3k sqft687 Hoods Academy Rd, Commerce, GA 30529Active
 MLS ID #10812852, Tiffany James, GA Realty LLC. GAMLS
 - $740,0004 bd5 ba3k sqft496 Davis Rd, Jefferson, GA 30549ActiveMLS ID #10813035, Morgan L Tetzlaff, Funari Realty LLC. GAMLS
- $655,0005 bd5 ba3.3k sqft695 Parkview Dr, Winterville, GA 30683ActiveMLS ID #10813645, Nina Burkdoll, Real Broker, LLC. GAMLS
- $727,0005 bd6 ba4.9k sqft189 S Tanglewood Drive, Royston, GA 30662For Sale
 MLS ID #CL364212, Stephen Molloy, HomeSmart. Hive MLS
 - $679,0004 bd5 ba2.9k sqft95 Farmers Academy Rd, Martin, GA 30557ActiveMLS ID #10771764, Irma Bailey, Virtual Properties Realty.Net. GAMLS
- $749,9005 bd4 ba4.1k sqft2158 N Broad St, Commerce, GA 30529ActiveMLS ID #10796820, Robert T Head, Modern Heart Realty. GAMLS
- $379,0004 bd3 ba1.9k sqft45 Smith Overhead Bridge Rd, Commerce, GA 30530ActiveMLS ID #10825105, Daniel Hardigree, Keller Williams Realty Atl. Partners. GAMLS
- $425,0003 bd2 ba1.7k sqft163 Tuxedo Dr, Commerce, GA 30530ActiveMLS ID #10781930, Cloie Dunn, RE/MAX Classic. GAMLS
- $570,0005 bd5 ba4k sqft82 Albright Ct, Commerce, GA 30529ActiveMLS ID #10730655, Regina Lee, Heritage Realty. GAMLS
- $535,0003 bd3 ba2.3k sqft564 Old Airport Rd, Commerce, GA 30529ActiveMLS ID #10784376, Tammy D Mitchell, Crye-Leike, Realtors. GAMLS
- $750,0005 bd6 ba4.7k sqft270 Baker St, Royston, GA 30662ActiveMLS ID #10835046, Michelle VanHemert, Living Down South Realty. GAMLS
- $499,9994 bd4 ba3k sqft756 White Hill School Rd, Commerce, GA 30529ActiveMLS ID #10787394, Cindy Hennings, Keller Williams Realty Atl. Partners. GAMLS
- $465,0004 bd2 ba2.3k sqft225 Manor Mill Way, Commerce, GA 30529ActiveMLS ID #10840468, Charles E Smith, Green Leaf Realty Firm. GAMLS
- $734,9004 bd4 ba3.2k sqft91 Lenten Rose Ln, Pendergrass, GA 30567ActiveMLS ID #10808825, Corin Drooker, Virtual Properties Realty.Net. GAMLS
- $929,0004 bd5 ba3.6k sqft1254 Mulberry Chase, Commerce, GA 30530ActiveMLS ID #10715099, Jeffrey Fee, RE/MAX Center. GAMLS
- $949,0004 bd5 ba3.6k sqft1534 Red Cedar Rd, Commerce, GA 30530ActiveMLS ID #10715094, Jeffrey Fee, RE/MAX Center. GAMLS
- $575,0004 bd3 ba2.7k sqft930 James Holcomb Rd, Hull, GA 30646ActiveMLS ID #10798229, Emily Taylor, Keller Williams Realty Atl. Partners. GAMLS
