Exceptional opportunity with this 4.31 acre unrestricted tract located in a future development area next to FM 529. This property features a charming 3-bedroom, 2.5-bath home that offers a separate screened in outdoor living area and several outbuildings for storage and parking. One other highlight is the turnkey retail storefront making that option convenient and cost-effective. Situated between FM 359 and FM 362 , this location combines convenience with strong future growth potential. With no flood plain and unrestricted use, the possibilities are endless-whether you're looking to expand a business, create a homestead, or invest in a growing area. There is truly room to grow and make it your own.
For sale
Price cut: $20K (10/2)
$579,000
10191 Bonner Rd, Brookshire, TX 77423
3beds
1,584sqft
Single Family Residence
Built in 2007
4.31 Acres Lot
$566,500 Zestimate®
$366/sqft
$-- HOA
What's special
- 203 days
- 67
- 3
Zillow last checked:
Listing updated:
Listed by:
Joel Lopez TREC #0670095 281-381-0707,
Waller County Land Co.
Source: HAR,MLS#: 41090614
Facts & features
Interior
Bedrooms & bathrooms
- Bedrooms: 3
- Bathrooms: 3
- Full bathrooms: 2
- 1/2 bathrooms: 1
Bedroom
- Level: First
- Area: 180
- Dimensions: 15x12
Bedroom
- Level: First
- Area: 100
- Dimensions: 10x10
Bedroom
- Level: First
- Area: 100
- Dimensions: 10x10
Other
- Level: First
- Area: 49
- Dimensions: 7x7
Dining room
- Level: First
- Area: 121
- Dimensions: 11x11
Kitchen
- Level: First
- Area: 100
- Dimensions: 10x10
Living room
- Level: First
- Area: 255
- Dimensions: 15x17
Primary bath
- Level: First
- Area: 108
- Dimensions: 18x6
Heating
- Electric
Cooling
- Ceiling Fan(s), Electric
Appliances
- Included: ENERGY STAR Qualified Appliances, Disposal, Refrigerator, Water Softener, Convection Oven, Electric Cooktop, Dishwasher
- Laundry: Electric Dryer Hookup, Washer Hookup
Features
- High Ceilings, All Bedrooms Down, Primary Bed - 1st Floor
- Flooring: Bamboo
Interior area
- Total structure area: 1,584
- Total interior livable area: 1,584 sqft
Property
Parking
- Total spaces: 2
- Parking features: Detached
- Garage spaces: 2
Features
- Stories: 1
- Patio & porch: Covered, Porch
- Fencing: Back Yard
Lot
- Size: 4.31 Acres
- Dimensions: 208 x 917
- Features: Cleared, 2 Up to 5 Acres
Details
- Additional structures: Barn(s), Shed(s)
- Parcel number: 336400002000100
Construction
Type & style
- Home type: SingleFamily
- Architectural style: Ranch
- Property subtype: Single Family Residence
Materials
- Batts Insulation, Cement Siding
- Foundation: Slab
- Roof: Composition
Condition
- New construction: No
- Year built: 2007
Utilities & green energy
- Sewer: Septic Tank
- Water: Well
Green energy
- Energy efficient items: Thermostat, HVAC
Community & HOA
Community
- Subdivision: None
Location
- Region: Brookshire
Financial & listing details
- Price per square foot: $366/sqft
- Tax assessed value: $555,530
- Annual tax amount: $9,680
- Date on market: 3/31/2026
- Listing terms: Cash,Conventional
- Road surface type: Asphalt
Estimated market value
$566,500
$538,000 - $595,000
$1,824/mo
Price history
| Date | Event | Price |
|---|---|---|
| 10/2/2026 | Price change | $579,000-3.3%$366/sqft |
Source:  HAR #41090614 Report a problem HAR #41090614 Report a problem | ||
| 9/1/2026 | Price change | $599,000-7.7%$378/sqft |
Source: HAR #41090614 Report a problem | ||
| 7/27/2026 | Price change | $649,000-7.2%$410/sqft |
Source: HAR #41090614 Report a problem | ||
| 6/5/2026 | Price change | $699,000-2.8%$441/sqft |
Source: HAR #41090614 Report a problem | ||
| 4/27/2026 | Price change | $719,000-4%$454/sqft |
Source: HAR #41090614 Report a problem | ||
| 3/31/2026 | Listed for sale | $749,000$473/sqft |
Source: HAR #41090614 Report a problem | ||
Public tax history
| Year | Property taxes | Tax assessment |
|---|---|---|
| 2025 | -- | $488,590 +7.4% |
| 2024 | -- | $454,889 +10% |
| 2023 | $1,853 -50.2% | $413,460 +8.8% |
| 2022 | $3,724 | $379,933 +12.6% |
| 2021 | -- | $337,422 +8.6% |
| 2020 | $3,512 | $310,842 +9% |
| 2019 | -- | $285,056 -11.5% |
| 2018 | $3,483 | $321,940 +1.1% |
| 2017 | $3,483 -6.4% | $318,380 -1.9% |
| 2016 | $3,721 | $324,640 +1.9% |
| 2015 | $3,721 | $318,470 +86.1% |
| 2010 | -- | $171,100 +70.4% |
| 2009 | -- | $100,400 |
| 2006 | -- | -- |
| 2005 | -- | -- |
| 2004 | -- | -- |
| 2003 | -- | -- |
| 2002 | -- | -- |
| 2001 | -- | -- |
| 2000 | -- | -- |
| 1999 | -- | -- |
Find assessor info on the county website
Monthly payment
Est. payment
Payment breakdown
Explore the cost of this home by adjusting the details. Changes won't be saved.Climate risks
Neighborhood: 77423
Nearby schools
Schools provided by the listing agent
- Elementary: Royal Elementary School
- Middle: Royal Junior High School
- High: Royal High School
Source: HAR. This data may not be complete. We recommend contacting the local school district to confirm school assignments for this home.
Similar homes
- $579,0003 bd3 ba1.5k sqft10191A Bonner Rd, Brookshire, TX 77423For Sale
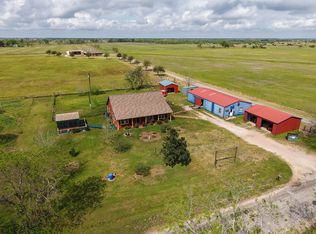 MLS ID #81643923, Joel Lopez, Waller County Land Co.. HAR
 - $599,0004 bd1 ba1.3k sqft7610 Moore Rd, Pattison, TX 77423For Sale
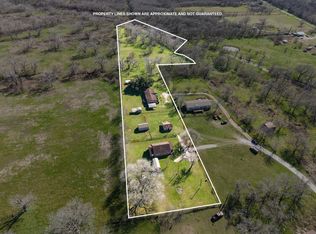 MLS ID #8160774, Joel Lopez, Waller County Land Co.. HAR
 - $549,0003 bd2 ba1.8k sqft38670 Sadler Rd, Brookshire, TX 77423For Sale
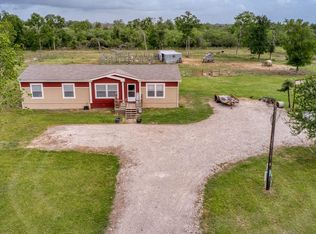 MLS ID #68045225, Joel Lopez, Waller County Land Co.. HAR
 - $529,0003 bd2 ba1.8k sqft806 W Hacienda Rd, Bellville, TX 77418For Sale
 MLS ID #25932443, Terri Kendrick, Bill Johnson & Assoc. Real Estate. HAR
