Investor opportunity in Waller County, Hempstead Texas! Positioned in one of the fastest growing counties, this unique property offers 17.67 acres across two tracts with two homes & ranch improvements. The approximately 1,876 SF barndominium offers 1 bedroom, 1.5 baths, an office, storage shed and workshop located in the front of the property. The approximately 2,072 SF farmhouse has 3 bedrooms and 2 bath. Potential to lease both homes or occupy one while renting the other. Features include a 4-stall barn with tack room, arena, round pen, cattle pens, fencing, cross-fencing, covered porches and RV hookup. Shared well & separate septic systems. Includes 41800 & 41802 Addie Gee Rd. Buyer to verify permitted uses, restrictions, utility arrangements, & agricultural valuation eligibility.
For sale
$899,000
41800 Addie Gee Rd, Hempstead, TX 77445
4beds
1,876sqft
Farm
Built in 2011
12 Acres Lot
$847,600 Zestimate®
$479/sqft
$-- HOA
What's special
Rv hookupCattle pensCovered porchesStorage shedRound penTwo homes
- 6 days
- 281
- 29
Likely to sell faster than
Zillow last checked:
Listing updated:
Listed by:
Jake Moore TREC #0791230 832-715-6392,
Keller Williams Realty Metropolitan
Source: HAR,MLS#: 75740179
Facts & features
Interior
Bedrooms & bathrooms
- Bedrooms: 4
- Bathrooms: 4
- Full bathrooms: 3
- 1/2 bathrooms: 1
Primary bedroom
- Level: First
- Area: 195.54
- Dimensions: 13' X 15-1/2'
Primary bedroom
- Level: First
- Area: 195
- Dimensions: 13' X 15'
Bedroom
- Level: First
- Area: 132
- Dimensions: 11' X 12'
Bedroom
- Level: First
- Area: 132
- Dimensions: 11' X 12'
Other
- Level: First
- Area: 264
- Dimensions: 12' X 22'
Other
- Level: First
- Area: 40
- Dimensions: 5' X 8'
Other
- Level: First
- Area: 90
- Dimensions: 9' X 10'
Other
- Level: First
- Area: 132
- Dimensions: 11' X 12'
Dining room
- Level: First
- Area: 209
- Dimensions: 11' X 19'
Dining room
- Level: First
- Area: 126
- Dimensions: 9' X 14'
Kitchen
- Level: First
- Area: 198
- Dimensions: 9' X 22'
Kitchen
- Level: First
- Area: 154
- Dimensions: 11' X 14'
Living room
- Level: First
- Area: 242
- Dimensions: 11' X 22'
Living room
- Level: First
- Area: 276.96
- Dimensions: 12-1/2' X 23'
Primary bath
- Level: First
- Area: 195
- Dimensions: 13' X 15'
Primary bath
- Level: First
- Area: 132
- Dimensions: 11' X 12'
Utility room
- Level: First
- Area: 48
- Dimensions: 6' X 8'
Utility room
- Level: First
- Area: 140
- Dimensions: 10' X 14'
Heating
- Electric
Cooling
- Electric
Appliances
- Included: Gas Oven, Microwave, Gas Range
- Laundry: Gas Dryer Hookup
Features
- Crown Molding, High Ceilings, All Bedrooms Down, Walk-In Closet(s)
- Flooring: Tile
- Has fireplace: No
Interior area
- Total structure area: 1,876
- Total interior livable area: 1,876 sqft
Video & virtual tour
Property
Parking
- Parking features: Driveway Gate, Oversized, Boat, RV Access/Parking, Workshop in Garage
- Has garage: Yes
Features
- Stories: 1
- Spa features: Private
- Fencing: Cross Fenced,Fenced
Lot
- Size: 12 Acres
- Features: Pasture, Cleared, Wooded, 15 Up to 20 Acres
- Topography: Level,Rolling
Details
- Additional structures: 2 or More Barns, Barn(s), Guest House, Stable(s), Shed(s)
- Additional parcels included: 45030
- Parcel number: 303000045003100
Construction
Type & style
- Home type: SingleFamily
- Architectural style: Ranch
- Property subtype: Farm
Materials
- Cement Board, Other Siding
- Foundation: Slab
Condition
- New construction: No
- Year built: 2011
Utilities & green energy
- Sewer: Aerobic Septic, Septic Tank
- Water: Well
Community & HOA
Community
- Subdivision: A303000
Location
- Region: Hempstead
Financial & listing details
- Price per square foot: $479/sqft
- Tax assessed value: $629,580
- Annual tax amount: $3,352
- Date on market: 10/21/2026
- Listing terms: Cash,Conventional
- Road surface type: Asphalt
Estimated market value
$847,600
$805,000 - $890,000
$2,507/mo
Price history
| Date | Event | Price |
|---|---|---|
| 10/21/2026 | Listed for sale | $899,000-5.3%$479/sqft |
Source:  HAR #75740179 Report a problem | ||
| 7/28/2025 | Listing removed | $949,000$506/sqft |
Source: HAR #90289550 Report a problem | ||
| 6/24/2025 | Listed for sale | $949,000$506/sqft |
Source: HAR #90289550 Report a problem | ||
Public tax history
| Year | Property taxes | Tax assessment |
|---|---|---|
| 2025 | -- | $629,580 +37.3% |
| 2024 | -- | $458,410 -17% |
| 2023 | $1,793 -29.8% | $552,170 +38% |
| 2022 | $2,553 -9.1% | $400,230 +0.4% |
| 2021 | $2,809 +0.9% | $398,710 +2.3% |
| 2020 | $2,782 | $389,770 +12.1% |
| 2019 | -- | $347,610 +143.4% |
| 2018 | $2,273 | $142,789 +8.7% |
| 2017 | $2,273 -7.3% | $131,327 -6.1% |
| 2016 | $2,451 | $139,870 +6.9% |
| 2015 | $2,451 | $130,830 |
Find assessor info on the county website
Monthly payment
Est. payment
Payment breakdown
Explore the cost of this home by adjusting the details. Changes won't be saved.Climate risks
Neighborhood: 77445
Nearby schools
Schools provided by the listing agent
- Elementary: Hempstead Elementary School
- Middle: Hempstead Middle School
- High: Hempstead High School
Source: HAR. This data may not be complete. We recommend contacting the local school district to confirm school assignments for this home.

Similar homes
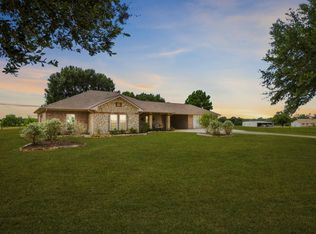
- $915,0004 bd2 ba2k sqft15155 Schmidt Rd, Hempstead, TX 77484For Sale
 MLS ID #45377632, Rendy Elizalde, Waller County Land Co.. HAR
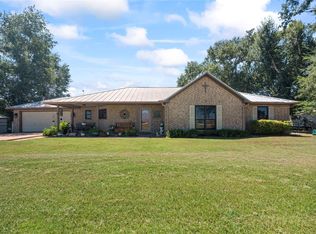
- $1,100,0003 bd2 ba2k sqft19929 Pierceall Rd, Hempstead, TX 77445For Sale
 MLS ID #56880259, Ryan Jockers, Better Homes and Gardens Real Estate Gary Greene - Champions. HAR
- $599,9993 bd2 ba1.7k sqft38973 Addie Gee Rd, Hempstead, TX 77445For Sale
 MLS ID #88496550, Abigail Williams, CB&A, Realtors. HAR
- $1,250,0003 bd3 ba2.4k sqft40570 Wildlife Run, Hempstead, TX 77445For Sale
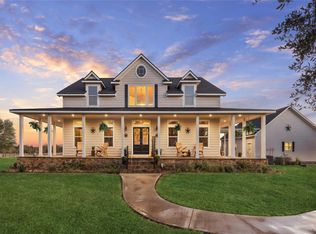 MLS ID #73917220, Thai Klam, Compass RE Texas, LLC - Houston. HAR
