WHAT IF NEW CONSTRUCTION CAME WITH A LITTLE MORE BREATHING ROOM? Welcome to 102 Blue Anchor Road, where brand-new construction, a full acre and a location that puts some of South Jersey’s best lifestyle destinations within easy reach come together. This 4-bedroom, 2.5-bath home offers more than 2,000 square feet of thoughtfully designed living space, a two-car garage, full basement and no HOA. Inside, the bright main level flows naturally between the great room, dining area and kitchen, creating an inviting space for everyday living and entertaining. A generous island anchors the kitchen, while a separate pantry area adds valuable cabinetry, counter space and storage. A first-floor flex room gives you options for an office, playroom, den or additional living space. Upstairs, the primary suite offers a private retreat with a tray ceiling, walk-in closet, additional closet space and private bath with custom tile and double vanity. Three additional bedrooms, a full hall bath and second-floor laundry complete the level. Downstairs, the full basement provides plenty of storage today with exciting possibilities for future finished space. But the lifestyle here extends well beyond the house. Your full acre gives you room for backyard dinners, a firepit, garden, pets and play—or simply a little more green between you and your neighbors. And when you’re ready to head out, Downtown Hammonton is approximately 15 minutes away, putting locally owned restaurants, shops, wineries, farms and some of South Jersey’s favorite seasonal festivals within easy reach. Spend fall weekends pumpkin picking, summer days exploring local farm stands and vineyards, or grab dinner downtown before heading home. For buyers looking beyond North or Central Jersey, New York or Philadelphia, this location offers an entirely different way to live—more land, less density and access to both Philadelphia and the Jersey Shore. City days. Shore weekends. Farm-country living. 102 Blue Anchor Road gives you the fresh start of new construction with room to create the life that comes with it.
New construction
Price cut: $20K (9/22)
$579,999
102 Blue Anchor Rd, Sicklerville, NJ 08081
4beds
2,060sqft
Single Family Residence
Built in 2026
1 Acres Lot
$579,600 Zestimate®
$282/sqft
$-- HOA
What's special
Three additional bedroomsTwo-car garageFull basementFull hall bathFull acreSecond-floor laundry
- 36 days
- 864
- 92
Zillow last checked:
Listing updated:
Listed by:
Julie Cicali 609-300-3023,
Real Broker, LLC
Source: Bright MLS,MLS#: NJCD2126518
Facts & features
Interior
Bedrooms & bathrooms
- Bedrooms: 4
- Bathrooms: 3
- Full bathrooms: 2
- 1/2 bathrooms: 1
- Main level bathrooms: 3
- Main level bedrooms: 4
Heating
- Forced Air, Natural Gas
Cooling
- Central Air, Electric
Appliances
- Included: Microwave, Dishwasher, Oven/Range - Gas, Range Hood, Refrigerator, Gas Water Heater
- Laundry: Upper Level
Features
- Attic, Kitchen Island, Breakfast Area, Family Room Off Kitchen, Pantry, Open Floorplan
- Flooring: Ceramic Tile, Luxury Vinyl, Carpet
- Basement: Full
- Has fireplace: No
Interior area
- Total structure area: 2,060
- Total interior livable area: 2,060 sqft
- Finished area above ground: 2,060
Video & virtual tour
Property
Parking
- Total spaces: 2
- Parking features: Garage Faces Front, Attached
- Attached garage spaces: 2
Accessibility
- Accessibility features: None
Features
- Levels: Two
- Stories: 2
- Pool features: None
Lot
- Size: 1 Acres
Details
- Additional structures: Above Grade
- Parcel number: NO TAX RECORD
- Zoning: PR1
- Special conditions: Standard
Construction
Type & style
- Home type: SingleFamily
- Architectural style: Colonial
- Property subtype: Single Family Residence
Materials
- Vinyl Siding
- Foundation: Concrete Perimeter
Condition
- Excellent
- New construction: Yes
- Year built: 2026
Utilities & green energy
- Electric: 200+ Amp Service, Circuit Breakers
- Sewer: Septic Exists
- Water: Public
Community & HOA
Community
- Security: Smoke Detector(s)
- Subdivision: None Available
HOA
- Has HOA: No
Location
- Region: Sicklerville
- Municipality: WINSLOW TWP
Financial & listing details
- Price per square foot: $282/sqft
- Tax assessed value: $107,000
- Annual tax amount: $4,174
- Date on market: 9/10/2026
- Listing agreement: Exclusive Right To Sell
- Ownership: Fee Simple
Estimated market value
$579,600
$551,000 - $609,000
$3,504/mo
Price history
| Date | Event | Price |
|---|---|---|
| 9/22/2026 | Price change | $579,999-3.3%$282/sqft |
Source:  Bright MLS #NJCD2126518 Report a problem Bright MLS #NJCD2126518 Report a problem | ||
| 9/10/2026 | Listed for sale | $599,999+0%$291/sqft |
Source: Bright MLS #NJCD2126518 Report a problem | ||
| 9/8/2026 | Listing removed | $599,900$291/sqft |
Source: Bright MLS #NJCD2122030 Report a problem | ||
| 7/31/2026 | Price change | $599,900-3.2%$291/sqft |
Source: Bright MLS #NJCD2122030 Report a problem | ||
| 7/8/2026 | Listed for sale | $619,900+359.2%$301/sqft |
Source: Bright MLS #NJCD2122030 Report a problem | ||
| 7/25/2025 | Sold | $135,000-6.9%$66/sqft |
Source: Bright MLS #NJCD2091426 Report a problem | ||
| 7/3/2025 | Contingent | $145,000$70/sqft |
Source: Bright MLS #NJCD2091426 Report a problem | ||
| 4/29/2025 | Listed for sale | $145,000$70/sqft |
Source: Bright MLS #NJCD2091426 Report a problem | ||
Public tax history
Tax history is unavailable.
Monthly payment
Est. payment
Payment breakdown
Explore the cost of this home by adjusting the details. Changes won't be saved.Climate risks
Neighborhood: 08081
Nearby schools
Schools provided by the listing agent
- Elementary: Winslow Township School No. 1 E.s.
- Middle: Dwight D. Eisenhower Mem. M.s.
- High: Winslow Twp. H.s.
- District: Winslow Township Public Schools
Source: Bright MLS. This data may not be complete. We recommend contacting the local school district to confirm school assignments for this home.
- $579,9994 bd3 ba2k sqft104 Blue Anchor Rd, Sicklerville, NJ 08081New Construction

- $579,9994 bd3 ba2k sqft106 Blue Anchor Rd, Sicklerville, NJ 08081New Construction

- $404,600-- bd-- ba1.8k sqft130 Arcadian Dr, Sicklerville, NJ 08081Off Market
- $442,8004 bd2 ba2.6k sqft101 Blue Anchor Rd, Sicklerville, NJ 08081Off Market
Similar homes
- $579,9994 bd3 ba2k sqft106 Blue Anchor Rd, Sicklerville, NJ 08081New Construction
 MLS ID #NJCD2126548, Julie Cicali, Real Broker, LLC. Bright MLS
 - $579,9994 bd3 ba2k sqft104 Blue Anchor Rd, Sicklerville, NJ 08081New ConstructionMLS ID #NJCD2126534, Julie Cicali, Real Broker, LLC. Bright MLS
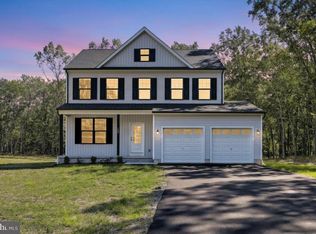
- $599,9994 bd3 ba2k sqft108 Blue Anchor Rd, Sicklerville, NJ 08081New Construction
 MLS ID #NJCD2126536, Julie Cicali, Real Broker, LLC. Bright MLS
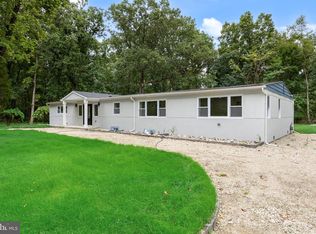
 - $550,0004 bd4 ba2.7k sqft217 Miller Ave, Chesilhurst, NJ 08089For Sale
 MLS ID #NJCD2126752, Jay Galante, Real Broker, LLC. Bright MLS
 - $549,0004 bd3 ba2.3k sqft30 Cades Ct, Newfield, NJ 08344For SaleMLS ID #NJGL2079004, Anna Rose, Keller Williams Prime Realty. Bright MLS
- $550,0004 bd3 ba2.1k sqft408 New Rd, Southampton, NJ 08088For SaleMLS ID #NJBL2122092, Roman Balandin, Roman Balandin Realty LLC. Bright MLS
- $520,9004 bd3 ba2.2k sqft1825 Pasadena Ave, Deptford, NJ 08096New ConstructionBright MLS
- $525,0004 bd3 ba2.4k sqft211 Jones Kane Rd, Williamstown, NJ 08094For SaleMLS ID #NJGL2078748, Nick Christopher, Real Broker, LLC. Bright MLS
- $465,0004 bd2 ba2.3k sqft4 Cranberry Ct, Hammonton, NJ 08037For SaleMLS ID #NJCD2124182, Ahron Gordon, RE/MAX On the Move Realty. Bright MLS
- $320,0004 bd1 ba1.6k sqft467 W Atlantic Ave, Atco, NJ 08004For SaleMLS ID #NJCD2128754, Gina Marrone, EXP Realty, LLC. Bright MLS
- $462,5004 bd3 ba2.5k sqft119 Ebbetts Dr, Atco, NJ 08004For SaleMLS ID #NJCD2124494, Cydney Long, EXP Realty, LLC. Bright MLS
- $545,0004 bd2 ba2k sqft46 Georgia Trl, Medford, NJ 08055For SaleMLS ID #NJBL2121580, Rich Jordan, BHHS Fox & Roach-Moorestown. Bright MLS
- $382,9003 bd1 ba1.5k sqft120 Tuckahoe Rd, Sewell, NJ 08080For SaleMLS ID #NJGL2079564, Taylor Sollena, EXP Realty, LLC. Bright MLS
- $499,9993 bd3 ba2.2k sqft632 Royal Ave, Franklinville, NJ 08322For SaleMLS ID #NJGL2078350, Kim Mehaffey, BHHS Fox & Roach-Mullica Hill South. Bright MLS
- $570,0004 bd3 ba2.3k sqft103 Heatherwood Dr, Vineland, NJ 08360New ConstructionMLS ID #NJAC2025970, Diana Glavnik, HomeSmart First Advantage Realty. Bright MLS
- $395,0003 bd3 ba1.8k sqft46 Woodhaven Way, Sicklerville, NJ 08081For SaleMLS ID #NJCD2126360, Nicholas Barbetta, HOF Realty. Bright MLS
- $410,0004 bd3 ba1.9k sqft524 White Horse Pike, Atco, NJ 08004For SaleMLS ID #NJCD2127206, Amir Zakikhani, Realty Prime Holdings LLC. Bright MLS
- $499,9005 bd2 ba2.2k sqft3037 Victoria Ave, Newfield, NJ 08344For SaleMLS ID #NJGL2078788, Jill Santandrea, EXIT Realty Defined. Bright MLS
- $575,0005 bd2 ba2.6k sqft238 Medford Mount Holly Rd, Medford, NJ 08055For SaleMLS ID #NJBL2116572, Gretchen Gers, Keller Williams Realty - Moorestown. Bright MLS
