**DISCOUNTED MONTHLY PAYMENT AVAILABLE** Experience the beauty of waterfront living at Lake Anna with this recently upgraded - and completely furnished - stunning lakefront retreat, perfectly situated on 1.62 acres with 120 feet of shoreline on the exclusive private side of the lake. Brand new roof, gutters, water heater, and more. Non-HOA and high speed fiber internet available. This beautiful home offers your own private boathouse with covered boat slip and storage, providing the perfect setting for endless days of boating, swimming, fishing, and relaxing on the water. You'll enjoy a turn-key start; offered completely furnished, this property is ready for you to start making lake memories from day one. This spacious ranch-style lake house offers 2,640 square feet of living space with 4 bedrooms, 3 full baths, 1 half bath, and high-speed internet, making it an ideal full-time residence, weekend getaway or investment property. The spacious family room anchors the home, featuring soaring vaulted ceilings, large windows showcasing your lake views, a warm gas fireplace, eating area, and luxury vinyl plank flooring. The attached kitchen is highly functional and ideal for entertaining, complete with granite countertops, peninsula with bar seating for four, stainless steel appliances, plenty of storage space, and includes a new dishwasher and garbage disposal. The large main-level primary suite features water views, a walk-in closet, and connected full bathroom featuring an oversized soaking tub and separate walk-in shower. Your guests will spread out upstairs and enjoy two additional bedrooms and a full bathroom. The walkout lower level offers more room to spread out, featuring a spacious second family room perfect for movie nights, a recently upgraded full bathroom with gorgeous tile shower, and direct access to the expansive back patio with extensive hardscaping and fire pit. Outdoor living truly shines here; enjoy your morning coffee on the screened porch overlooking the lake, dine outdoors on the large open deck, or gather around the fire pit on the massive stone patio for evenings under the stars. A beautiful stone walkway leads down to your private boathouse, complete with a single boat slip with lift. Conveniently located near grocery shopping, popular waterfront restaurants, Lake Anna Taphouse, Coffee-n-Creamery, and other local amenities, you'll enjoy the perfect balance of peaceful lakefront living and everyday convenience. Only 45 minutes from Richmond and Fredericksburg, one hour from Charlottesville, and just 82 short miles from Washington, D.C., this exceptional waterfront property offers the space, scenery, and lifestyle that make Lake Anna such a special place to call home. *Discounted monthly payment available with seller's preferred lender: savings up to $585 per month. For details, contact listing agent or see document section of listing.*
For sale
$1,079,000
102 Busbees Point Rd, Bumpass, VA 23024
4beds
2,640sqft
Single Family Residence
Built in 2004
1.62 Acres Lot
$1,037,700 Zestimate®
$409/sqft
$-- HOA
What's special
Completely furnishedWarm gas fireplaceStunning lakefront retreatGranite countertopsLuxury vinyl plank flooringRecently upgradedSpacious family room
- --
- on Zillow
- 454
- views
- 16
- saves
Likely to sell faster than
Zillow last checked:
Listing updated:
Listed by:
Grayson Hoffman 202-365-3388,
Lake Anna Island Realty, Inc. 540-894-4400,
Listing Team: The Ashley Hoffman Group
Source: Bright MLS,MLS#: VALA2010872
Facts & features
Interior
Bedrooms & bathrooms
- Bedrooms: 4
- Bathrooms: 4
- Full bathrooms: 3
- 1/2 bathrooms: 1
- Main level bathrooms: 2
- Main level bedrooms: 1
Rooms
- Room types: Basement, Other
Basement
- Level: Lower
Other
- Level: Upper
Heating
- Heat Pump, Electric
Cooling
- Central Air, Ceiling Fan(s), Electric
Appliances
- Included: Microwave, Cooktop, Dishwasher, Dryer, Oven/Range - Electric, Refrigerator, Stainless Steel Appliance(s), Washer, Water Conditioner - Owned, Water Heater, Electric Water Heater
- Laundry: Has Laundry
Features
- Attic, Soaking Tub, Bathroom - Walk-In Shower, Ceiling Fan(s), Chair Railings, Combination Dining/Living, Combination Kitchen/Dining, Combination Kitchen/Living, Crown Molding, Entry Level Bedroom, Open Floorplan, Pantry, Primary Bath(s), Recessed Lighting, Upgraded Countertops, Walk-In Closet(s), 9'+ Ceilings, Dry Wall
- Flooring: Carpet, Ceramic Tile, Luxury Vinyl, Wood
- Doors: Sliding Glass
- Windows: Window Treatments
- Basement: Full,Finished,Heated,Improved,Rear Entrance,Shelving,Walk-Out Access,Windows,Interior Entry
- Number of fireplaces: 1
Interior area
- Total structure area: 2,640
- Total interior livable area: 2,640 sqft
- Finished area above ground: 1,540
- Finished area below ground: 1,100
Property
Parking
- Total spaces: 4
- Parking features: Gravel, Driveway
- Uncovered spaces: 4
Accessibility
- Accessibility features: None
Features
- Levels: Three
- Stories: 3
- Patio & porch: Deck, Patio, Porch, Roof, Screened
- Exterior features: Barbecue, Lighting, Rain Gutters, Extensive Hardscape, Stone Retaining Walls
- Pool features: None
- Has view: Yes
- View description: Lake, Scenic Vista, Water
- Has water view: Yes
- Water view: Lake,Water
- Waterfront features: Private Dock Site, Lake, Boat - Powered, Canoe/Kayak, Fishing Allowed, Personal Watercraft (PWC), Private Access, Sail, Seaplane Permitted, Swimming Allowed, Waterski/Wakeboard
- Body of water: Lake Anna
- Frontage length: Water Frontage Ft: 120
Lot
- Size: 1.62 Acres
- Features: Fishing Available, Front Yard, Landscaped, Open Lot, Rear Yard, SideYard(s), Premium
Details
- Additional structures: Above Grade, Below Grade
- Parcel number: 46 32 2
- Zoning: R2
- Special conditions: Standard
Construction
Type & style
- Home type: SingleFamily
- Architectural style: Ranch/Rambler
- Property subtype: Single Family Residence
Materials
- Vinyl Siding
- Foundation: Concrete Perimeter
- Roof: Asphalt,Shingle
Condition
- Excellent
- New construction: No
- Year built: 2004
Utilities & green energy
- Sewer: On Site Septic
- Water: Well
Community & HOA
Community
- Subdivision: Gold Mine Coves
HOA
- Has HOA: No
Location
- Region: Bumpass
Financial & listing details
- Price per square foot: $409/sqft
- Tax assessed value: $1,021,100
- Annual tax amount: $7,302
- Date on market: 11/6/2026
- Listing agreement: Exclusive Right To Sell
- Inclusions: Appliances, Furniture, Furnishings And Decor.
- Ownership: Fee Simple
- Road surface type: Gravel
Estimated market value
$1,037,700
$986,000 - $1.09M
$3,023/mo
Price history
| Date | Event | Price |
|---|---|---|
| 7/13/2019 | Listing removed | $499,900$189/sqft |
Source: RE/MAX Finest #VALA118924 Report a problem | ||
| 7/12/2019 | Listed for sale | $499,900$189/sqft |
Source: RE/MAX Finest #VALA118924 Report a problem | ||
| 7/9/2019 | Sold | $499,900$189/sqft |
Source: Public Record Report a problem | ||
| 5/31/2019 | Pending sale | $499,900$189/sqft |
Source: RE/MAX FINEST #VALA118924 Report a problem | ||
| 4/19/2019 | Price change | $499,900-5.5%$189/sqft |
Source: RE/MAX FINEST #VALA118924 Report a problem | ||
| 2/4/2019 | Listed for sale | $529,000-3.6%$200/sqft |
Source: RE/MAX FINEST #VALA108504 Report a problem | ||
| 11/23/2018 | Listing removed | $549,000$208/sqft |
Source: Burrell and Associates Realty East Coast Group Inc #1003050594 Report a problem | ||
| 7/12/2018 | Price change | $549,000-4.5%$208/sqft |
Source: Dockside Realty #1000218652 Report a problem | ||
| 3/1/2018 | Listed for sale | $574,900+39.1%$218/sqft |
Source: Dockside Realty #1000218652 Report a problem | ||
| 7/25/2011 | Sold | $413,200-4.9%$157/sqft |
Source: Public Record Report a problem | ||
| 7/16/2011 | Price change | $434,500-5.4%$165/sqft |
Source: Kathy Brodie #219870587 Report a problem | ||
| 3/29/2011 | Price change | $459,500-14.8%$174/sqft |
Source: Lake Anna Island Realty #LA7468914 Report a problem | ||
| 11/8/2010 | Listed for sale | $539,500+65.1%$204/sqft |
Source: Lake Anna Island Realty #LA7468914 Report a problem | ||
| 6/9/2010 | Sold | $326,750-33.3%$124/sqft |
Source: Agent Provided Report a problem | ||
| 12/29/2006 | Sold | $490,000+24.1%$186/sqft |
Source: Public Record Report a problem | ||
| 3/9/2005 | Sold | $395,000$150/sqft |
Source: Public Record Report a problem | ||
Public tax history
| Year | Property taxes | Tax assessment |
|---|---|---|
| 2025 | $7,302 +4.8% | $1,014,200 +4.8% |
| 2024 | $6,967 +8.1% | $967,700 +8.1% |
| 2023 | $6,447 +22.7% | $895,400 +22.7% |
| 2022 | $5,252 +21.6% | $729,500 +21.6% |
| 2021 | $4,319 | $599,800 +11.9% |
| 2020 | -- | $536,100 +12.6% |
| 2018 | $3,431 +4.8% | $476,300 0% |
| 2017 | $3,275 | $476,500 +4.8% |
| 2016 | $3,275 0% | $454,800 0% |
| 2015 | $3,276 +6.3% | $455,000 -1.8% |
| 2013 | $3,080 +8.4% | $463,400 -1.5% |
| 2012 | $2,843 | $470,500 -0.6% |
| 2011 | $2,843 -4.9% | $473,200 +3.2% |
| 2010 | $2,989 | $458,600 |
Find assessor info on the county website
Monthly payment
Est. payment
Payment breakdown
Explore the cost of this home by adjusting the details. Changes won't be saved.Climate risks
Neighborhood: 23024
Nearby schools
Schools provided by the listing agent
- Elementary: Thomas Jefferson
- Middle: Louisa County
- High: Louisa County
- District: Louisa County Public Schools
Source: Bright MLS. This data may not be complete. We recommend contacting the local school district to confirm school assignments for this home.


Similar homes
- $774,9004 bd4 ba3.2k sqft60 Dove Ct, Bumpass, VA 23024New Construction
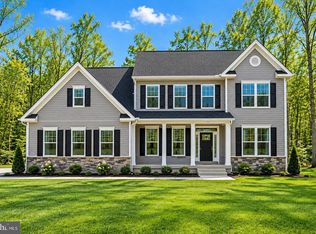
 MLS ID #VALA2010966, Emily Schroeder, MacDoc Property Mangement LLC. Bright MLS
- $749,9004 bd4 ba3k sqft47 Elnor Rd, Bumpass, VA 23024For Sale
 MLS ID #VALA2010280, Lauren Davis, kwLakeside Real Estate. Bright MLS
- $950,0004 bd3 ba3.5k sqft375 Ark Ave, Bumpass, VA 23024For Sale
 MLS ID #VALA2010320, Kristie Cooke, Lake To County Realty. Bright MLS
- $600,0004 bd3 ba2.2k sqft35 Retriever Ct, Bumpass, VA 23024For Sale
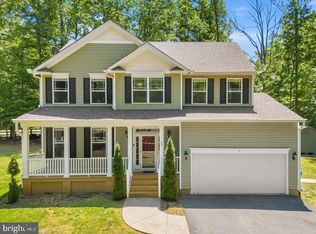 MLS ID #VALA2010758, Armae Fant, Redfin Corporation. Bright MLS
- $850,0004 bd2 ba2.1k sqft5408 & 5412 Lewiston Rd, Bumpass, VA 23024For SaleMLS ID #VASP2046328, Matthew Custer, Real Broker, LLC. Bright MLS
- $699,9003 bd3 ba2.1k sqft3359 Fisherman Way, Bumpass, VA 23024For SaleMLS ID #VASP2043628, Steve DuBrueler, Coldwell Banker Premier. Bright MLS
- $639,9005 bd3 ba2.6k sqft3631 Breaknock Rd, Bumpass, VA 23024For SaleMLS ID #VASP2044708, Michelle Wilson, CENTURY 21 New Millennium. Bright MLS
- $825,0003 bd2 ba1.6k sqft11703 Tuxworth Trl, Bumpass, VA 23024For SaleMLS ID #VASP2043956, Matthew Custer, Real Broker, LLC. Bright MLS
- $599,9003 bd2 ba2.1k sqft11113 Piney Forest Dr, Bumpass, VA 23024For SaleMLS ID #VASP2045308, Gary Stone, Lake Anna Island Realty, Inc.. Bright MLS
- $959,0004 bd3 ba3.7k sqft435 Fisher Dr, Mineral, VA 23117For SaleMLS ID #VALA2010562, Ashley Hoffman, Lake Anna Island Realty, Inc.. Bright MLS
- $699,9905 bd5 ba3.5k sqft32 Mill Run, Bumpass, VA 23024New ConstructionMLS ID #VALA2009930, Stacie Chandler, Lake Anna Island Realty, Inc.. Bright MLS
- $1,075,0004 bd3 ba2.3k sqft303 Pine Dr, Louisa, VA 23093For SaleMLS ID #VALA2009874, Jimmy Snyder, Real Broker, LLC. Bright MLS
- $1,050,0002 bd2 ba1.6k sqft871 Old Mill Rd, Mineral, VA 23117For SaleMLS ID #VALA2010622, Ashley Cameron, Lake Anna Island Realty, Inc.. Bright MLS
- $579,9904 bd3 ba2.8k sqft105 Gunnar Way, Bumpass, VA 23024New ConstructionMLS ID #VALA2010588, Stacie Chandler, Lake Anna Island Realty, Inc.. Bright MLS
- $1,099,9003 bd2 ba2.1k sqft1815 Country Rd, Beaverdam, VA 23015For SaleMLS ID #VACV2009574, Amy Cherry Taylor, Porch & Stable Realty, LLC. Bright MLS
- $699,9004 bd3 ba3.1k sqft274 Noahs Landing Dr, Bumpass, VA 23024New ConstructionMLS ID #VALA2010806, Emily Schroeder, MacDoc Property Mangement LLC. Bright MLS
- $1,200,0004 bd4 ba2.4k sqft19991 Louisa Rd, Louisa, VA 23093For SaleMLS ID #VALA2010700, Laura Watts, Berkshire Hathaway HomeServices PenFed Realty. Bright MLS
- $720,0005 bd4 ba3.1k sqft544 Noahs Landing Dr, Bumpass, VA 23024New ConstructionMLS ID #VALA2010516, Alicia Angstadt, Angstadt Real Estate Group, LLC. Bright MLS
- $950,0004 bd4 ba3.7k sqft11119 Astarita Ave, Partlow, VA 22534For SaleMLS ID #VASP2045946, Don Seay, 1st Choice Better Homes & Land, LC. Bright MLS
