Step back in TIME! This home was built when builders were craftsman and quality was the standard! As you pull onto the winding drive and make the approach up the tree lined driveway, with fenced pasture on either side, the day's troubles and stresses seem to melt away.....you're HOME! The facade of this all-brick southern classic home features four columns framed with black wrought iron railing and dramatic twin staircases! Situated on the ridge top of a 17-acre stunning land tract the setting is truly one of a kind! This porch is just begging for a couple of rocking chairs to relax on and take in the stunning view! Mostly fenced this property is ideal for a mini farm! Of the 17 acres, approximately 7 acres are pastured with the entire perimeter being lined with mature hardwoods providing an incredible amount of privacy! Looking for a family compound? With over 900' of Coppermine Road Frontage, the tract is ideal to divide into several parcels each with beautiful homesites! Come to the country and bring your kids and grandkids with you! No need to build a barn for your toys, no need to build a pool for the kids, no need to worry about the HOA fees and rules! As much as you may want to linger outside come on in the back door of what is now is a stepless ranch! This home is actually two 1800ft ranches built on top of each other!!!! As you enter the main living level of this stepless ranch you enter into the family room which is anchored by a massive brick masonry fireplace. Built in 1976 the home is move in ready, and just waiting for your own updates....the "bones" are solid! Three bedrooms and two full baths on the main level. The Master Bedroom is ENORMOUS.... And with the split bedroom plan the secondary bedrooms are at the other end of the home and share a full bath! The current kitchen is a galley style, but sharing a wall with the master bedroom, changing the layout of this space and utilizing some of the area of the current master could improve the kitchen and dining area. Before you think too much about that project, take the steps down to the mezzanine level and find the "other ranch home"!!! With two exterior exits, a bedroom, 1 full bath, another half bath, a kitchenette, two more huge rooms, and the laundry room! The great room on this level also features another massive "real fireplace", no wasted space in this area, the brick benches framing the fireplace, have hinged tops for storage! This home and property have "endless potential"; live in the home as you remodel, or have the kids or the parents live in the mezzanine level as they build their dream homes on another part of the property! The location of this property is the "cherry on top"! Located in E. Haralson County, just off of Dallas Hwy, commutes to Paulding and Cobb are very easy. Minutes from the charming city of Buchanan, less than 15 minutes to I-20 at Bremen or Temple! Interest rates spikes are temporary, home and family lasts forever....don't miss this opportunity to get out of the chaos of Metro Atlanta....slow down, come out to the country and raise some chickens, cows and kids!
Active
$699,000
102 Coppermine Rd, Buchanan, GA 30113
5beds
3,458sqft
Single Family Residence
Built in 1976
16.95 Acres Lot
$669,200 Zestimate®
$202/sqft
$-- HOA
What's special
Split bedroom planDramatic twin staircasesWinding driveTree lined driveway
- 14 days
- 1,005
- 62
Zillow last checked:
Listing updated:
Listed by:
Pete Ewing 770-634-1620,
Keystone Realty Group, LLC
Source: GAMLS,MLS#: 10883405
Facts & features
Interior
Bedrooms & bathrooms
- Bedrooms: 5
- Bathrooms: 4
- Full bathrooms: 3
- 1/2 bathrooms: 1
- Main level bathrooms: 2
- Main level bedrooms: 3
Rooms
- Room types: Bonus Room, Family Room, Laundry, Other
Dining room
- Features: Separate Room
Kitchen
- Features: Breakfast Area, Second Kitchen
Heating
- Central
Cooling
- Ceiling Fan(s), Central Air, Electric
Appliances
- Included: Dishwasher, Other, Oven/Range (Combo), Stainless Steel Appliance(s), Trash Compactor
- Laundry: Other
Features
- Double Vanity, In-Law Floorplan, Master On Main Level, Other, Roommate Plan, Split Bedroom Plan, Walk-In Closet(s)
- Flooring: Carpet, Hardwood, Other
- Basement: Bath Finished,Concrete,Exterior Entry,Finished,Full,Interior Entry
- Number of fireplaces: 2
- Fireplace features: Basement, Family Room, Living Room, Masonry
- Common walls with other units/homes: No Common Walls
Interior area
- Total structure area: 3,458
- Total interior livable area: 3,458 sqft
- Finished area above ground: 1,820
- Finished area below ground: 1,638
Property
Parking
- Total spaces: 2
- Parking features: Attached, Carport, Kitchen Level, Side/Rear Entrance
- Has carport: Yes
Features
- Levels: Two
- Stories: 2
- Patio & porch: Porch
- Exterior features: Other
- Has private pool: Yes
- Pool features: In Ground
- Fencing: Chain Link,Other
- Body of water: None
Lot
- Size: 16.95 Acres
- Features: Level, Open Lot, Private
- Residential vegetation: Grassed, Partially Wooded
Details
- Additional structures: Barn(s), Other, Pool House, Shed(s)
- Parcel number: 00860017
Construction
Type & style
- Home type: SingleFamily
- Architectural style: Brick 4 Side,Other,Traditional
- Property subtype: Single Family Residence
Materials
- Brick, Concrete
- Foundation: Slab
- Roof: Composition
Condition
- Resale
- New construction: No
- Year built: 1976
Utilities & green energy
- Sewer: Septic Tank
- Water: Well
- Utilities for property: Cable Available, Electricity Available, Phone Available, Water Available
Community & HOA
Community
- Features: None
- Security: Smoke Detector(s)
- Subdivision: None
HOA
- Has HOA: No
- Services included: None
Location
- Region: Buchanan
Financial & listing details
- Price per square foot: $202/sqft
- Tax assessed value: $390,176
- Annual tax amount: $3,253
- Date on market: 11/1/2026
- Cumulative days on market: 13 days
- Listing agreement: Exclusive Right To Sell
- Electric utility on property: Yes
Estimated market value
$669,200
$636,000 - $703,000
$2,794/mo
Price history
| Date | Event | Price |
|---|---|---|
| 11/1/2026 | Listed for sale | $699,000$202/sqft |
Source:  FMLS GA #7861628 Report a problem | ||
Public tax history
| Year | Property taxes | Tax assessment |
|---|---|---|
| 2025 | $3,253 -14.5% | $156,070 +7.8% |
| 2024 | $3,803 -6.4% | $144,777 -8.8% |
| 2023 | $4,063 +9.8% | $158,684 +23.7% |
| 2022 | $3,700 +9.9% | $128,256 +4.7% |
| 2021 | $3,366 -5.2% | $122,489 -1.1% |
| 2020 | $3,552 +9.4% | $123,902 +9.2% |
| 2019 | $3,248 -10.4% | $113,465 |
| 2018 | $3,625 +10% | $113,465 +9.7% |
| 2017 | $3,295 +21.7% | $103,471 +14.6% |
| 2016 | $2,706 | $90,322 +1.8% |
| 2015 | $2,706 +2.1% | $88,704 -1.3% |
| 2014 | $2,651 | $89,850 |
| 2013 | -- | -- |
| 2012 | -- | -- |
| 2011 | -- | -- |
| 2010 | -- | -- |
| 2008 | -- | $93,189 +3.1% |
| 2007 | -- | $90,376 |
| 2006 | -- | $90,376 +0% |
| 2005 | -- | $90,360 +8.5% |
| 2004 | -- | $83,254 +6.1% |
| 2003 | -- | $78,494 |
| 2002 | -- | $78,494 -12.9% |
| 2001 | -- | $90,139 |
Find assessor info on the county website
Monthly payment
Est. payment
Payment breakdown
Explore the cost of this home by adjusting the details. Changes won't be saved.Climate risks
Neighborhood: 30113
Nearby schools
Schools provided by the listing agent
- Elementary: Buchanan
- Middle: Haralson
- High: Haralson
Source: GAMLS. This data may not be complete. We recommend contacting the local school district to confirm school assignments for this home.
Similar homes
- $650,0005 bd4 ba2.8k sqft9355 W Union Hill Rd, Winston, GA 30187Active
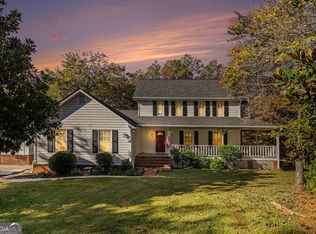
 MLS ID #10884430, Darnika Smith, Chapman Hall Realtors. GAMLS
- $575,0003 bd3 ba2.3k sqft203 Wheeler Lake Path, Dallas, GA 30157Active
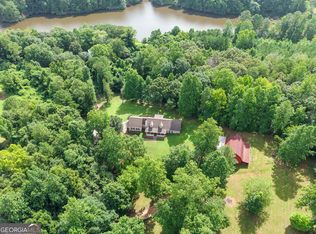 MLS ID #10890116, Tiffany L Fields, Flagstone Realty Group LLC. GAMLS
- $635,0004 bd3 ba3.7k sqft605 Lovell Rd, Temple, GA 30179Active
 MLS ID #10874849, Mark Spain, Mark Spain Real Estate. GAMLS
- $649,9004 bd2 ba2.2k sqft1172 Alabama St, Carrollton, GA 30117Active
 MLS ID #10741805, Dylan Wylie, Century 21 Novus Realty. GAMLS
- $549,0004 bd4 ba3k sqft430 Legion Lake Rd, Villa Rica, GA 30180ActiveMLS ID #10837740, Tiffany Spires, Dwelli. GAMLS
- $549,9995 bd4 ba2.9k sqft22 Coats Rd, Rockmart, GA 30153ActiveMLS ID #10839738, Tyler Short, Keller Williams Northwest. GAMLS
- $575,0004 bd3 ba3.2k sqft62 Davis Mill Rd S, Dallas, GA 30157ActiveMLS ID #10877011, Mary Warren, Coldwell Banker Realty. GAMLS
- $599,0003 bd2 ba1.9k sqft214 Horseshoe Cir, Rockmart, GA 30153ActiveMLS ID #10886390, Mike Garrett, Garrett Land Company. GAMLS
- $599,0003 bd2 ba2.3k sqft8277 Buchanan Hwy, Dallas, GA 30157ActiveMLS ID #10838537, Jake Hilderbrand, EXIT Grassroots Realty. GAMLS
- $364,9003 bd2 ba2k sqft30 Willow Leaf Dr, Buchanan, GA 30113ActiveMLS ID #10843493, Jamie Patterson, Magnolia Realty Co.. GAMLS
- $699,0004 bd3 ba2.4k sqft293 Buckhorn Dr, Temple, GA 30179ActiveMLS ID #10788162, Vladislav Gergi, First United Realty. GAMLS
- $709,9905 bd5 ba4.7k sqft115 Wildwood Dr, Temple, GA 30179ActiveMLS ID #10796747, Anthony Ocampo, Century 21 Novus Realty. GAMLS
- $685,0004 bd4 ba3.2k sqft9020 Lakeview Pkwy, Villa Rica, GA 30180ActiveMLS ID #10870818, Jamie McCleskey, Southern Home Real Estate. GAMLS
- $674,9003 bd2 ba1.7k sqft584 Paynes Lake Rd, Carrollton, GA 30116ActiveMLS ID #10834082, Robert E Goolsby, Robert Goolsby Real Estate Group. GAMLS
- $510,0004 bd4 ba3.9k sqft105 Ole Hickory Trl, Carrollton, GA 30117ActiveMLS ID #10866514, Britt Duffey, Duffey Realty. GAMLS
- $629,0003 bd3 ba2.7k sqft331 Rock Store Rd, Dallas, GA 30132ActiveMLS ID #10810420, Brian Ard, Hometown Realty Brokerage LLC. GAMLS
- $799,9003 bd3 ba3.5k sqft1136 Cole Lake Rd, Dallas, GA 30157ActiveMLS ID #10857621, Deanne Cochran, Flagstone Realty Group LLC. GAMLS
- $689,9005 bd4 ba3k sqft304 Pinehurst Way, Carrollton, GA 30116ActiveMLS ID #10829269, Heather Edwards, Keller Williams Realty Carrollton. GAMLS
- $378,0006 bd3 ba2.4k sqft120 Bryan St W, Bremen, GA 30110ActiveMLS ID #10890033, Lindsey Hammond, Triple R Real Estate LLC. GAMLS
- $449,9004 bd3 ba2.5k sqft177 Norton Cir, Carrollton, GA 30117ActiveMLS ID #10869354, Elizabeth Sayle, Beacham & Company. GAMLS
