Tucked away this modern farmhouse-style home has board-and-batten curb appeal, a white brick accent, a stained wood front door, and a 2-car garage. Inside, the open-concept living area features a vaulted ceiling, a floor-to-ceiling shiplap fireplace wall with a wood mantel and linear electric fireplace, and luxury vinyl plank flooring. The kitchen has granite countertops, a island, green tile backsplash, two-tone cabinetry, a custom vent hood, stainless appliances, and gold fixtures. The primary suite has a beamed ceiling and board-and-batten accent wall. The spa-like primary bath has a double vanity, a frameless glass walk-in shower with hex tile floor, a freestanding tub, and wood-look tile accents. Sliding doors open to a covered patio and a spacious backyard, where you can enjoy the peace and privacy. Come see the property today!
For sale
$284,000
102 Goodknight Ranch Rd, Trinidad, TX 75163
3beds
1,600sqft
Single Family Residence
Built in 2026
9,801 Square Feet Lot
$-- Zestimate®
$178/sqft
$4/mo HOA
What's special
Linear electric fireplaceFloor-to-ceiling shiplap fireplace wallSpacious backyardLuxury vinyl plank flooringStainless appliancesGranite countertopsCovered patio
- 10 hours
- 56
- 8
Zillow last checked:
Listing updated:
Listed by:
Luigie Rendon 0792286 972-802-7521,
BlueMark, LLC 469-360-2984
Source: NTREIS,MLS#: 21394684
Facts & features
Interior
Bedrooms & bathrooms
- Bedrooms: 3
- Bathrooms: 3
- Full bathrooms: 2
- 1/2 bathrooms: 1
Primary bedroom
- Level: First
- Dimensions: 1 x 1
Living room
- Features: Ceiling Fan(s), Fireplace
- Level: First
- Dimensions: 1 x 1
Heating
- Central
Cooling
- Central Air, Ceiling Fan(s), Electric
Appliances
- Included: Dishwasher, Electric Range, Electric Water Heater, Disposal, Refrigerator
- Laundry: Washer Hookup, Dryer Hookup
Features
- Cathedral Ceiling(s), Decorative/Designer Lighting Fixtures, Eat-in Kitchen, Granite Counters, Kitchen Island, Open Floorplan, Pantry, Vaulted Ceiling(s)
- Flooring: Luxury Vinyl Plank
- Has basement: No
- Number of fireplaces: 1
- Fireplace features: Electric, Living Room
Interior area
- Total interior livable area: 1,600 sqft
Video & virtual tour
Property
Parking
- Total spaces: 2
- Parking features: Additional Parking, Concrete, Covered, Driveway, Garage
- Attached garage spaces: 2
Features
- Levels: One
- Stories: 1
- Patio & porch: Covered
- Pool features: None
- Body of water: Cedar Creek
Lot
- Size: 9,801 Square Feet
Details
- Parcel number: 259953
Construction
Type & style
- Home type: SingleFamily
- Architectural style: Detached
- Property subtype: Single Family Residence
Materials
- Board & Batten Siding, Brick
- Foundation: Slab
- Roof: Shingle
Condition
- Year built: 2026
Utilities & green energy
- Utilities for property: Municipal Utilities, Sewer Available, Water Available
Community & HOA
Community
- Subdivision: Key Ranch Estates
HOA
- Has HOA: Yes
- Services included: Association Management
- HOA fee: $50 annually
- HOA name: Key Ranch Estates Poa
- HOA phone: 903-778-4668
Location
- Region: Trinidad
Financial & listing details
- Price per square foot: $178/sqft
- Date on market: 9/24/2026
- Listing terms: Cash,Conventional,FHA,Owner Will Carry,Owner May Carry,VA Loan
Estimated market value
Not available
Estimated sales range
Not available
Not available
Price history
| Date | Event | Price |
|---|---|---|
| 9/24/2026 | Listed for sale | $284,000$178/sqft |
Source: NTREIS #21394684 Report a problem | ||
Public tax history
Tax history is unavailable.
Monthly payment
Est. payment
Payment breakdown
Explore the cost of this home by adjusting the details. Changes won't be saved.Climate risks
Neighborhood: 75163
Nearby schools
Schools provided by the listing agent
- Elementary: Malakoff
- Middle: Malakoff
- High: Malakoff
- District: Malakoff ISD
Source: NTREIS. This data may not be complete. We recommend contacting the local school district to confirm school assignments for this home.
Similar homes
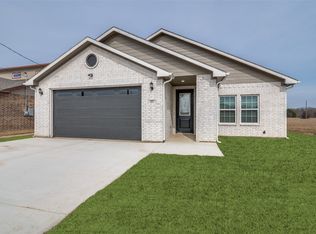
- $284,9903 bd2 ba1.7k sqft107 Scenic Rd, Trinidad, TX 75163For Sale
 MLS ID #21384483, Johnny Flores. NTREIS
 - $264,9004 bd2 ba1.5k sqft219 W Beachwood Loop, Trinidad, TX 75163For Sale
 MLS ID #21374106, Lisa Marie Montes. NTREIS
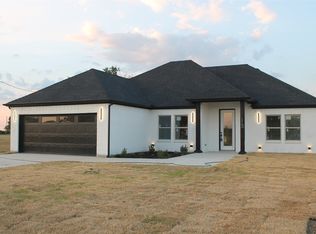
 - $294,9993 bd2 ba1.7k sqft113 Scenic Rd, Trinidad, TX 75163For Sale
 MLS ID #21373408, Mirna Contreras. NTREIS
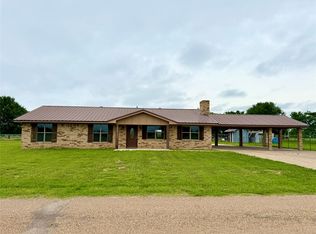
 - $299,0003 bd2 ba2.2k sqft22184 Old River Rd, Trinidad, TX 75163For Sale
 MLS ID #21389377, Jeri Canatella. NTREIS
