Experience modern luxury in this newly constructed custom home set on approximately 2 acres in Warren Township. Offering approximately 4,625 sq. ft. of living space, this 6-bedroom, 6 full and 1 half bath residence features thoughtful design, quality craftsmanship, and refined finishes throughout.A dramatic two-story foyer welcomes you into an open floor plan with soaring ceilings, abundant natural light, custom millwork, and wide-plank white oak flooring. The gourmet kitchen is equipped with Sub-Zero and Wolf appliances, custom cabinetry, an oversized center island, walk-in pantry, built-in wine refrigerator, and a breakfast area overlooking the two-story great room with a gas fireplace and coffered ceiling. A formal dining room and private first-floor office provide additional living and work space.Each bedroom includes a private ensuite bath and walk-in closet. The primary suite offers dual walk-in closets and a spa-inspired bath with heated floors, a soaking tub, and a spacious shower.Additional features include a second-floor laundry room, designer black windows, a covered front porch, outdoor patio, and an attached 3-car garage.Conveniently located near major highways, shopping, dining, golf courses, and Warren Township schools.
Active
$2,699,999
102 Liberty Corner Rd, Warren Twp., NJ 07059
6beds
--sqft
Single Family Residence
Built in 2026
2 Acres Lot
$2,609,900 Zestimate®
$--/sqft
$-- HOA
What's special
Gas fireplaceSoaring ceilingsCoffered ceilingSpacious showerAbundant natural lightDesigner black windowsWide-plank white oak flooring
- 69 days
- 831
- 36
Zillow last checked:
Listing updated:
Listed by:
Cintia D Urso 908-851-2121,
Vox Realty,
Kaream El Bannan
Source: GSMLS,MLS#: 4041408
Facts & features
Interior
Bedrooms & bathrooms
- Bedrooms: 6
- Bathrooms: 7
- Full bathrooms: 6
- 1/2 bathrooms: 1
Kitchen
- Features: Breakfast Bar, Kitchen Island, Separate Dining Area
Heating
- 3 Units, Forced Air, Natural Gas
Cooling
- 3 Units, Central Air
Appliances
- Included: Carbon Monoxide Detector, Dishwasher, Kitchen Exhaust Fan, Microwave, Range/Oven-Gas, Refrigerator, Wall Oven(s) - Gas, Wine Refrigerator
Features
- Flooring: Tile, Wood
- Basement: Yes,Partially Finished,Sump Pump
- Number of fireplaces: 1
- Fireplace features: Great Room
Property
Parking
- Total spaces: 6
- Parking features: Asphalt, Built-In Garage
- Attached garage spaces: 3
- Uncovered spaces: 6
Features
- Patio & porch: Open Porch(es)
Lot
- Size: 2 Acres
- Dimensions: 2.00
Details
- Parcel number: 2720000120000000080000
Construction
Type & style
- Home type: SingleFamily
- Architectural style: Colonial
- Property subtype: Single Family Residence
Materials
- Stone, Vertical Siding
- Roof: Asphalt Shingle,Metal
Condition
- Year built: 2026
Utilities & green energy
- Sewer: Public Sewer
- Water: Public
- Utilities for property: Underground Utilities
Community & HOA
Community
- Security: Carbon Monoxide Detector
Location
- Region: Warren
Financial & listing details
- Tax assessed value: $407,700
- Annual tax amount: $6,361
- Date on market: 7/27/2026
- Ownership type: Fee Simple
Estimated market value
$2,609,900
$2.48M - $2.74M
$7,192/mo
Price history
| Date | Event | Price |
|---|---|---|
| 7/27/2026 | Listed for sale | $2,699,999+357.7% |
Source:  GSMLS #4041408 Report a problem GSMLS #4041408 Report a problem | ||
| 6/2/2023 | Sold | $589,900 |
Source: GSMLS #3821182 Report a problem | ||
| 3/22/2023 | Pending sale | $589,900 |
Source: GSMLS #3821182 Report a problem | ||
| 2/27/2023 | Listed for sale | $589,900 |
Source: GSMLS #3821182 Report a problem | ||
| 2/10/2023 | Pending sale | $589,900 |
Source: GSMLS #3821182 Report a problem | ||
| 12/14/2022 | Listed for sale | $589,900+10.3% |
Source: GSMLS #3821182 Report a problem | ||
| 11/4/2021 | Listing removed | -- |
Source:  RE/MAX International Report a problem RE/MAX International Report a problem | ||
| 4/22/2021 | Listed for sale | $535,000+78.3% |
Source: RE/MAX International #3706751 Report a problem | ||
| 9/5/2019 | Listing removed | $2,850 |
Source: RE/MAX Premier #3571765 Report a problem | ||
| 7/9/2019 | Listed for rent | $2,850 |
Source: RE/MAX PREMIER #3571765 Report a problem | ||
| 2/22/2001 | Sold | $300,000 |
Source: Public Record Report a problem | ||
Public tax history
| Year | Property taxes | Tax assessment |
|---|---|---|
| 2025 | $6,674 -38.4% | $363,100 -38.4% |
| 2024 | $10,833 -0.8% | $589,400 +4.6% |
| 2023 | $10,917 +3.8% | $563,300 +8.7% |
| 2022 | $10,515 | $518,400 +2.3% |
| 2021 | -- | $506,500 +2.4% |
| 2020 | $9,369 +4.1% | $494,500 +7.6% |
| 2019 | $9,001 | $459,700 +1.5% |
| 2018 | $9,001 +3.8% | $453,000 +3.8% |
| 2017 | $8,676 +2.1% | $436,400 +1.2% |
| 2016 | $8,497 -4.1% | $431,400 +4% |
| 2015 | $8,859 +2.8% | $414,900 -4.6% |
| 2014 | $8,621 +3.6% | $434,900 +3.2% |
| 2012 | $8,321 -0.8% | $421,500 +1.7% |
| 2011 | $8,387 +2.8% | $414,600 +1.1% |
| 2010 | $8,154 +1.6% | $410,100 -8.4% |
| 2009 | $8,023 | $447,800 -4.9% |
| 2008 | -- | $471,100 +3.7% |
| 2007 | -- | $454,500 +9.4% |
| 2006 | -- | $415,500 +5.9% |
| 2005 | -- | $392,400 +39.8% |
| 2004 | $4,772 | $280,700 |
| 2003 | -- | $280,700 +9.8% |
| 2002 | -- | $255,700 +14% |
| 2001 | -- | $224,200 |
Find assessor info on the county website
Monthly payment
Est. payment
Payment breakdown
Explore the cost of this home by adjusting the details. Changes won't be saved.Climate risks
Neighborhood: 07059
Nearby schools
Schools provided by the listing agent
- Elementary: Mt Horeb
- Middle: Middle
- High: Whrhs
Source: GSMLS. This data may not be complete. We recommend contacting the local school district to confirm school assignments for this home.

Similar homes
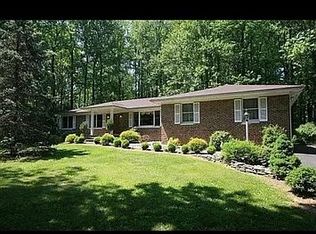
- $2,799,0006 bd8 ba7k sqft2 Ravinn Lane, Warren Twp., NJ 07059For Sale
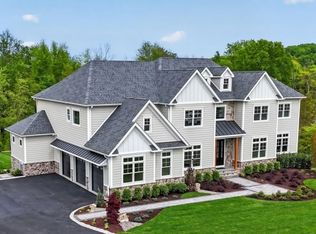 MLS ID #4050996, Amanda Bayachek, Re/Max Classic Group. GSMLS
 - $2,449,0005 bd5 ba5.2k sqft13 ROCKAGE ROAD, Warren Twp., NJ 07059For Sale
 MLS ID #4041273, Ashley Freitas, Compass New Jersey, Llc. GSMLS
 - $2,150,0004 bd4 ba-- sqft16 Chesterfield Dr, Warren Twp., NJ 07059For Sale
 MLS ID #4043165, Siu Y. Wong, Kl Sotheby's Int'l. Realty. GSMLS
 - $1,895,0005 bd5 ba-- sqft16 Trinity Pl, Warren Twp., NJ 07059For Sale
 MLS ID #4053219, Scott Shuman, Keller Williams Realty. GSMLS
