Welcome to this exceptional newly constructed custom home, set on a magnificent 1.248-acre private lot in sought-after Bridgewater. Featuring five bedrooms, five & a half bathrooms, soaring vaulted & cathedral ceilings throughout, this home blends luxury, comfort, & timeless design. A dramatic two-story foyer welcomes you into elegant formal living & dining rooms. The open-concept family room flows seamlessly into a chef's eat-in kitchen featuring high-end appliances including a stainless steel wall oven with air-fry feature, two dishwashers, custom cabinetry, a large pantry & wet bar. Step outside to the maintenance-free deck & enjoy peaceful views of the expansive private backyard. The first-floor also features a private home office space, a full bath & convenient garage access. Upstairs, the luxurious primary suite offers two custom-fitted, walk-in closets & a spa-inspired bath with a gorgeous stall shower & relaxing jetted soaking tub. Four additional bedrooms include three with private en-suite baths, plus a versatile loft sitting area with deck access overlooking the beautiful backyard. A second floor laundry room completes this fabulous layout. The unfinished third-floor attic has 8-foot ceilings, is plumbing-ready for a future full bath, while the spacious unfinished basement offers endless possibilities for a home theater, gym, recreation room, custom bar, & more. Conveniently located near top-rated schools, major highways, premier shopping, & exceptional dining.
Active
$1,799,000
1395 Washington Valley Rd, Bridgewater Twp., NJ 08807
5beds
--sqft
Single Family Residence
Built in 2026
1.25 Acres Lot
$1,761,700 Zestimate®
$--/sqft
$-- HOA
What's special
- 69 days
- 857
- 32
Zillow last checked:
Listing updated:
Listed by:
Benny Yento 908-334-4586,
Coldwell Banker Realty
Source: GSMLS,MLS#: 4047440
Facts & features
Interior
Bedrooms & bathrooms
- Bedrooms: 5
- Bathrooms: 6
- Full bathrooms: 5
- 1/2 bathrooms: 1
Primary bedroom
- Description: Full Bath, Walk-In Closet
Bedroom 1
- Level: Second
- Area: 304
- Dimensions: 19 x 16
Bedroom 2
- Level: Second
- Area: 208
- Dimensions: 16 x 13
Bedroom 3
- Level: Second
- Area: 132
- Dimensions: 12 x 11
Bedroom 4
- Level: Second
- Area: 168
- Dimensions: 12 x 14
Primary bathroom
- Features: Soaking Tub, Stall Shower
Dining room
- Features: Formal Dining Room
- Level: First
- Area: 176
- Dimensions: 11 x 16
Family room
- Level: First
- Area: 130
- Dimensions: 13 x 10
Kitchen
- Features: Breakfast Bar, Eat-in Kitchen, Pantry, Separate Dining Area
- Level: First
- Area: 360
- Dimensions: 20 x 18
Living room
- Level: First
- Area: 416
- Dimensions: 13 x 32
Basement
- Features: Storage Room, Utility Room
Heating
- 2 Units, Forced Air, Natural Gas
Cooling
- 2 Units, Central Air
Appliances
- Included: Gas Cooktop, Dishwasher, Disposal, Dryer, Instant Hot Water, Kitchen Exhaust Fan, Microwave, Refrigerator, Wall Oven(s) - Electric, Washer, Wine Refrigerator, Gas Water Heater
- Laundry: Laundry Room, Level 2
Features
- Bedroom, Office, Loft
- Flooring: Tile, Wood
- Basement: Yes,Unfinished,Sump Pump
- Number of fireplaces: 2
- Fireplace features: Family Room, Imitation, See Remarks
Property
Parking
- Total spaces: 6
- Parking features: Asphalt
- Attached garage spaces: 3
- Uncovered spaces: 6
Features
- Patio & porch: Deck
- Exterior features: Underground Lawn Sprinkler
- Has spa: Yes
- Spa features: Bath
- Has view: Yes
- View description: Mountain(s)
Lot
- Size: 1.25 Acres
- Dimensions: 154 x 353
Details
- Parcel number: 2706009040000000390000
- Zoning description: Residential
Construction
Type & style
- Home type: SingleFamily
- Architectural style: Custom Home,Colonial
- Property subtype: Single Family Residence
Materials
- Brick, Stucco
- Roof: Asphalt Shingle
Condition
- Year built: 2026
Utilities & green energy
- Gas: Gas-Natural
- Sewer: Public Sewer
- Water: Public
- Utilities for property: Electricity Connected, Natural Gas Connected, Cable Available, Garbage Extra Charge
Community & HOA
Location
- Region: Bridgewater
Financial & listing details
- Tax assessed value: $264,300
- Annual tax amount: $4,830
- Date on market: 8/21/2026
- Ownership type: Fee Simple
- Electric utility on property: Yes
Estimated market value
$1,761,700
$1.67M - $1.85M
$5,702/mo
Price history
| Date | Event | Price |
|---|---|---|
| 8/21/2026 | Listed for sale | $1,799,000-3.7% |
Source:  GSMLS #4047440 Report a problem GSMLS #4047440 Report a problem | ||
| 8/11/2026 | Listing removed | $1,869,000 |
Source: GSMLS #4026599 Report a problem | ||
| 7/30/2026 | Price change | $1,869,000-1.6% |
Source: GSMLS #4026599 Report a problem | ||
| 6/4/2026 | Price change | $1,899,000-5% |
Source: GSMLS #4026599 Report a problem | ||
| 5/15/2026 | Listed for sale | $1,999,000+327.2% |
Source: GSMLS #4026599 Report a problem | ||
| 4/10/2024 | Sold | $467,965-6.4% |
Source: GSMLS #3874608 Report a problem | ||
| 12/6/2023 | Pending sale | $499,900 |
Source: GSMLS #3874608 Report a problem | ||
| 11/15/2023 | Listed for sale | $499,900 |
Source: GSMLS #3874608 Report a problem | ||
Public tax history
| Year | Property taxes | Tax assessment |
|---|---|---|
| 2026 | $4,830 +0.1% | $264,300 +5.4% |
| 2025 | $4,825 -36.1% | $250,800 -36.1% |
| 2024 | $7,550 +4.4% | $392,400 +7.7% |
| 2023 | $7,232 +3.1% | $364,500 +8.9% |
| 2022 | $7,012 | $334,700 +0.6% |
| 2021 | -- | $332,800 +0.4% |
| 2020 | $7,002 +0.8% | $331,600 +0.5% |
| 2019 | $6,949 +3% | $329,800 +0.5% |
| 2018 | $6,744 +3.1% | $328,100 +3.1% |
| 2017 | $6,544 +0.4% | $318,100 +1.5% |
| 2016 | $6,516 +0.8% | $313,400 +0.4% |
| 2015 | $6,461 +2.2% | $312,200 +2.4% |
| 2014 | $6,322 -1.3% | $304,900 +0.2% |
| 2013 | $6,404 +1.3% | $304,400 -6.1% |
| 2012 | $6,323 +3.4% | $324,100 |
| 2011 | $6,117 +1.5% | $324,100 -1% |
| 2010 | $6,025 -2.1% | $327,300 -2.3% |
| 2009 | $6,155 | $335,100 -5.1% |
| 2008 | -- | $353,100 +3.1% |
| 2007 | -- | $342,400 +0.5% |
| 2006 | -- | $340,700 +6.1% |
| 2005 | -- | $321,100 +46.7% |
| 2004 | $4,231 | $218,900 |
| 2003 | -- | $218,900 |
| 2002 | -- | $218,900 |
| 2001 | -- | $218,900 |
Find assessor info on the county website
Monthly payment
Est. payment
Payment breakdown
Explore the cost of this home by adjusting the details. Changes won't be saved.Climate risks
Neighborhood: Martinsville
Nearby schools
Schools provided by the listing agent
- Elementary: Crim
- Middle: Bridg-rar
- High: Bridg-rar
Source: GSMLS. This data may not be complete. We recommend contacting the local school district to confirm school assignments for this home.
- $463,000-- bd-- ba960 sqft1400 Mount Vernon Rd, Bridgewater, NJ 08807Off Market
- $514,200-- bd-- ba1.3k sqft1394 Mount Vernon Rd, Bridgewater, NJ 08807Off Market
- $1,161,300-- bd-- ba4.1k sqft1386 Washington Valley Rd, Bridgewater, NJ 08807Off Market
- $627,000-- bd-- ba1.7k sqft1400 Washington Valley Rd, Bridgewater, NJ 08807Off Market
Similar homes
- $1,799,0006 bd5 ba5.7k sqft737 Wingate Dr, Bridgewater Twp., NJ 08807For Sale
 MLS ID #4051057, Melissa Gonzales, Signature Realty Nj. GSMLS
 - $1,350,0006 bd4 ba-- sqft889 Country Club Rd, Bridgewater Twp., NJ 08807For Sale
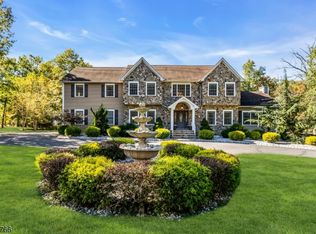 MLS ID #4059952, Nhan Ngo, Coldwell Banker Realty. GSMLS
 - $1,999,0005 bd6 ba6k sqft270 Mountain Rd, Bernards Twp., NJ 07920For Sale
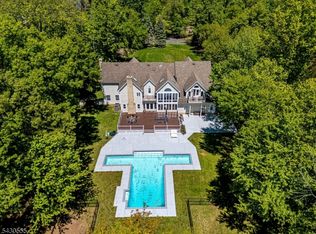 MLS ID #4026441, Hong Pu, Keller Williams Towne Square Real. GSMLS
 - $1,299,0005 bd5 ba5.3k sqft235 Orchard St, Bridgewater Twp., NJ 08807For Sale
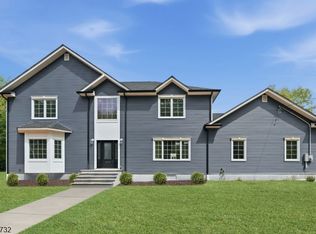 MLS ID #4059384, Alexis S. Stevens, Corcoran Sawyer Smith. GSMLS
