Set on two-plus beautifully landscaped acres, this distinctive 5-bedroom, 3.1-bath custom home offers impressive living spaces, thoughtful design and exceptional outdoor amenities. Custom designed to create an easy, open flow; the home features abundant natural light, hardwood flooring and inviting spaces for both everyday living as well as entertaining. The spacious kitchen is a natural gathering place, with custom cabinetry, a large center island and seamless access to the adjoining breakfast and family rooms. French doors lead to a beautiful screened porch with vaulted wood ceiling and expansive views of the backyard. The first-floor primary suite offers a tranquil retreat with its own fireplace, access to the outdoors and a beautifully appointed bath. Four additional bedrooms and a finished lower level offer exceptional flexibility for guests, work or relaxation. Outside, the property truly shines. Expansive lawns, mature landscaping and a gorgeous heated in-ground Gunite salt-water pool create a spectacular setting for outdoor entertaining, recreation or simply relaxing in complete privacy. With its versatile floor plan, beautiful surroundings and exceptional indoor-outdoor connection, this is a home to enjoy in every season. Features a whole-house generator. Convenient to shopping and transportation. Nationally ranked Bernards Township Schools.
Active
Price cut: $150K (11/12)
$1,650,000
106 Culberson Rd, Bernards Twp., NJ 07920
5beds
--sqft
Single Family Residence
Built in 2008
2.09 Acres Lot
$-- Zestimate®
$--/sqft
$-- HOA
What's special
Spacious kitchenFinished lower levelFrench doorsThoughtful designBeautifully appointed bathExpansive lawnsAbundant natural light
- 12 days
- 4,837
- 436
Likely to sell faster than
Zillow last checked:
Listing updated:
Listed by:
Marie Young 908-938-2525,
Coldwell Banker Realty,
Hope Salamone
Source: GSMLS,MLS#: 4062857
Facts & features
Interior
Bedrooms & bathrooms
- Bedrooms: 5
- Bathrooms: 4
- Full bathrooms: 3
- 1/2 bathrooms: 1
Primary bedroom
- Description: 1st Floor, Full Bath, Walk-In Closet
Bedroom 1
- Level: First
- Area: 360
- Dimensions: 18 x 20
Bedroom 2
- Level: Second
- Area: 525
- Dimensions: 25 x 21
Bedroom 3
- Level: Second
- Area: 322
- Dimensions: 14 x 23
Bedroom 4
- Level: Second
- Area: 340
- Dimensions: 17 x 20
Primary bathroom
- Features: Soaking Tub, Stall Shower
Dining room
- Features: Formal Dining Room
- Level: First
- Area: 252
- Dimensions: 18 x 14
Family room
- Level: First
- Area: 306
- Dimensions: 17 x 18
Kitchen
- Features: Kitchen Island, Eat-in Kitchen, Separate Dining Area
- Level: First
- Area: 360
- Dimensions: 24 x 15
Living room
- Level: First
- Area: 143
- Dimensions: 13 x 11
Basement
- Features: Exercise Room, Rec Room, Utility Room
Heating
- 2 Units, Forced Air, Zoned, Natural Gas
Cooling
- 2 Units, Central Air
Appliances
- Included: Carbon Monoxide Detector, Gas Cooktop, Dishwasher, Dryer, Generator-Built-In, Kitchen Exhaust Fan, Microwave, Refrigerator, Self Cleaning Oven, Wall Oven(s) - Electric, Gas Water Heater
Features
- Bedroom, Office, In-Law Floorplan
- Flooring: Carpet, Stone, Tile, Wood
- Windows: Thermal Windows/Doors, Drapes
- Basement: Yes,Finished
- Number of fireplaces: 3
- Fireplace features: Bedroom 1, Dining Room, Family Room
Video & virtual tour
Property
Parking
- Total spaces: 6
- Parking features: 1 Car Width, Asphalt, Driveway-Exclusive
- Garage spaces: 2
- Uncovered spaces: 6
Features
- Patio & porch: Enclosed Porch(es), Patio, Screened Patio/Porch
- Has private pool: Yes
- Pool features: Outdoor Pool, Gunite, Heated, In Ground
- Fencing: Metal Fence
Lot
- Size: 2.09 Acres
- Dimensions: 2.09AC
- Features: Level, Open Lot
Details
- Additional structures: Storage Shed
- Parcel number: 2702026020000000070000
- Zoning description: Residential
- Other equipment: Generator-Built-In
Construction
Type & style
- Home type: SingleFamily
- Architectural style: Custom Home,Colonial
- Property subtype: Single Family Residence
Materials
- Stone
- Roof: Composition Shingle
Condition
- Year built: 2008
Utilities & green energy
- Gas: Gas-Natural
- Sewer: Public Sewer, Sewer Charge Extra
- Water: Well
- Utilities for property: Electricity Connected, Natural Gas Connected, Cable Available, Garbage Extra Charge
Community & HOA
Community
- Security: Carbon Monoxide Detector
Location
- Region: Basking Ridge
Financial & listing details
- Tax assessed value: $1,634,300
- Annual tax amount: $26,570
- Date on market: 11/4/2026
- Exclusions: On file
- Ownership type: Fee Simple
- Electric utility on property: Yes
Estimated market value
Not available
Estimated sales range
Not available
Not available
Price history
| Date | Event | Price |
|---|---|---|
| 11/12/2026 | Price change | $1,650,000-8.3% |
Source:  GSMLS #4062857 Report a problem | ||
| 11/4/2026 | Listed for sale | $1,800,000+33.3% |
Source: GSMLS #4062857 Report a problem | ||
| 10/14/2023 | Listing removed | -- |
Source: GSMLS #3721883 Report a problem | ||
| 10/12/2021 | Sold | $1,350,000 |
Source: GSMLS #3721883 Report a problem | ||
| 8/6/2021 | Price change | $1,350,000-1.8% |
Source: GSMLS #3721883 Report a problem | ||
| 7/29/2021 | Price change | $1,375,000-1.8% |
Source: GSMLS #3721883 Report a problem | ||
| 6/26/2021 | Listed for sale | $1,400,000+1.8% |
Source: GSMLS #3721883 Report a problem | ||
| 12/10/2020 | Listing removed | $1,374,999 |
Source: USREALTY.COM, LLP #3647807 Report a problem | ||
| 11/2/2020 | Price change | $1,374,999-1.7% |
Source: USREALTY.COM, LLP #3647807 Report a problem | ||
| 10/5/2020 | Price change | $1,399,000-1.8% |
Source: USREALTY.COM, LLP #3647807 Report a problem | ||
| 9/17/2020 | Price change | $1,425,000-1.7% |
Source: USREALTY.COM, LLP #3647807 Report a problem | ||
| 7/24/2020 | Price change | $1,449,000-3.4% |
Source: USREALTY.COM, LLP #3647807 Report a problem | ||
| 7/13/2020 | Listed for sale | $1,499,999+7.1% |
Source: USREALTY.COM, LLP #3647807 Report a problem | ||
| 12/20/2018 | Sold | $1,400,000 |
Source: GSMLS #3365121 Report a problem | ||
| 12/21/2017 | Pending sale | $1,400,000 |
Source: Kienlen Lattmann Sotheby's International Realty #3365121 Report a problem | ||
| 2/17/2017 | Listed for sale | $1,400,000-10.3% |
Source: Kienlen Lattmann Sotheby's International Realty #3365121 Report a problem | ||
| 7/5/2016 | Price change | $1,560,000-6.5% |
Source: Kienlen Lattmann Sotheby's International Realty #3365121 Report a problem | ||
| 4/28/2016 | Listed for sale | $1,669,000+383.8% |
Source: Kienlen Lattmann Sotheby's International Realty #3365121 Report a problem | ||
| 10/9/1996 | Sold | $345,000 |
Source: Public Record Report a problem | ||
Public tax history
| Year | Property taxes | Tax assessment |
|---|---|---|
| 2026 | $26,571 -5.1% | $1,634,300 +3.8% |
| 2025 | $28,003 +10.9% | $1,574,100 +10.9% |
| 2024 | $25,262 -3.2% | $1,420,000 +2.6% |
| 2023 | $26,097 -9.1% | $1,383,700 +3% |
| 2022 | $28,723 | $1,343,100 -1.3% |
| 2021 | -- | $1,361,300 +2.4% |
| 2020 | $27,229 +36.2% | $1,329,700 -0.7% |
| 2019 | $19,986 | $1,338,700 +0.1% |
| 2018 | $19,986 -1.7% | $1,337,500 -2.6% |
| 2017 | $20,324 -20.4% | $1,373,800 +0.6% |
| 2016 | $25,538 +4.9% | $1,365,700 +2.5% |
| 2015 | $24,353 +2.5% | $1,332,900 +5.9% |
| 2014 | $23,770 +3.7% | $1,259,200 +3.5% |
| 2013 | $22,925 +1.6% | $1,217,100 +3% |
| 2012 | $22,554 +2.3% | $1,181,100 -1.4% |
| 2011 | $22,051 +0% | $1,198,400 -0.7% |
| 2010 | $22,043 +93.3% | $1,206,300 +70.6% |
| 2009 | $11,404 | $707,000 -3.2% |
| 2008 | -- | $730,100 +3.4% |
| 2007 | -- | $706,300 +2.9% |
| 2006 | -- | $686,200 +13.3% |
| 2005 | -- | $605,600 +31.9% |
| 2004 | $7,806 | $459,200 +4.2% |
| 2003 | -- | $440,800 +7.9% |
| 2002 | -- | $408,600 +5.6% |
| 2001 | -- | $386,800 |
Find assessor info on the county website
Monthly payment
Est. payment
Payment breakdown
Explore the cost of this home by adjusting the details. Changes won't be saved.Climate risks
Neighborhood: 07920
Nearby schools
Schools provided by the listing agent
- Elementary: Oak St
- Middle: W Annin
- High: Ridge
Source: GSMLS. This data may not be complete. We recommend contacting the local school district to confirm school assignments for this home.
- $2,325,0006 bd8 ba-- sqft121 Culberson Rd, Basking Ridge, NJ 07920Sold
- $1,021,9005 bd4 ba2.2k sqft113 Culberson Rd, Basking Ridge, NJ 07920Off Market
- $889,4003 bd4 ba2.3k sqft107 Culberson Rd, Basking Ridge, NJ 07920Off Market
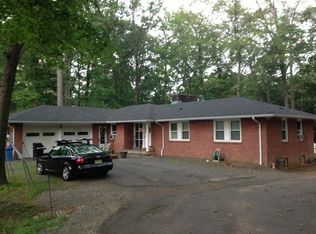
- $1,706,600-- bd-- ba5.4k sqft130 Culberson Rd, Basking Ridge, NJ 07920Off Market
Similar homes
- $1,650,0005 bd6 ba6.1k sqft101 Rippling Brook Way, Bernardsville Boro, NJ 07924For Sale
 MLS ID #4051774, Georgina Goh, Weichert Realtors. GSMLS
- $2,199,0004 bd5 ba5.2k sqft11 Queen Anne Dr, Bernards Twp., NJ 07920For Sale
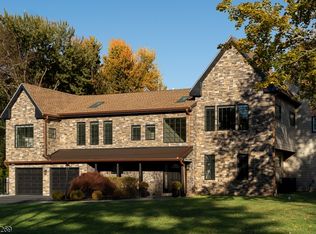 MLS ID #4063143, Marcy Borcherding, Coldwell Banker Realty. GSMLS
- $1,625,0005 bd4 ba4.2k sqft2 Lenape Trl, Warren Twp., NJ 07059For Sale
 MLS ID #4060606, Roslyn Nina-cianfano, Coldwell Banker Realty. GSMLS
- $1,150,0004 bd4 ba3.2k sqft12 Penwood Rd, Bernards Twp., NJ 07920For Sale
 MLS ID #4062171, D. Wendell Carpenter, Coldwell Banker Realty. GSMLS
