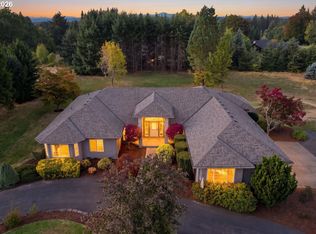
Experience the perfect combination of privacy, quality, and convenience with this beautifully maintained one-level home situated on an impressive 8 acres. Built in 2015, this 2,119-square-foot home offers 3 bedrooms, 2 bathrooms, office/den and an oversized two-car garage, all surrounded by manicured grounds and peaceful views of the surrounding woods and private natural areas.Inside, you’ll find quality custom finishes throughout, including custom cabinetry, an upgraded trim package, vaulted ceilings, engineered hardwood floors, high-end appliances, and a cozy wood stove. The thoughtful single-level floor plan offers comfortable, easy living while large windows bring in natural light and showcase the beautiful setting. Adding tremendous versatility is a pole-building-style shop offering more than 800 square feet—ideal for vehicles, hobbies, equipment, storage, or workspace. The property is located just minutes from I-5 and the shopping, dining, services, and amenities of Salmon Creek. A rare opportunity to enjoy acreage, privacy, a quality custom home in an exceptionally convenient location. Approximately 2 acres are yard, gardens, the house, shop and pasture. 6 acres are in a habitat/greenbelt setting that includes old growth timber, a creek, trails and a boundary that is shared with the Fairgrounds Park.
Active
Price cut: $100K (10/14)
$1,245,000
102 NW 164th St, Ridgefield, WA 98642
3beds
2,119sqft
Residential, Single Family Residence
Built in 2015
8.02 Acres Lot
$-- Zestimate®
$588/sqft
$-- HOA
What's special
Cozy wood stoveOversized two-car garageEngineered hardwood floorsManicured groundsQuality custom finishes throughoutThoughtful single-level floor planUpgraded trim package
- 43 days
- 965
- 88
Zillow last checked:
Listing updated:
Listed by:
Travis Glendenning 360-903-7002,
FBR Realty, Inc.
Source: RMLS (OR),MLS#: 304472116
Facts & features
Interior
Bedrooms & bathrooms
- Bedrooms: 3
- Bathrooms: 2
- Full bathrooms: 2
- Main level bathrooms: 2
Rooms
- Room types: Laundry, Den, Bedroom 2, Bedroom 3, Dining Room, Family Room, Kitchen, Living Room, Primary Bedroom
Primary bedroom
- Level: Main
Bedroom 2
- Level: Main
Bedroom 3
- Level: Main
Dining room
- Level: Main
Kitchen
- Level: Main
Heating
- Forced Air 95 Plus
Cooling
- Central Air
Appliances
- Included: Built In Oven, Built-In Range, Dishwasher, Free-Standing Refrigerator, Gas Appliances, Instant Hot Water, Microwave, Plumbed For Ice Maker, Range Hood, Stainless Steel Appliance(s), Gas Water Heater, Tankless Water Heater
- Laundry: Laundry Room
Features
- Central Vacuum, Granite, High Speed Internet, Vaulted Ceiling(s), Kitchen Island, Pantry
- Flooring: Engineered Hardwood, Tile
- Windows: Double Pane Windows, Vinyl Frames
- Basement: Partial,Storage Space
- Number of fireplaces: 1
- Fireplace features: Stove, Wood Burning
Interior area
- Total structure area: 2,119
- Total interior livable area: 2,119 sqft
Property
Parking
- Total spaces: 2
- Parking features: Driveway, Garage Door Opener, Attached, Oversized
- Attached garage spaces: 2
- Has uncovered spaces: Yes
Accessibility
- Accessibility features: Ground Level, Minimal Steps, One Level, Accessibility
Features
- Levels: One
- Stories: 1
- Patio & porch: Covered Deck
- Exterior features: Fire Pit, Garden, Yard
- Has spa: Yes
- Spa features: Free Standing Hot Tub
- Has view: Yes
- View description: Park/Greenbelt, Trees/Woods
- Waterfront features: Creek
- Body of water: Tributary To Whipple
Lot
- Size: 8.02 Acres
- Features: Pasture, Private, Sloped, Trees, Acres 7 to 10
Details
- Additional structures: Outbuilding
- Parcel number: 182141000
- Zoning: R1-10
Construction
Type & style
- Home type: SingleFamily
- Architectural style: Custom Style
- Property subtype: Residential, Single Family Residence
Materials
- Cement Siding, Stone
- Foundation: Concrete Perimeter
- Roof: Composition
Condition
- Resale
- New construction: No
- Year built: 2015
Utilities & green energy
- Gas: Gas
- Sewer: Pressure Distribution System
- Water: Public, Well
- Utilities for property: Cable Connected
Community & HOA
Community
- Security: None
- Subdivision: South Ridgefield Fair Grounds
HOA
- Has HOA: No
Location
- Region: Ridgefield
Financial & listing details
- Price per square foot: $588/sqft
- Tax assessed value: $952,481
- Annual tax amount: $9,732
- Date on market: 9/16/2026
- Listing terms: Cash,Conventional,VA Loan
- Road surface type: Paved
Estimated market value
Not available
Estimated sales range
Not available
Not available
Price history
| Date | Event | Price |
|---|---|---|
| 10/14/2026 | Price change | $1,245,000-7.4%$588/sqft |
Source:  RMLS (OR) #304472116 Report a problem | ||
| 9/16/2026 | Listed for sale | $1,345,000+438%$635/sqft |
Source: RMLS (OR) #304472116 Report a problem | ||
| 4/21/2015 | Sold | $250,000-15.3%$118/sqft |
Source: RMLS (OR) #14663064 Report a problem | ||
| 11/15/2014 | Listing removed | $295,000$139/sqft |
Source: FBR Realty, Inc #14663064 Report a problem | ||
| 7/19/2014 | Listed for sale | $295,000+7663.2%$139/sqft |
Source: FBR Realty, Inc #14663064 Report a problem | ||
| 5/10/2012 | Sold | $3,800$2/sqft |
Source: Public Record Report a problem | ||
Public tax history
| Year | Property taxes | Tax assessment |
|---|---|---|
| 2025 | $9,732 +15.8% | $952,481 +7.6% |
| 2024 | $8,404 +7.7% | $884,994 -0.1% |
| 2023 | $7,804 -3.2% | $885,628 -1% |
| 2022 | $8,065 +3.5% | $894,333 +14.2% |
| 2021 | $7,793 +5.7% | $782,825 +11.3% |
| 2020 | $7,371 | $703,152 +4.3% |
| 2019 | $7,371 0% | $674,258 -1.3% |
| 2018 | $7,374 -1.4% | $682,991 +14.6% |
| 2017 | $7,480 +24.8% | $596,181 +9.2% |
| 2016 | $5,995 +75.9% | $545,972 +88.2% |
| 2015 | $3,409 -15.4% | $290,034 -15% |
| 2014 | $4,028 | $341,327 +1.8% |
| 2013 | $4,028 +3.8% | $335,131 +2.5% |
| 2012 | $3,880 +3.4% | $326,911 -6.7% |
| 2011 | $3,753 +15.6% | $350,383 |
| 2010 | $3,245 -0.8% | $350,383 +4.9% |
| 2009 | $3,271 | $334,050 -18% |
| 2008 | -- | $407,500 |
| 2007 | -- | $407,500 +178.7% |
| 2005 | -- | $146,200 |
| 2004 | -- | $146,200 +14% |
| 2001 | $2,281 +0.5% | $128,200 +2.4% |
| 2000 | $2,270 | $125,200 |
Find assessor info on the county website
Monthly payment
Est. payment
Payment breakdown
Explore the cost of this home by adjusting the details. Changes won't be saved.Climate risks
Neighborhood: 98642
Nearby schools
Schools provided by the listing agent
- Elementary: South Ridge
- Middle: View Ridge
- High: Ridgefield
Source: RMLS (OR). This data may not be complete. We recommend contacting the local school district to confirm school assignments for this home.

Similar homes
- $1,250,0005 bd4 ba3.1k sqft2838 Lewis River Rd, Woodland, WA 98674Active

 MLS ID #332845867, George Wright, Windermere Northwest Living. RMLS (OR)
- $1,120,0004 bd3 ba2.7k sqft7014 NE 252nd Way, Battle Ground, WA 98604Active
 MLS ID #280814068, Amy Asivido, Keller Williams Realty. RMLS (OR)
- $1,039,0004 bd3 ba3k sqft11213 NE 87th Avenue, Vancouver, WA 98662Active
 MLS ID #2598719, Deborah A. Trull. NWMLS as distributed by MLS GRID
- $799,0004 bd3 ba2.9k sqft16001 NE 26th Ct, Ridgefield, WA 98642Active
 MLS ID #550026781, Catherine Bergen, eXp Realty LLC. RMLS (OR)
- $925,0003 bd3 ba2.6k sqft7219 NE 211th Cir, Battle Ground, WA 98604ActiveMLS ID #733302171, Lance Dallum, Kelly Right Real Estate of Seattle LLC. RMLS (OR)
- $1,450,0003 bd3 ba3k sqft9404 NE 180th Way, Battle Ground, WA 98604ActiveMLS ID #475733129, Jessica Wang, Brantley Christianson Real Estate. RMLS (OR)
- $875,0004 bd5 ba2.7k sqft1867 S Harrier Rd, Ridgefield, WA 98642ActiveMLS ID #155887440, Joel Mattila, eXp Realty LLC. RMLS (OR)
- $759,9004 bd3 ba2.2k sqft4119 S 16th Way, Ridgefield, WA 98642ActiveMLS ID #112549101, Rosalie Landino, Coldwell Banker Bain. RMLS (OR)
- $899,0003 bd3 ba2.2k sqft16501 NE 187th Ct, Brush Prairie, WA 98606ActiveMLS ID #261875798, Brandon Fox, Keller Williams Realty. RMLS (OR)
- $909,0004 bd3 ba2.5k sqft6911 NE 129th St, Vancouver, WA 98686ActiveMLS ID #467322156, Ryan Lapointe, Premiere Property Group LLC. RMLS (OR)
- $830,0005 bd3 ba2.7k sqft24409 NE Stegert Dr, Battle Ground, WA 98604ActiveMLS ID #217868617, Kat Tarr, Windermere Northwest Living. RMLS (OR)
- $800,0005 bd3 ba2.5k sqft9019 NE 244th St, Battle Ground, WA 98604ActiveMLS ID #161474906, Nick Shivers, eXp Realty LLC. RMLS (OR)
- $749,9003 bd3 ba2.3k sqft13136 NE Sumac Ct, Brush Prairie, WA 98606ActiveMLS ID #499500272, Lance Dallum, Kelly Right Real Estate of Seattle LLC. RMLS (OR)
- $629,9004 bd3 ba2.1k sqft2520 S White Salmon Dr, Ridgefield, WA 98642ActiveMLS ID #569463532, Casey Anderson, Handris Realty Company. RMLS (OR)
- $849,9504 bd4 ba2.8k sqft32851 Gilmore Rd, Scappoose, OR 97056ActiveMLS ID #162457969, Nancy Kelly, Real Estate Network Group, LLC. RMLS (OR)
- $839,0004 bd3 ba3k sqft13709 NE 47th Ave, Vancouver, WA 98686ActiveMLS ID #288728976, Amy Stoller, Windermere/Crest Realty Co. RMLS (OR)
- $1,200,0003 bd3 ba2.9k sqft12856 NW Hartford St, Portland, OR 97229ActiveMLS ID #228203961, Renee Harper, ELEETE Real Estate. RMLS (OR)
- $625,0003 bd2 ba1.6k sqft9800 NE 43rd Ave, Vancouver, WA 98665ActiveMLS ID #321205729, Eric Sawyer, Windermere Northwest Living. RMLS (OR)
- $719,9003 bd3 ba2.2k sqft4807 NE 135th St, Vancouver, WA 98686ActiveMLS ID #714780811, Shannon Sundin Wheeler, eXp Realty LLC. RMLS (OR)
