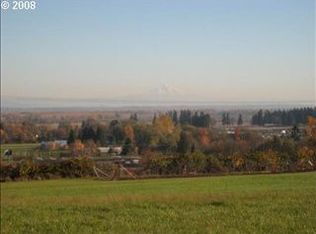
Enjoy privacy, space, and incredible views from this beautiful 5+ acre property featuring a private setting with massive 28' x 70' shop, barn, pasture, and panoramic views of Mt. St. Helens, Mt. Hood, Mt. Rainier, Mt. Adams, and sparkling city lights. The approximately 3,000 sq. ft. home offers 4 bedrooms, 3.5 bathrooms, and a spacious open-concept layout centered around a large gourmet kitchen—perfect for everyday living and entertaining. Newer vinyl windows. The property is further enhanced by a pond, waterfall, garden area, mature fruit trees and plenty of room to enjoy the outdoors. A rare combination of usable acreage, impressive outbuildings, stunning scenery, and peaceful privacy, all just minutes from town.
Active
$849,950
32851 Gilmore Rd, Scappoose, OR 97056
4beds
2,870sqft
Residential, Single Family Residence
Built in 1966
5.42 Acres Lot
$825,500 Zestimate®
$296/sqft
$-- HOA
What's special
Private settingNewer vinyl windowsLarge gourmet kitchenMature fruit treesGarden areaSpacious open-concept layout
- 9 days
- 895
- 79
Likely to sell faster than
Zillow last checked:
Listing updated:
Listed by:
Nancy Kelly 503-805-5887,
Real Estate Network Group, LLC,
Marissa Kelly 971-322-3645,
Real Estate Network Group, LLC
Source: RMLS (OR),MLS#: 162457969
Facts & features
Interior
Bedrooms & bathrooms
- Bedrooms: 4
- Bathrooms: 4
- Full bathrooms: 3
- Partial bathrooms: 1
- Main level bathrooms: 1
Rooms
- Room types: Bedroom 4, Utility Room, Bedroom 2, Bedroom 3, Dining Room, Family Room, Kitchen, Living Room, Primary Bedroom
Primary bedroom
- Features: Bathroom, Closet, Wallto Wall Carpet
- Level: Upper
- Area: 180
- Dimensions: 12 x 15
Bedroom 2
- Features: Closet, Wallto Wall Carpet
- Level: Upper
- Area: 108
- Dimensions: 9 x 12
Bedroom 3
- Features: Closet, Wallto Wall Carpet
- Level: Upper
- Area: 108
- Dimensions: 9 x 12
Bedroom 4
- Features: Closet
- Level: Lower
Dining room
- Features: Hardwood Floors
- Level: Main
- Area: 120
- Dimensions: 10 x 12
Family room
- Features: Family Room Kitchen Combo, Fireplace, Hardwood Floors
- Level: Main
- Area: 195
- Dimensions: 15 x 13
Kitchen
- Features: Builtin Range, Dishwasher, Disposal, Eat Bar, Gourmet Kitchen, Island, Builtin Oven, Free Standing Refrigerator, Plumbed For Ice Maker
- Level: Main
- Area: 323
- Width: 19
Living room
- Features: Fireplace, Formal
- Level: Main
- Area: 300
- Dimensions: 15 x 20
Heating
- Heat Pump, Fireplace(s)
Cooling
- Heat Pump
Appliances
- Included: Appliance Garage, Built In Oven, Built-In Range, Dishwasher, Disposal, Free-Standing Refrigerator, Microwave, Plumbed For Ice Maker, Stainless Steel Appliance(s), Washer/Dryer, Electric Water Heater
- Laundry: Laundry Room
Features
- Closet, Bathroom, Family Room Kitchen Combo, Eat Bar, Gourmet Kitchen, Kitchen Island, Formal
- Flooring: Hardwood, Wall to Wall Carpet
- Windows: Double Pane Windows, Vinyl Frames
- Basement: Finished,Partial
- Number of fireplaces: 2
- Fireplace features: Stove, Wood Burning
Interior area
- Total structure area: 2,870
- Total interior livable area: 2,870 sqft
Video & virtual tour
Property
Parking
- Total spaces: 2
- Parking features: Driveway, RV Access/Parking, Garage Door Opener, Attached
- Attached garage spaces: 2
- Has uncovered spaces: Yes
Features
- Levels: Tri Level
- Stories: 3
- Patio & porch: Covered Deck, Deck, Porch
- Exterior features: Garden, Yard
- Has view: Yes
- View description: Mountain(s), Territorial, Trees/Woods
Lot
- Size: 5.42 Acres
- Features: Pasture, Private, Trees, Acres 5 to 7
Details
- Additional structures: Barn, RVParking, SecondGarage
- Parcel number: 5499
- Zoning: CO:RR-5
Construction
Type & style
- Home type: SingleFamily
- Property subtype: Residential, Single Family Residence
Materials
- Cedar
- Roof: Composition
Condition
- Approximately
- New construction: No
- Year built: 1966
Utilities & green energy
- Sewer: Septic Tank
- Water: Well
Community & HOA
HOA
- Has HOA: No
Location
- Region: Scappoose
Financial & listing details
- Price per square foot: $296/sqft
- Tax assessed value: $1,086,180
- Annual tax amount: $6,835
- Date on market: 10/7/2026
- Listing terms: Cash,Conventional,FHA,VA Loan
- Road surface type: Gravel
Estimated market value
$825,500
$784,000 - $867,000
$3,441/mo
Price history
| Date | Event | Price |
|---|---|---|
| 10/7/2026 | Listed for sale | $849,950$296/sqft |
Source:  RMLS (OR) #162457969 Report a problem RMLS (OR) #162457969 Report a problem | ||
Public tax history
| Year | Property taxes | Tax assessment |
|---|---|---|
| 2025 | $6,835 +2.8% | $516,340 +3% |
| 2024 | $6,648 +0.5% | $501,310 +3% |
| 2023 | $6,618 +4.7% | $486,710 +3% |
| 2022 | $6,319 +2.9% | $472,540 +3% |
| 2021 | $6,139 +9.1% | $458,780 +3% |
| 2020 | $5,629 +2.6% | $445,420 +3% |
| 2019 | $5,486 +2.8% | $432,450 +3% |
| 2018 | $5,337 +1.5% | $419,860 +3% |
| 2017 | $5,258 +0.9% | $407,640 +3% |
| 2016 | $5,213 +6% | $395,770 +3% |
| 2015 | $4,920 +2.4% | $384,250 +3% |
| 2014 | $4,802 +8% | $373,060 +3% |
| 2013 | $4,448 +1.5% | $362,200 +3% |
| 2012 | $4,381 +6.3% | $351,660 +3% |
| 2011 | $4,124 -2% | $341,420 +3% |
| 2010 | $4,209 +3.3% | $331,480 +3% |
| 2009 | $4,077 +17.3% | $321,830 +3% |
| 2008 | $3,475 -1.2% | $312,460 +3% |
| 2007 | $3,517 +9.3% | $303,360 +7.2% |
| 2006 | $3,218 +2.5% | $282,920 +3% |
| 2005 | $3,138 +8.6% | $274,680 +3% |
| 2004 | $2,891 | $266,680 +3% |
| 2003 | -- | $258,920 +8.7% |
| 2002 | $2,616 | $238,130 |
Find assessor info on the county website
Monthly payment
Est. payment
Payment breakdown
Explore the cost of this home by adjusting the details. Changes won't be saved.Climate risks
Neighborhood: 97056
Nearby schools
Schools provided by the listing agent
- Elementary: Grant Watts
- Middle: Scappoose
- High: Scappoose
Source: RMLS (OR). This data may not be complete. We recommend contacting the local school district to confirm school assignments for this home.

Similar homes
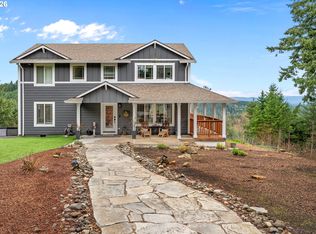
- $785,0004 bd3 ba2k sqft30767 Pisgah Home Rd, Scappoose, OR 97056Active
 MLS ID #568413377, Andrew Paulson, Keller Williams Sunset Corridor. RMLS (OR)
 - $790,0003 bd2 ba2.7k sqft27539 Kingsley Rd, Scappoose, OR 97056Active
 MLS ID #572939644, Emily Hetrick, Keller Williams PDX Central. RMLS (OR)
 - $699,0003 bd2 ba2.5k sqft34799 N Honeyman Rd, Scappoose, OR 97056Active
 MLS ID #435249097, Jassi Akkal, Oregon First. RMLS (OR)
 - $589,0003 bd4 ba2.1k sqft32898 SW Keys Lndg, Scappoose, OR 97056Active
 MLS ID #222016997, Susan Wood, John L. Scott Portland Central. RMLS (OR)
 - $815,0003 bd3 ba3k sqft33501 Blaha Rd, Warren, OR 97053ActiveMLS ID #585097517, Mary Harvey, Mary Harvey Realty. RMLS (OR)
- $715,0003 bd2 ba1.8k sqft28262 Hafferman Rd, Scappoose, OR 97056ActiveMLS ID #288480403, Karen Erlandson, John L. Scott. RMLS (OR)
- $820,0005 bd3 ba2.5k sqft9019 NE 244th St, Battle Ground, WA 98604ActiveMLS ID #161474906, Nick Shivers, eXp Realty LLC. RMLS (OR)
- $890,0003 bd3 ba2.5k sqft32106 NW Lacenter Rd, Ridgefield, WA 98642ActiveMLS ID #169319088, Nick Shivers, eXp Realty LLC. RMLS (OR)
- $699,0004 bd3 ba4.2k sqft31890 Cater Rd, Warren, OR 97053ActiveMLS ID #248001939, Amy Asivido, Keller Williams Premier Partners. RMLS (OR)
- $625,0003 bd2 ba2k sqft52320 SW Taylor St, Scappoose, OR 97056ActiveMLS ID #703617981, Shauna Stroup-Harrison, Oregon First. RMLS (OR)
- $675,0004 bd3 ba2k sqft59689 Deer Haven Ln, Saint Helens, OR 97051ActiveMLS ID #523110009, Taira Harper, Opt. RMLS (OR)
- $535,0005 bd4 ba2.8k sqft52052 SE 3rd Pl, Scappoose, OR 97056ActiveMLS ID #599171806, Mike Parsons, MORE Realty. RMLS (OR)
- $850,0004 bd2 ba2.7k sqft330 NW 101st Ave, Portland, OR 97229ActiveMLS ID #407246636, Randy Schumock, John L. Scott. RMLS (OR)
- $749,0003 bd2 ba1.7k sqft35177 Pittsburg Rd, Saint Helens, OR 97051ActiveMLS ID #282383420, Linda Bolen, John L. Scott. RMLS (OR)
- $845,0004 bd3 ba2.8k sqft34821 NE Gable Ave, La Center, WA 98629ActiveMLS ID #316498638, Kelly Muscarella, Keller Williams Realty. RMLS (OR)
- $899,0004 bd4 ba3.2k sqft1943 NW Millcrest Pl, Portland, OR 97229ActiveMLS ID #755519486, Karina Stark, Keller Williams Realty Professionals. RMLS (OR)
- $775,0004 bd3 ba3.2k sqft804 NW Sluman Rd, Vancouver, WA 98665ActiveMLS ID #221136705, Shannon Sundin Wheeler, eXp Realty LLC. RMLS (OR)
- $950,0004 bd4 ba3k sqft13988 NW Grandview Pl, Banks, OR 97106ActiveMLS ID #582607650, Melita Coyle, eXp Realty, LLC. RMLS (OR)
- $815,0005 bd3 ba3.5k sqft45354 NW Hartwick Rd, Banks, OR 97106ActiveMLS ID #685187750, Tony Apa, JMG - Jason Mitchell Group. RMLS (OR)
- $749,9002 bd2 ba2.3k sqft26400 NW Saint Helens Rd Slip 29, Scappoose, OR 97056ActiveMLS ID #319776581, Galene Buchholz, MORE Realty. RMLS (OR)
